
6990 S Nash Way, Chandler, AZ 85249
Local realty services provided by:Better Homes and Gardens Real Estate S.J. Fowler
6990 S Nash Way,Chandler, AZ 85249
$699,900
- 5 Beds
- 3 Baths
- 2,844 sq. ft.
- Single family
- Active
Listed by: deena fischer, samantha wagner
Office: delex realty
MLS#:7068566
Source:ARMLS
Price summary
- Price:$699,900
- Price per sq. ft.:$246.1
- Monthly HOA dues:$111.33
About this home
Rare opportunity in highly sought after South Chandler! This sprawling 5 bedroom, single level home combines an incredibly functional floor plan, major recent upgrades, and an oversized lot tucked away at the end of a cul-de-sac with unobstructed mountain views and no homes directly in front or behind for complete privacy and openness! Lovingly maintained and gently lived in by just 2 owners, this home offers tremendous value with many of the big ticket improvements already completed! Recent updates include 2 newer HVAC units (2019 & 2025), new water heater (2026), added insulation and energy-efficiency sealing (2025), remodeled bathrooms (2023 & 2024), new kitchen windows (2023), main sewer line replacement (2025), new front yard turf (2025), plus... new exterior paint and exterior lighting (2026). 10-foot ceilings throughout enhance the spacious, open feel of this floor plan. The beautiful kitchen is open to the great room featuring silestone countertops, staggered maple cabinetry with crown molding and pull-out drawers, a large center island, breakfast bar, gas range and electric double wall ovens. The remodeled bathrooms bring a fresh, updated feel, while the spacious primary suite features dual sinks, a private toilet room, natural light and a large walk-in closet. 4 additional bedrooms offer plenty of flexibility for family, guests, home offices, fitness space or hobbies. Outside, enjoy Arizona living from the covered paver patio overlooking an easy-maintenance backyard with high-quality artificial turf and beautiful mountain views. Located in a beautifully maintained neighborhood with quiet streets, this home is within walking distance to the elementary school, neighborhood park, and convenient access to nearby shopping and restaurants, I-10 and the Loop 202 San Tan Freeway. With its rare combination of 5 bedrooms, single-level living, premium cul-de-sac lot, mountain views, exceptional privacy, oversized 3-car garage, RV gate, remodeled bathrooms, updated major systems and energy-efficient improvements, this South Chandler home checks all the boxes! The location is hard to beat, the expensive upgrades are already done, and opportunities like this don't come along often!...
Contact an agent
Home facts
- Year built:2005
- Subdivision & Development:SUN RIVER PARCEL B
- Listing ID #:7068566
- Updated:September 24, 2026 at 03:53 PM
Rooms and interior
- Bedrooms:5
- Total bathrooms:3
- Flooring:Carpet, Tile
- Living area:2,844 sq. ft.
Heating and cooling
- Cooling:Ceiling Fan(s), ENERGY STAR Qualified Equipment, Programmable Thermostat
- Heating:ENERGY STAR Qualified Equipment, Natural Gas
- Central air:Yes
Structure and exterior
- Year built:2005
- Building area:2,844 sq. ft.
- Lot area:0.23 Acres
- Lot Features:Auto Timer H2O Back, Auto Timer H2O Front, Borders Common Area, Cul-De-Sac, East/West Exposure, Sprinklers In Front, Sprinklers In Rear, Synthetic Grass Back, Synthetic Grass Front
- Architectural Style:Ranch
- Construction Materials:Painted, Stucco
Schools
- High school:Basha High School
- Middle school:Santan Junior High School
- Elementary school:Jane D. Hull Elementary
Finances and disclosures
- Price:$699,900
- Price per sq. ft.:$246.1
- Tax amount:$2,678 (2025)
Features and amenities
- Laundry features:Gas Dryer Hookup, Washer/Dryer Hook-up Only
- Amenities:ENERGY STAR Qualified Windows, Vinyl Frame
Parking
- Parking description:Extended Length Garage
- Garage:Yes
- Garage spaces:3
 All information should be verified by the recipient and none is guaranteed as accurate by ARMLS. Copyright 2020 Arizona Regional Multiple Listing Service, Inc. All rights reserved.
New listings near 6990 S Nash Way
- New
 $370,000Active2 beds 2 baths1,160 sq. ft.
1395 N Santa Anna Court, Chandler, AZ 85224
MLS# 7084421Listed by: OPENDOOR BROKERAGE, LLC - New
 $600,000Active4 beds 2 baths2,029 sq. ft.
2336 W Highland Court, Chandler, AZ 85224
MLS# 7084387Listed by: HOMESMART - New
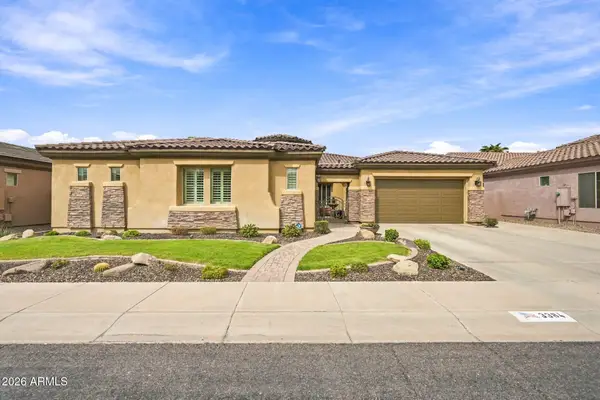 $1,099,000Active5 beds 5 baths3,907 sq. ft.
3384 E Cardinal Way, Chandler, AZ 85249
MLS# 7084398Listed by: FSR REALTY - New
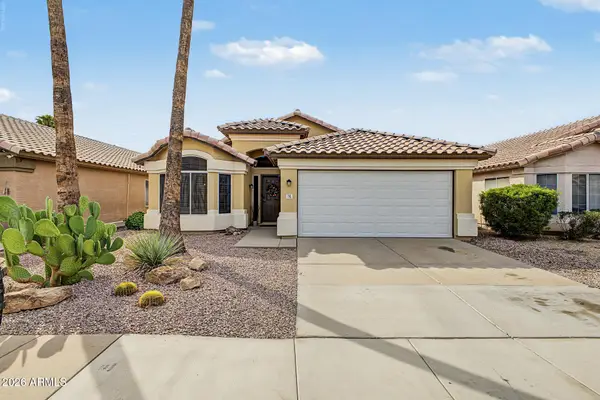 $469,900Active3 beds 2 baths1,528 sq. ft.
731 E Park Avenue, Chandler, AZ 85225
MLS# 7084369Listed by: KELLER WILLIAMS REALTY SONORAN LIVING - New
 $489,950Active3 beds 3 baths1,778 sq. ft.
1323 W Bluejay Drive, Chandler, AZ 85286
MLS# 7084234Listed by: BARRETT REAL ESTATE - New
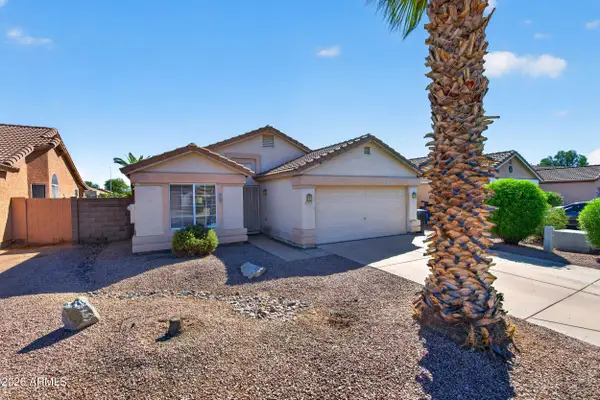 $425,000Active3 beds 2 baths1,508 sq. ft.
1839 E Oakland Street, Chandler, AZ 85225
MLS# 7083934Listed by: WEST USA REALTY - New
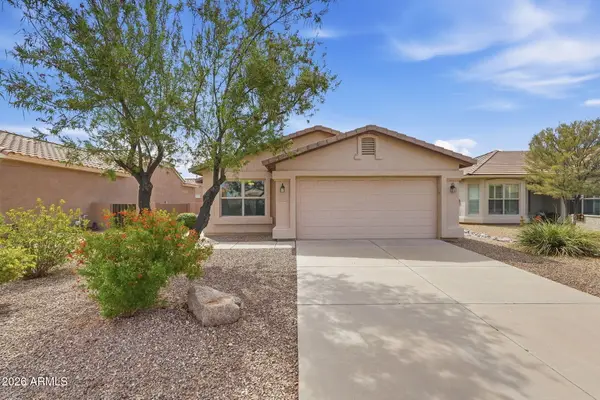 $390,000Active2 beds 2 baths1,344 sq. ft.
3043 E Peach Tree Drive, Chandler, AZ 85249
MLS# 7083846Listed by: WEST USA REALTY - New
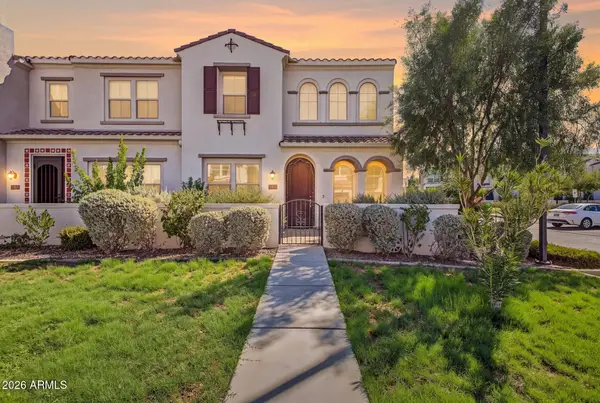 $530,000Active4 beds 3 baths1,775 sq. ft.
4077 S Sabrina Drive #19, Chandler, AZ 85248
MLS# 7083836Listed by: HOMESMART - New
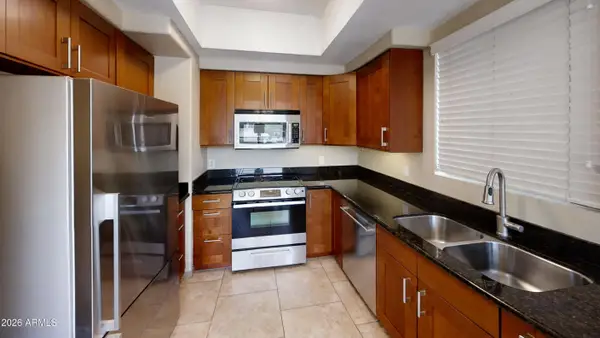 $295,000Active2 beds 2 baths860 sq. ft.
1825 W Ray Road #2050, Chandler, AZ 85224
MLS# 7083837Listed by: HOMESMART 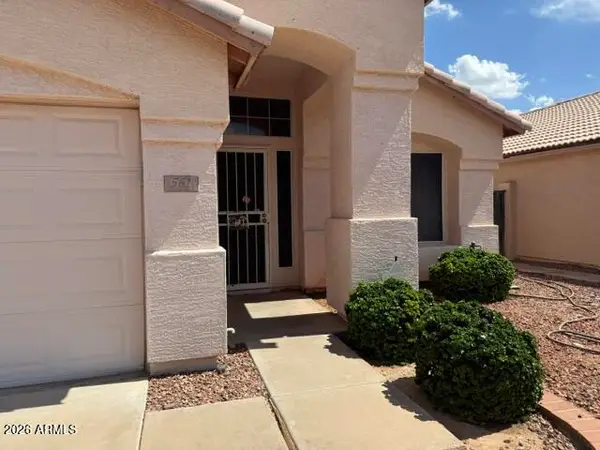 $460,000Pending3 beds 2 baths1,627 sq. ft.
561 S Silverbrush Drive, Chandler, AZ 85226
MLS# 7083742Listed by: WEST USA REALTY


Protect your home and budget from life's surprises with an Assurant Home Warranty, backed by a partner that supports you through every step of homeownership. Explore Plans.
© 2026 Better Homes and Gardens Real Estate LLC. An Anywhere Real Estate company. All rights reserved. Better Homes and Gardens® Real Estate is a registered trademark owned by Meredith Operations Corporation, licensed to Better Homes and Gardens Real Estate LLC and used with permission. Better Homes and Gardens Real Estate LLC fully supports the principles of the Fair Housing Act and the Equal Opportunity Act. Listing information is deemed reliable but is not guaranteed accurate.
Each office is independently owned and operated.
Any services or products provided by third parties are not provided by, affiliated with or related to Better Homes and Gardens Real Estate LLC, or its affiliated companies.