
751 W Azalea Drive, Chandler, AZ 85248
Local realty services provided by:Better Homes and Gardens Real Estate S.J. Fowler
751 W Azalea Drive,Chandler, AZ 85248
$1,200,000
- 5 Beds
- 4 Baths
- 4,176 sq. ft.
- Single family
- Active
Listed by: monica astorga, cheryl pocock
Office: realty one group
MLS#:7084999
Source:ARMLS
Price summary
- Price:$1,200,000
- Price per sq. ft.:$287.36
- Monthly HOA dues:$173.67
About this home
Luxury Retreat 4,176 sq. 5-bed, 4-bath, Casita, Office/flex space, 3 car-g, Heated Pool, Spa, Outdoor kitchen, Private yard/No-back-neighbor! Masterfully blends timeless design & classic sophistication delivering an elevated living experience at Santorini Shores gated community. Stunning curve appeal showcases a NEW ROOF, new artificial turf, travertine pathways and lush landscaping. The grand foyer features an oversized solid wood entry door, wrought-iron stair spindles, modern chandelier and soaring ceilings. Step into expansive living spaces, a chef kitchen with solid maple wood cabinets, granite, new stainless-steel appliances, refrigerator, island, pantry, coffee station w/mini-frig, R/O, central vacuum, bay window kitchen nook opens into the family room, surround sound & fireplace.. The wall of windows welcomes natural lighting, views to the patio and pool. Private downstairs bedroom and bath is perfect for guests or adult children. Attached casita features a dedicated front door, a full-size kitchen, granite, walk-in pantry, large bedroom & on-suite with patio access. Upstairs: Primary suite features a sitting room, balcony, expansive on-suite, walk-in shower, soaking tub. Two additional bedrooms are conveniently located between the upstairs wet bar with mini-frig off the hall bath. The backyard oasis features a plethora of flagstone, sparkling pool with table & waterfall, 13.5' Outdoor kitchen, jetted spa, motorized awnings, misting system, natural grassy side yard, vegetable garden, iron gate. Car enthusiasts will appreciate the oversized 3 car-garage, extended (30 ft width/ 23 ft depth) w/ EV charger 240V, dedicated 220V outlet, all garage walls insulated including garage doors, deep driveway for extra parking. Every element of this home has been meticulously cared for! Near 202 Freeway, Grade A+ schools, restaurants, shopping & golf. Experience the perfect harmony of luxury, comfort, and functionality!
0.2 mi Basha Elementary
1.4 mi Fulton Elementary & Tarwater Elementary
1.1 mi Bogle Junior High
0.7 mi Hamilton High
1.4 mi CTA - Independence
1.6 mi Basis Charter Schools
0.6 mi Banner Urgent Care
2.0 mi Banner Ocotillo Meical Center
3. mi Chandler Regional Medical Ctr
0.4 Albertsons
1 mi Target & Trader Joe's
1.5 mi Fry's & Safeway
2.3 mi 202 freeway
2 mi Ironwood Golf Course
2.5 mi Bear Creek Golf Complex
3 mi Stinger's Golf Club
3.5 mi San Marcos Golf
3.7 mi Costco
4 mi Chandler Fashion Center Mall...
Contact an agent
Home facts
- Year built:2000
- Subdivision & Development:OCOTILLO EAST PARCEL 7 PHASE 1
- Listing ID #:7084999
- Updated:September 25, 2026 at 08:42 PM
Rooms and interior
- Bedrooms:5
- Total bathrooms:4
- Flooring:Carpet, Tile, Vinyl
- Living area:4,176 sq. ft.
Heating and cooling
- Cooling:Ceiling Fan(s), Programmable Thermostat
- Heating:Natural Gas
- Central air:Yes
Structure and exterior
- Year built:2000
- Building area:4,176 sq. ft.
- Lot area:0.23 Acres
- Lot Features:Auto Timer H2O Back, Auto Timer H2O Front, Borders Common Area, Grass Back, North/South Exposure, Sprinklers In Front, Sprinklers In Rear, Synthetic Grass Front
- Construction Materials:Painted, Stucco
- Exterior Features:Balcony, Built-in Barbecue
Schools
- High school:Hamilton High School
- Middle school:Bogle Junior High School
- Elementary school:Basha Elementary
Utilities
- Sewer:Sewer in & Connected
Finances and disclosures
- Price:$1,200,000
- Price per sq. ft.:$287.36
- Tax amount:$5,583 (2025)
Features and amenities
- Pool features:Variable Speed Pump
Parking
- Parking description:Attached Garage Cabinets, Extended Length Garage, Side Vehicle Entry
- Garage:Yes
- Garage spaces:3
 All information should be verified by the recipient and none is guaranteed as accurate by ARMLS. Copyright 2020 Arizona Regional Multiple Listing Service, Inc. All rights reserved.
New listings near 751 W Azalea Drive
- New
 $529,999Active2 beds 2 baths1,706 sq. ft.
6680 S Tamarron Way, Chandler, AZ 85249
MLS# 7085230Listed by: CITIEA - New
 $465,000Active3 beds 3 baths1,656 sq. ft.
3130 W Baylor Lane, Chandler, AZ 85226
MLS# 7085155Listed by: REVINRE - New
 $529,900Active3 beds 2 baths1,512 sq. ft.
2913 E Ebony Drive, Chandler, AZ 85286
MLS# 7085161Listed by: OFFERPAD BROKERAGE, LLC - New
 $550,000Active3 beds 2 baths1,593 sq. ft.
1530 E San Tan Street, Chandler, AZ 85225
MLS# 7085195Listed by: REALTY EXECUTIVES ARIZONA TERRITORY - New
 $584,900Active3 beds 4 baths1,974 sq. ft.
124 N California Street #17, Chandler, AZ 85225
MLS# 7085059Listed by: HOMESMART - New
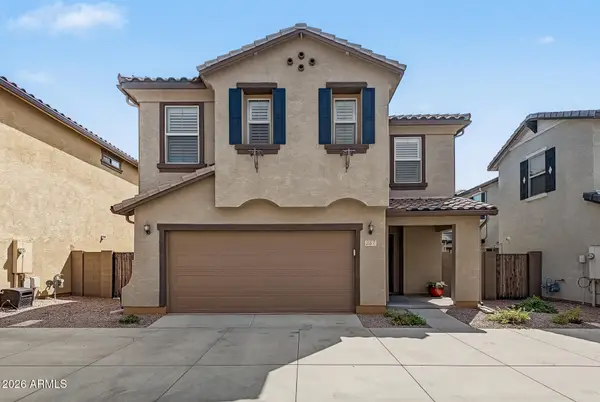 $549,000Active3 beds 3 baths1,923 sq. ft.
257 N Scott Drive, Chandler, AZ 85225
MLS# 7085137Listed by: REDFIN CORPORATION - New
 $439,000Active3 beds 3 baths1,681 sq. ft.
1255 N Arizona Avenue #1122, Chandler, AZ 85225
MLS# 7085146Listed by: EXP REALTY - New
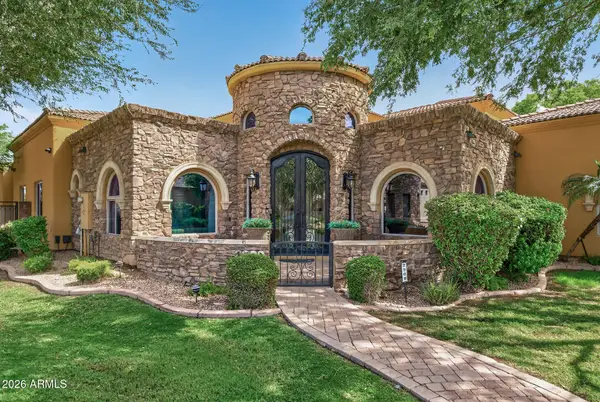 $1,645,000Active4 beds 4 baths3,975 sq. ft.
2900 E Jade Place, Chandler, AZ 85286
MLS# 7084940Listed by: LOVE PHX - New
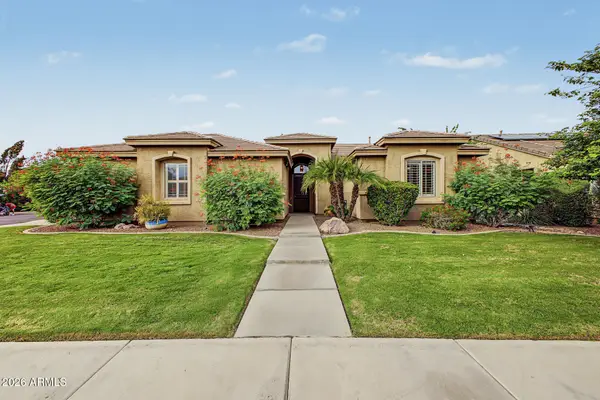 $745,000Active4 beds 2 baths2,447 sq. ft.
734 W Goldfinch Way, Chandler, AZ 85286
MLS# 7084953Listed by: REALTY ONE GROUP


Protect your home and budget from life's surprises with an Assurant Home Warranty, backed by a partner that supports you through every step of homeownership. Explore Plans.
© 2026 Better Homes and Gardens Real Estate LLC. An Anywhere Real Estate company. All rights reserved. Better Homes and Gardens® Real Estate is a registered trademark owned by Meredith Operations Corporation, licensed to Better Homes and Gardens Real Estate LLC and used with permission. Better Homes and Gardens Real Estate LLC fully supports the principles of the Fair Housing Act and the Equal Opportunity Act. Listing information is deemed reliable but is not guaranteed accurate.
Each office is independently owned and operated.
Any services or products provided by third parties are not provided by, affiliated with or related to Better Homes and Gardens Real Estate LLC, or its affiliated companies.