
900 S 94th Street #1203, Chandler, AZ 85224
Local realty services provided by:Better Homes and Gardens Real Estate S.J. Fowler
900 S 94th Street #1203,Chandler, AZ 85224
$414,975
- 4 Beds
- 3 Baths
- - sq. ft.
- Townhouse
- Active
Listed by: theresa mattern, scott grimes
Office: homesmart
MLS#:7069109
Source:ARMLS
Price summary
- Price:$414,975
- Monthly HOA dues:$234
About this home
* FREE HOME WARRANTY * Because we care. LOCATION- LOCATION- LOCATION! Rare unit available, This is the biggest floorplan in this community, and VERY private location in the community. This has it all! Elegant HardWood floors 2025, Fresh paint 2025, NEW AC 2023 and all Stainless Steelappliances stay! This lay out is perfect for ''roommate'' set up, or Multi-generational living with MasterBedroom and full bath on 1st floor, then 1 bed and bath on 2nd, and 2 beds and baths on 3rd floor! There is something for everyone! WAIT TILL YOU SEE THE VIEW! The private patio and balcony are fully shaded, overlooking gorgeous cool green grassy area. Perfct for little ''fur babies'' or kiddos. (see more tab) No Restrictions on Dogs! BIG DOGS WELCOME! The oversized 2 car garage out back has a newer opener motor and professionally epoxied floor. WAIT TILL YOU SEE THE POOL AREAS! Fully gated community, excellent management, and upscale living make this the PERFECT CHOICE for you! FOR THE BUYER- AND FREE HOME WARRANTY !!! HURRY!...
Contact an agent
Home facts
- Year built:2009
- Subdivision & Development:VIA DE CIELO A CONDOMINIUM
- Listing ID #:7069109
- Updated:October 21, 2026 at 11:48 PM
Rooms and interior
- Bedrooms:4
- Total bathrooms:3
- Flooring:Carpet, Tile, Wood
Heating and cooling
- Cooling:Ceiling Fan(s), Heat Pump, Programmable Thermostat
- Heating:Electric
- Central air:Yes
Structure and exterior
- Year built:2009
- Lot area:0.02 Acres
- Lot Features:Auto Timer H2O Front, Grass Front, North/South Exposure
- Construction Materials:Painted, Stucco
- Exterior Features:Balcony
Schools
- High school:Hamilton High School
- Middle school:John M Andersen Jr High School
- Elementary school:Dr Howard K Conley Elementary School
Finances and disclosures
- Price:$414,975
- Tax amount:$2,578 (2025)
Parking
- Parking description:Rear Vehicle Entry
- Garage:Yes
- Garage spaces:2
 All information should be verified by the recipient and none is guaranteed as accurate by ARMLS. Copyright 2020 Arizona Regional Multiple Listing Service, Inc. All rights reserved.
New listings near 900 S 94th Street #1203
- New
 $535,000Active4 beds 2 baths
642 E Ironwood Drive, Chandler, AZ 85225
MLS# 7096913Listed by: REAL BROKER - New
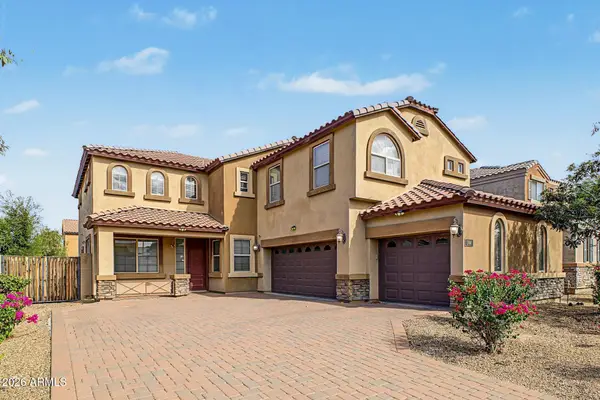 $695,000Active4 beds 3 baths
244 E Mead Drive, Chandler, AZ 85249
MLS# 7096720Listed by: HOMESMART - New
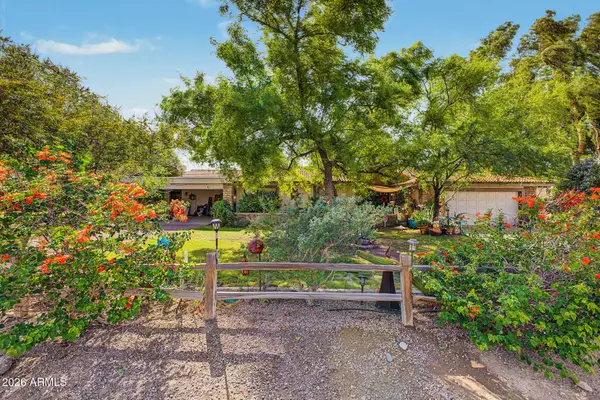 $1,300,000Active4 beds 4 baths
12115 E Oriole Way, Chandler, AZ 85286
MLS# 7096753Listed by: MY HOME GROUP REAL ESTATE - New
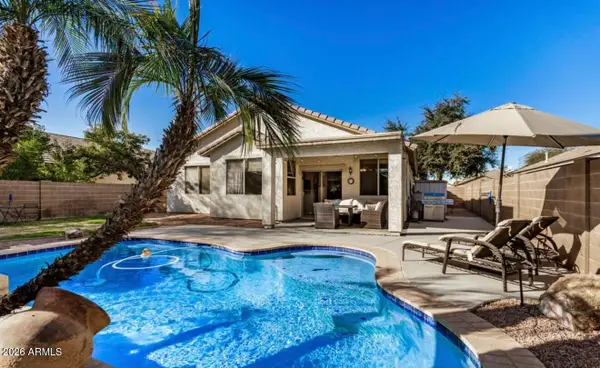 $499,000Active3 beds 2 baths
4795 E Bellerive Drive, Chandler, AZ 85249
MLS# 7096301Listed by: HOMESMART - New
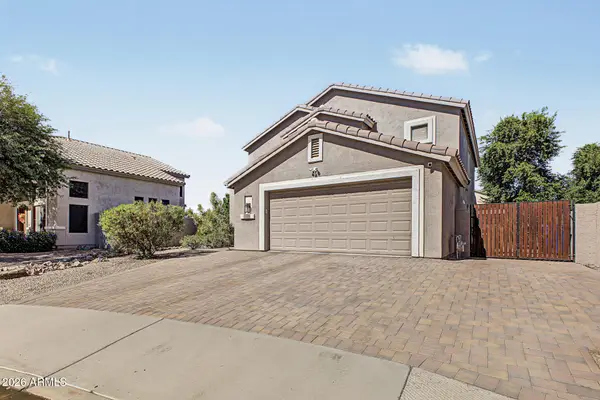 $705,000Active4 beds 4 baths
282 W Raven Drive, Chandler, AZ 85286
MLS# 7096427Listed by: WESTERN PROPERTY ADVISORS, LLC - New
 $85,000Active3 beds 2 baths
501 E Ray Road #231, Chandler, AZ 85225
MLS# 7096434Listed by: ROBBINS NEST REALTY LLC - New
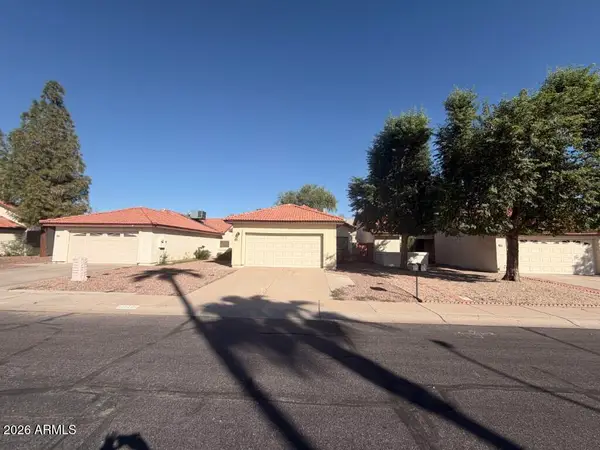 $350,000Active3 beds 2 baths
1105 N Willow Street, Chandler, AZ 85226
MLS# 7096186Listed by: AMERICAN ALLSTAR REALTY - New
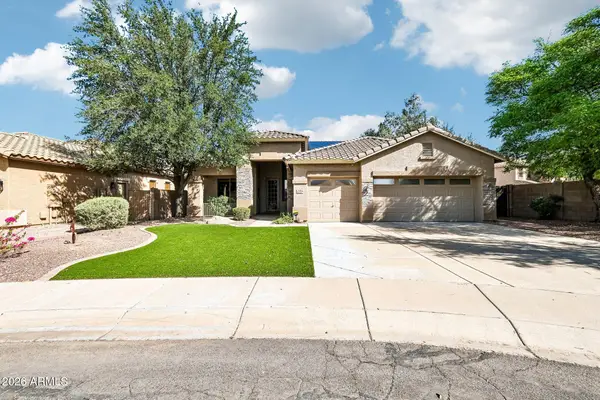 $640,000Active4 beds 2 baths
1916 E Browning Place, Chandler, AZ 85286
MLS# 7096190Listed by: REAL BROKER - New
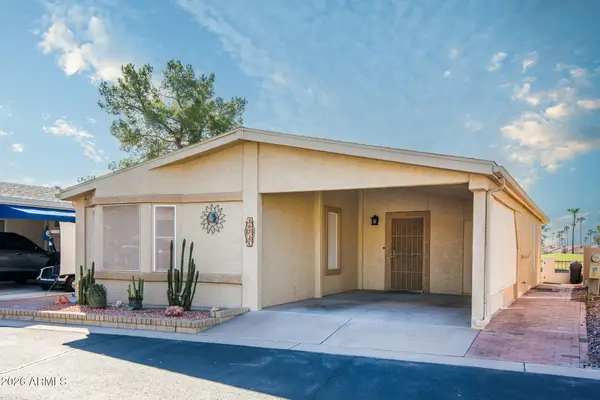 $314,000Active2 beds 2 baths
1671 E Augusta Avenue, Chandler, AZ 85249
MLS# 7096139Listed by: CACTUS MOUNTAIN PROPERTIES, LLC - New
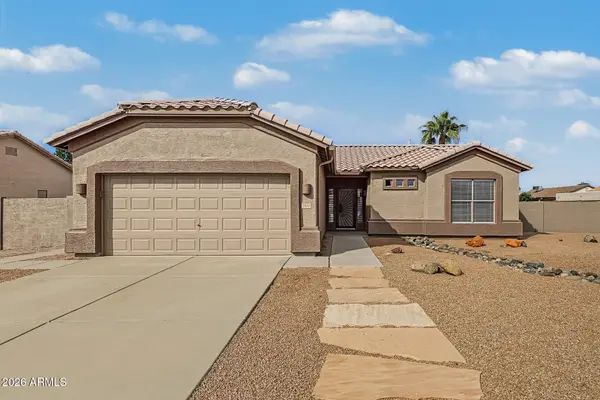 $359,000Active2 beds 2 baths
1472 E Desert Inn Drive, Chandler, AZ 85249
MLS# 7096118Listed by: REALTY ONE GROUP


Protect your home and budget from life's surprises with an Assurant Home Warranty, backed by a partner that supports you through every step of homeownership. Explore Plans.
© 2026 Better Homes and Gardens Real Estate LLC. An Anywhere Real Estate company. All rights reserved. Better Homes and Gardens® Real Estate is a registered trademark owned by Meredith Operations Corporation, licensed to Better Homes and Gardens Real Estate LLC and used with permission. Better Homes and Gardens Real Estate LLC fully supports the principles of the Fair Housing Act and the Equal Opportunity Act. Listing information is deemed reliable but is not guaranteed accurate.
Each office is independently owned and operated.
Any services or products provided by third parties are not provided by, affiliated with or related to Better Homes and Gardens Real Estate LLC, or its affiliated companies.