
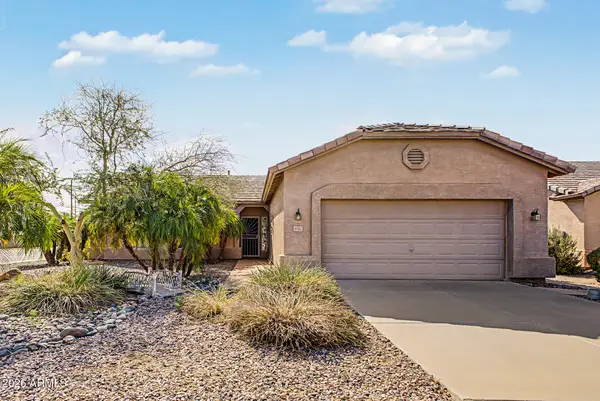
923 W Yellowstone Way, Chandler, AZ 85248
Local realty services provided by:Better Homes and Gardens Real Estate S.J. Fowler
923 W Yellowstone Way,Chandler, AZ 85248
$789,000
- 4 Beds
- 3 Baths
- 2,404 sq. ft.
- Single family
- Active
Listed by: kaushik sirkar
Office: real broker
MLS#:7073039
Source:ARMLS
Price summary
- Price:$789,000
- Price per sq. ft.:$328.2
- Monthly HOA dues:$195
About this home
Welcome to 923 W Yellowstone Way, an exceptional residence nestled in the highly sought-after Ocotillo community of Chandler. Surrounded by picturesque tree-lined streets, shimmering lakes, lush landscaping, and scenic walking paths, this home offers the perfect blend of refined living and the relaxed resort-style atmosphere that makes Ocotillo one of Chandler's most desirable communities. Step inside to discover a beautifully maintained interior with no carpet throughout, creating a clean, sophisticated aesthetic that is both stylish and easy to maintain. At the heart of the home is an impressive gourmet kitchen designed for both everyday living and entertaining. Elegant quartz countertops, generous prep space, abundant cabinetry, and upscale finishes create a polished setting that flows seamlessly into the surrounding living areas.
The attention to detail continues outdoors, where the immaculate backyard feels like a private retreat. Beautifully maintained and thoughtfully designed, it provides an inviting backdrop for morning coffee, evening gatherings, or simply enjoying Arizona's indoor-outdoor lifestyle.
Beyond the home, experience everything that makes Ocotillo so special--from its mature landscaping and peaceful lakes to its distinctive tree-lined streets and exceptional Chandler location. With an elegant interior, beautifully upgraded kitchen, pristine outdoor spaces, and one of the East Valley's most coveted community settings, 923 W Yellowstone Way delivers the lifestyle today's discerning buyer is looking for....
Contact an agent
Home facts
- Year built:2016
- Subdivision & Development:ECHELON AT OCOTILLO
- Listing ID #:7073039
- Updated:September 05, 2026 at 03:54 PM
Rooms and interior
- Bedrooms:4
- Total bathrooms:3
- Flooring:Laminate, Tile
- Living area:2,404 sq. ft.
Heating and cooling
- Cooling:Ceiling Fan(s)
- Heating:Electric
- Central air:Yes
Structure and exterior
- Year built:2016
- Building area:2,404 sq. ft.
- Lot area:0.13 Acres
- Lot Features:Auto Timer H2O Back, Auto Timer H2O Front, Grass Back, Grass Front, Gravel/Stone Back, Gravel/Stone Front, North/South Exposure, Sprinklers In Front, Sprinklers In Rear
- Construction Materials:Painted, Stucco
Schools
- High school:Hamilton High School
- Middle school:Bogle Junior High School
- Elementary school:Ira A. Fulton Elementary
Utilities
- Water:City Water
Finances and disclosures
- Price:$789,000
- Price per sq. ft.:$328.2
- Tax amount:$2,651 (2025)
Parking
- Parking description:Attached Garage Cabinets
- Garage:Yes
- Garage spaces:2
 All information should be verified by the recipient and none is guaranteed as accurate by ARMLS. Copyright 2020 Arizona Regional Multiple Listing Service, Inc. All rights reserved.
New listings near 923 W Yellowstone Way
- New
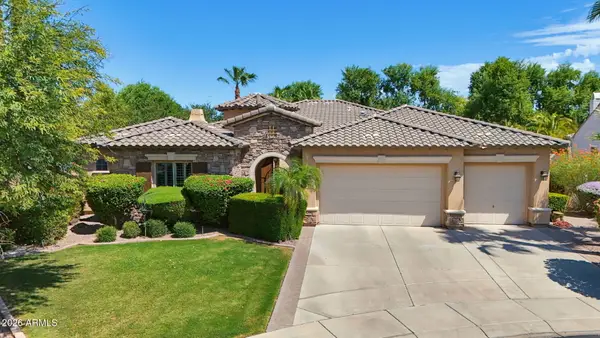 $1,225,000Active3 beds 3 baths3,580 sq. ft.
3250 E Cherrywood Place, Chandler, AZ 85249
MLS# 7072538Listed by: SERHANT. - New
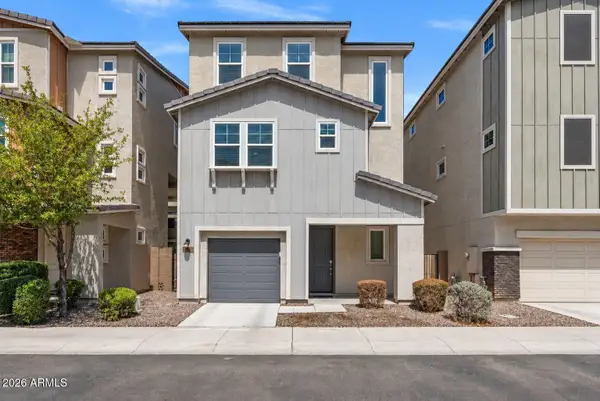 $510,000Active3 beds 4 baths2,003 sq. ft.
762 W Flintlock Way, Chandler, AZ 85286
MLS# 7076398Listed by: REALTY ONE GROUP - New
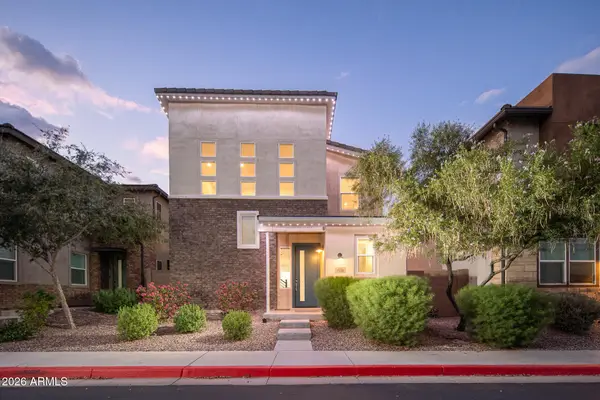 $699,999Active4 beds 4 baths2,777 sq. ft.
7138 W Kent Drive, Chandler, AZ 85226
MLS# 7076335Listed by: PHOENIX PROPERTY GROUP - New
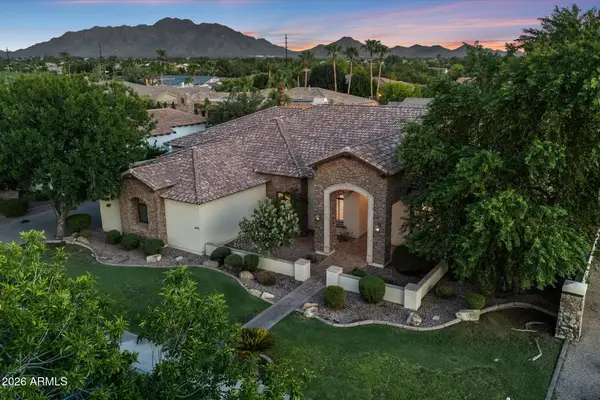 $1,595,000Active5 beds 4 baths4,664 sq. ft.
4371 E Gemini Place, Chandler, AZ 85249
MLS# 7076260Listed by: RE/MAX FINE PROPERTIES - New
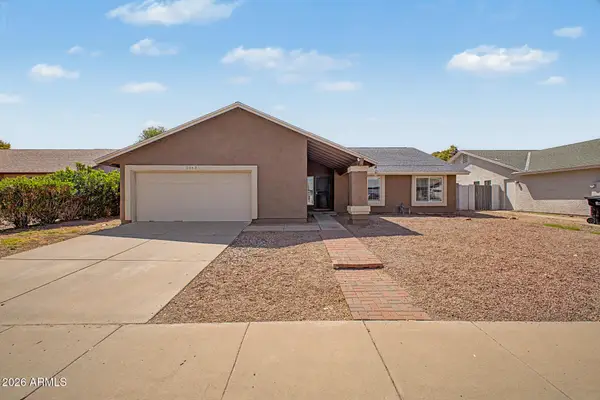 $525,000Active4 beds 2 baths2,029 sq. ft.
2063 W Gila Lane, Chandler, AZ 85224
MLS# 7076173Listed by: ORCHARD BROKERAGE - New
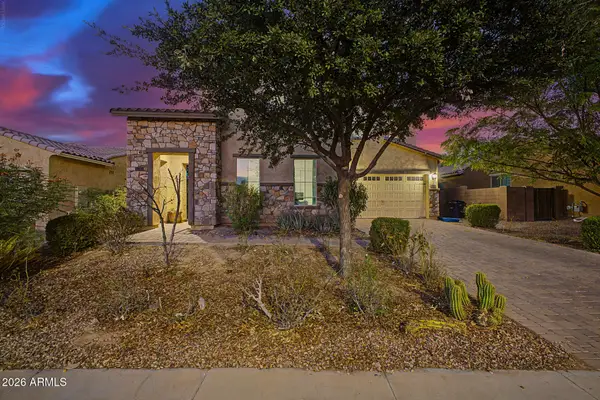 $799,999Active5 beds 5 baths3,455 sq. ft.
3941 S Adobe Drive, Chandler, AZ 85286
MLS# 7076038Listed by: WEST USA REALTY - New
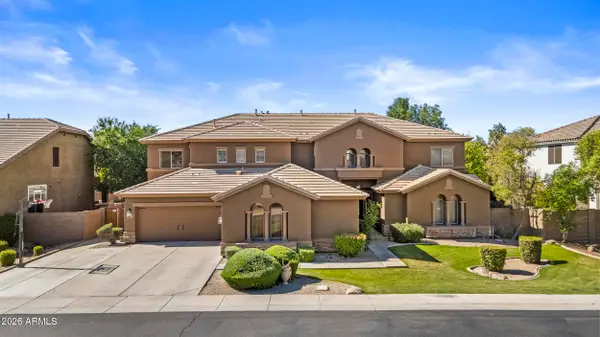 $1,200,000Active6 beds 4 baths5,087 sq. ft.
2087 E Libra Place, Chandler, AZ 85249
MLS# 7076131Listed by: REALTY ONE GROUP - New
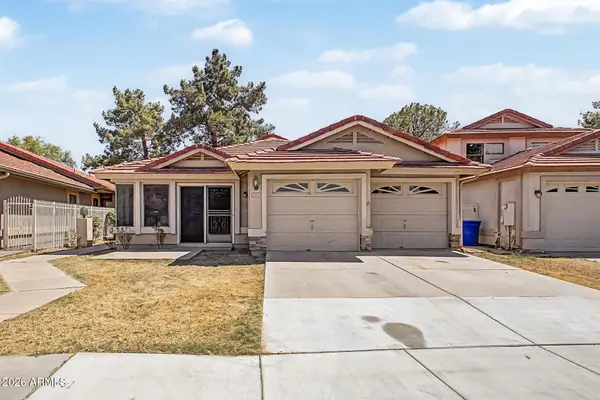 $570,000Active3 beds 2 baths2,075 sq. ft.
5751 W Del Rio Street, Chandler, AZ 85226
MLS# 7075874Listed by: MILLENIUM THREE REAL ESTATE - New
 $760,000Active5 beds 3 baths3,119 sq. ft.
1889 E Lynx Place, Chandler, AZ 85249
MLS# 7075910Listed by: COLDWELL BANKER REALTY - New
 $485,000Active2 beds 2 baths1,706 sq. ft.
6982 S Oxford Lane, Chandler, AZ 85249
MLS# 7075759Listed by: REALTY ONE GROUP


Protect your home and budget from life's surprises with an Assurant Home Warranty, backed by a partner that supports you through every step of homeownership. Explore Plans.
© 2026 Better Homes and Gardens Real Estate LLC. An Anywhere Real Estate company. All rights reserved. Better Homes and Gardens® Real Estate is a registered trademark owned by Meredith Operations Corporation, licensed to Better Homes and Gardens Real Estate LLC and used with permission. Better Homes and Gardens Real Estate LLC fully supports the principles of the Fair Housing Act and the Equal Opportunity Act. Listing information is deemed reliable but is not guaranteed accurate.
Each office is independently owned and operated.
Any services or products provided by third parties are not provided by, affiliated with or related to Better Homes and Gardens Real Estate LLC, or its affiliated companies.