
956 W Yellowstone Way, Chandler, AZ 85248
Local realty services provided by:Better Homes and Gardens Real Estate S.J. Fowler
956 W Yellowstone Way,Chandler, AZ 85248
$800,000
- 3 Beds
- 3 Baths
- - sq. ft.
- Single family
- Active
Listed by: angel de la riva
Office: limitless real estate
MLS#:7069765
Source:ARMLS
Price summary
- Price:$800,000
- Monthly HOA dues:$195
About this home
Beautiful home located in one of Chandler's most desirable communities. This property features tile flooring throughout and a functional split floor plan offering privacy, flexibility, and comfort. The living room includes surround sound, perfect for entertaining or relaxing. Upstairs is a private suite-style retreat that feels like a second primary bedroom, ideal for guests or extended family. Bathroom 2 and the upstairs bathroom feature ceiling-mounted speaker, fan, and ambient-lighting combo units. Outside, enjoy a remodeled backyard with an above-ground pool, plenty of gathering space, and a convenient storage shed.
Contact an agent
Home facts
- Year built:2017
- Subdivision & Development:ECHELON AT OCOTILLO
- Listing ID #:7069765
- Updated:October 10, 2026 at 02:54 PM
Rooms and interior
- Bedrooms:3
- Total bathrooms:3
- Flooring:Tile
Heating and cooling
- Cooling:Ceiling Fan(s), Programmable Thermostat
- Heating:Natural Gas
- Central air:Yes
Structure and exterior
- Year built:2017
- Lot area:0.13 Acres
- Lot Features:Grass Front, Gravel/Stone Back, Synthetic Grass Back
- Architectural Style:Spanish
- Construction Materials:Painted, Stucco
- Exterior Features:Storage
Schools
- High school:Hamilton High School
- Middle school:Bogle Junior High School
- Elementary school:Basha Elementary
Finances and disclosures
- Price:$800,000
- Tax amount:$2,410 (2025)
Parking
- Parking description:Common
- Garage:Yes
- Garage spaces:2
 All information should be verified by the recipient and none is guaranteed as accurate by ARMLS. Copyright 2020 Arizona Regional Multiple Listing Service, Inc. All rights reserved.
New listings near 956 W Yellowstone Way
- New
 $449,000Active3 beds 2 baths
705 W Queen Creek Road #2140, Chandler, AZ 85248
MLS# 7092190Listed by: HOMESMART - New
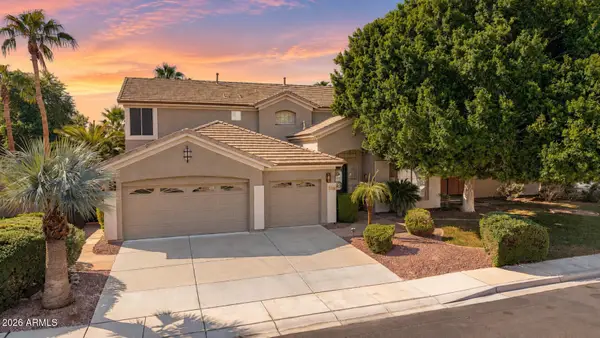 $898,000Active6 beds 3 baths
3540 S Holguin Court, Chandler, AZ 85248
MLS# 7092136Listed by: KELLER WILLIAMS INTEGRITY FIRST REALTY - New
 $809,000Active4 beds 3 baths
2290 E Coconino Drive, Chandler, AZ 85249
MLS# 7091779Listed by: REALTY ONE GROUP - New
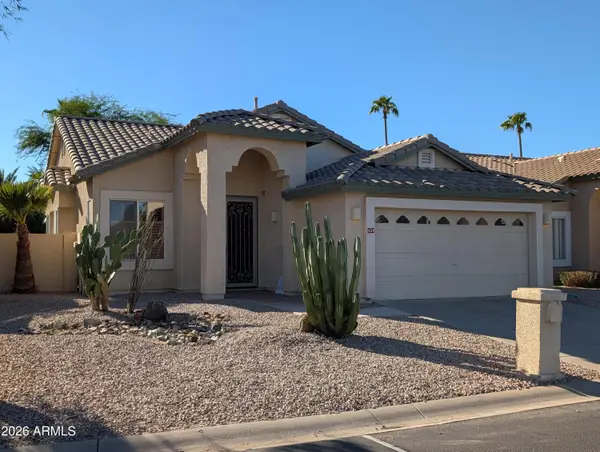 $510,000Active3 beds 2 baths
420 W Half Moon Way, Chandler, AZ 85225
MLS# 7091789Listed by: VARSITY REALTY - New
 $475,000Active2 beds 3 baths
333 N Pennington Drive #20, Chandler, AZ 85224
MLS# 7091809Listed by: EXP REALTY - New
 $450,000Active3 beds 3 baths
1255 N Arizona Avenue #1229, Chandler, AZ 85225
MLS# 7091751Listed by: GOLD TRUST REALTY - New
 $550,000Active3 beds 2 baths
180 W Wisteria Place, Chandler, AZ 85248
MLS# 7091770Listed by: DELEX REALTY - New
 $424,500Active2 beds 3 baths
4100 S Pinelake Way #104, Chandler, AZ 85249
MLS# 7089607Listed by: REDFIN CORPORATION - New
 $325,000Active3 beds 2 baths
727 S Hartford Street #179, Chandler, AZ 85225
MLS# 7091702Listed by: REALTY85 - New
 $285,000Active3 beds 2 baths
286 W Palomino Drive #104, Chandler, AZ 85225
MLS# 7091557Listed by: MY HOME GROUP REAL ESTATE


Protect your home and budget from life's surprises with an Assurant Home Warranty, backed by a partner that supports you through every step of homeownership. Explore Plans.
© 2026 Better Homes and Gardens Real Estate LLC. An Anywhere Real Estate company. All rights reserved. Better Homes and Gardens® Real Estate is a registered trademark owned by Meredith Operations Corporation, licensed to Better Homes and Gardens Real Estate LLC and used with permission. Better Homes and Gardens Real Estate LLC fully supports the principles of the Fair Housing Act and the Equal Opportunity Act. Listing information is deemed reliable but is not guaranteed accurate.
Each office is independently owned and operated.
Any services or products provided by third parties are not provided by, affiliated with or related to Better Homes and Gardens Real Estate LLC, or its affiliated companies.