
971 W Zion Way, Chandler, AZ 85248
Local realty services provided by:Better Homes and Gardens Real Estate S.J. Fowler
971 W Zion Way,Chandler, AZ 85248
$799,900
- 3 Beds
- 3 Baths
- 2,404 sq. ft.
- Single family
- Active
Listed by: cynthia thompson, olivia n medina
Office: re/max fine properties
MLS#:7067455
Source:ARMLS
Price summary
- Price:$799,900
- Price per sq. ft.:$332.74
- Monthly HOA dues:$195
About this home
Welcome To Gated Echelon At Ocotillo, Exceptional Design Meets AMAZING Floor-Plan! Meticulously Maintained 2,404 SF W/A Main-Level Primary Suite & 2nd Bedroom, Full Bath-Ideal For Guests, Office, Or Multigenerational. 3rd Bed Up W/Full Bath & Spacious Loft. The Open Great Room Flows Into A Beautifully Appointed Kitchen W/Expansive Island, Granite Counters, Multiple Ovens & Walk-In Pantry. Enjoy Tesla Solar, Newer HVAC, EV Charging & Deep Covered Paver Patio. Resort-Style Amenities Include Heated Pools & Spas Plus Scenic Walking & Biking Paths. Minutes From Ocotillo's Lakes, 27-Hole Championship Golf, Premier Dining & Shopping, Price Corridor Employers, Loops 101 & 202, Downtown Chandler & Hamilton High!
Next To ''Ocotillo Village Luxury Health Club & Spa''! (Separate Membership Required)
Contact an agent
Home facts
- Year built:2017
- Subdivision & Development:ECHELON AT OCOTILLO
- Listing ID #:7067455
- Updated:September 25, 2026 at 03:16 PM
Rooms and interior
- Bedrooms:3
- Total bathrooms:3
- Flooring:Carpet, Tile
- Living area:2,404 sq. ft.
Heating and cooling
- Cooling:Ceiling Fan(s), Programmable Thermostat
- Heating:Natural Gas
- Central air:Yes
Structure and exterior
- Year built:2017
- Building area:2,404 sq. ft.
- Lot area:0.13 Acres
- Lot Features:Auto Timer H2O Front, Grass Front, Gravel/Stone Back, Gravel/Stone Front, North/South Exposure, Sprinklers In Front, Synthetic Grass Back
- Construction Materials:Painted, Stucco
Schools
- High school:Hamilton High School
- Middle school:Bogle Junior High School
- Elementary school:Ira A. Fulton Elementary
Finances and disclosures
- Price:$799,900
- Price per sq. ft.:$332.74
- Tax amount:$2,582 (2025)
Parking
- Parking description:Electric Vehicle Charging Station(s), Over Height Garage
- Garage:Yes
- Garage spaces:2
 All information should be verified by the recipient and none is guaranteed as accurate by ARMLS. Copyright 2020 Arizona Regional Multiple Listing Service, Inc. All rights reserved.
New listings near 971 W Zion Way
- New
 $584,900Active3 beds 4 baths1,974 sq. ft.
124 N California Street #17, Chandler, AZ 85225
MLS# 7085059Listed by: HOMESMART - New
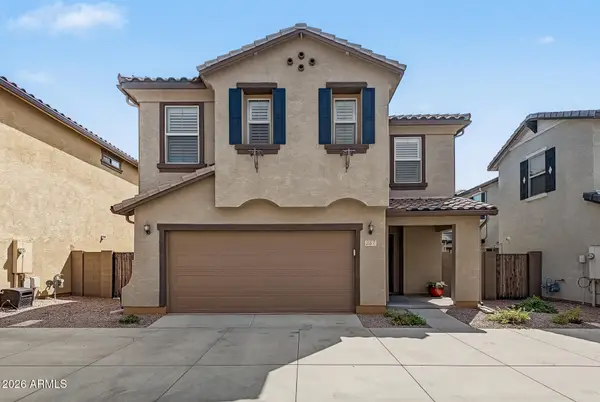 $549,000Active3 beds 3 baths1,923 sq. ft.
257 N Scott Drive, Chandler, AZ 85225
MLS# 7085137Listed by: REDFIN CORPORATION - New
 $439,000Active3 beds 3 baths1,681 sq. ft.
1255 N Arizona Avenue #1122, Chandler, AZ 85225
MLS# 7085146Listed by: EXP REALTY - New
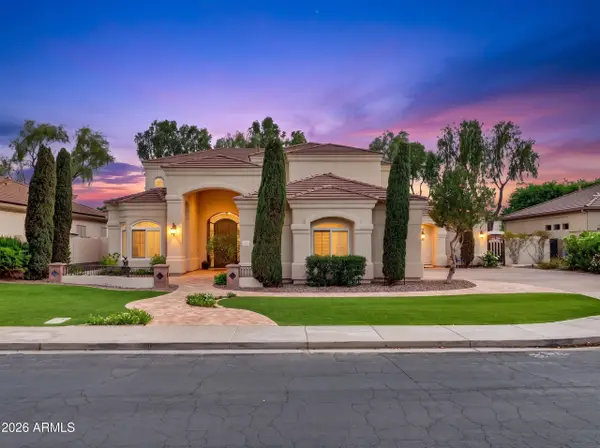 $1,200,000Active5 beds 4 baths4,176 sq. ft.
751 W Azalea Drive, Chandler, AZ 85248
MLS# 7084999Listed by: REALTY ONE GROUP - New
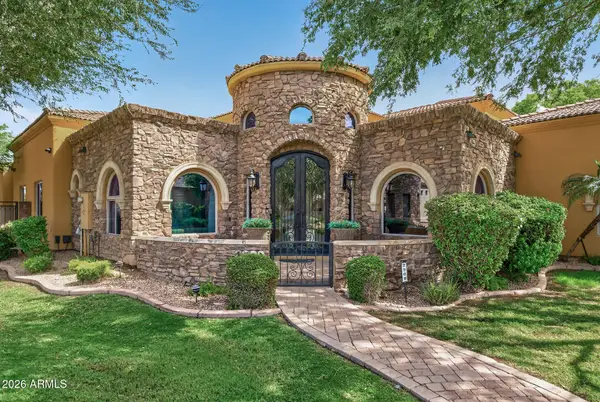 $1,645,000Active4 beds 4 baths3,975 sq. ft.
2900 E Jade Place, Chandler, AZ 85286
MLS# 7084940Listed by: LOVE PHX - New
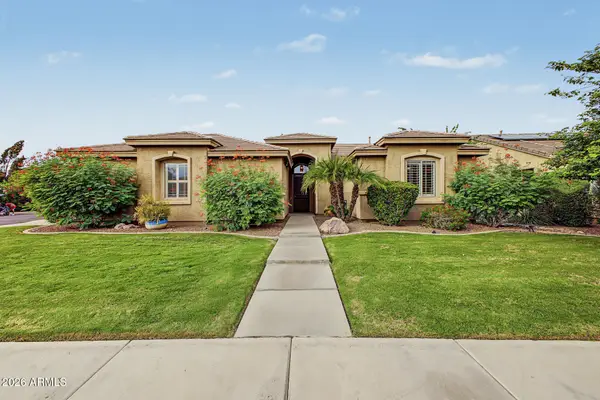 $745,000Active4 beds 2 baths2,447 sq. ft.
734 W Goldfinch Way, Chandler, AZ 85286
MLS# 7084953Listed by: REALTY ONE GROUP - New
 $449,900Active2 beds 2 baths1,166 sq. ft.
4151 W Gail Drive, Chandler, AZ 85226
MLS# 7084868Listed by: REALTY OF AMERICA LLC - New
 $550,000Active3 beds 2 baths1,620 sq. ft.
5421 W Mercury Way, Chandler, AZ 85226
MLS# 7084706Listed by: RUSS LYON SOTHEBY'S INTERNATIONAL REALTY - New
 $455,000Active3 beds 2 baths1,501 sq. ft.
1201 N Woodburne Drive, Chandler, AZ 85224
MLS# 7084579Listed by: COMPASS - New
 $989,990Active4 beds 4 baths3,540 sq. ft.
2052 S Navajo Court, Chandler, AZ 85286
MLS# 7084641Listed by: EXP REALTY


Protect your home and budget from life's surprises with an Assurant Home Warranty, backed by a partner that supports you through every step of homeownership. Explore Plans.
© 2026 Better Homes and Gardens Real Estate LLC. An Anywhere Real Estate company. All rights reserved. Better Homes and Gardens® Real Estate is a registered trademark owned by Meredith Operations Corporation, licensed to Better Homes and Gardens Real Estate LLC and used with permission. Better Homes and Gardens Real Estate LLC fully supports the principles of the Fair Housing Act and the Equal Opportunity Act. Listing information is deemed reliable but is not guaranteed accurate.
Each office is independently owned and operated.
Any services or products provided by third parties are not provided by, affiliated with or related to Better Homes and Gardens Real Estate LLC, or its affiliated companies.