
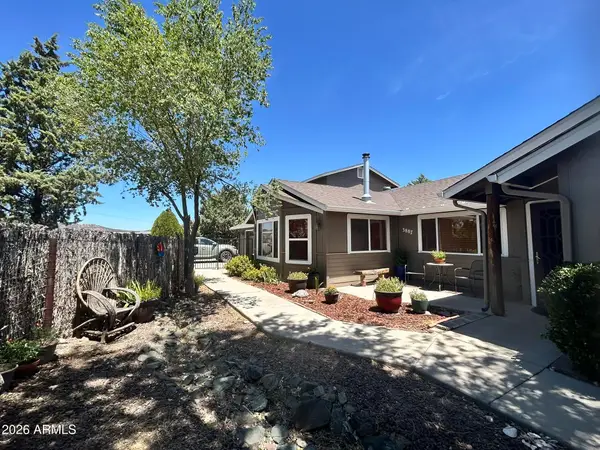
1117 Arden Court, Chino Valley, AZ 86323
Local realty services provided by:Better Homes and Gardens Real Estate BloomTree Realty
Upcoming open houses
- Sat, Sep 0511:00 am - 03:00 pm
Listed by: dotty clark
Office: panoramic realty
MLS#:1084834
Source:AZ_PAAR
Price summary
- Price:$474,800
- Price per sq. ft.:$192.62
- Monthly HOA dues:$27.67
About this home
Great Investment Opportunity in Chino Valley!Bring your vision and make this four-bedroom, two and 1/2 bath home your own! Priced with opportunity in mind, this property needs a little TLC but offers great potential for the right buyer or investor. With four bedrooms and a desirable location across from the open spaces of the Town of Chino Valley, you'll enjoy beautiful surroundings and a sense of space and privacy.Whether you're looking for an investment property, a project to personalize, or a home with room to build equity, this property is ready for someone to make it their own.
Contact an agent
Home facts
- Year built:2007
- Subdivision & Development:Highlands Ranch
- Listing ID #:1084834
- Added:1 day(s) ago
- Updated:September 03, 2026 at 06:03 PM
Rooms and interior
- Bedrooms:4
- Total bathrooms:3
- Full bathrooms:2
- Half bathrooms:1
- Flooring:Carpet, Tile
- Kitchen Description:Built-In Gas Oven, Dishwasher, Disposal, Gas Range, Microwave, Refrigerator
- Basement:Yes
- Living area:2,465 sq. ft.
Heating and cooling
- Cooling:Ceiling Fan(s), Central Air, Zoned
- Heating:Zoned
- Central air:Yes
Structure and exterior
- Roof:Tile
- Year built:2007
- Building area:2,465 sq. ft.
- Lot area:0.15 Acres
- Construction Materials:Stucco
- Exterior Features:Driveway Concrete, Landscaping-Front, Native Species, Shed(s), Sprinkler/Drip, Storm Gutters
- Levels:2 Story
Utilities
- Sewer:City Sewer
Finances and disclosures
- Price:$474,800
- Price per sq. ft.:$192.62
- Tax amount:$2,112 (2025)
Features and amenities
- Laundry features:Dryer
- Amenities:Ceiling Fan(s), Central Vacuum, ENERGY STAR Qualified Appliances, Formal Dining, Granite Counters, Rev Osmosis System, Walk-In Closet(s)
Parking
- Total parking spaces:2
- Garage:Yes
- Garage spaces:2
New listings near 1117 Arden Court
- Coming Soon
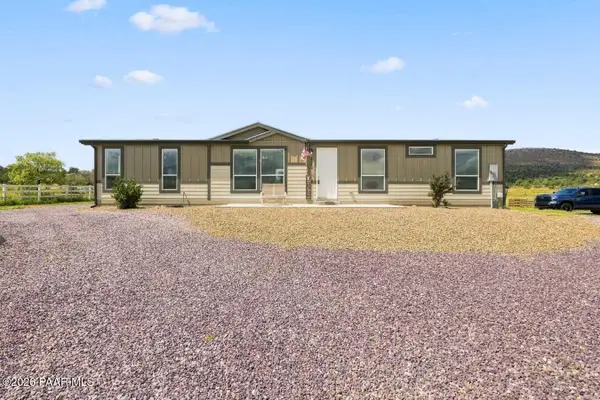 $450,000Coming Soon3 beds 2 baths1,810 sq. ft.
2380 N Cherokee Drive, Chino Valley, AZ 86323
MLS# 1084743Listed by: KELLER WILLIAMS ARIZONA REALTY - New
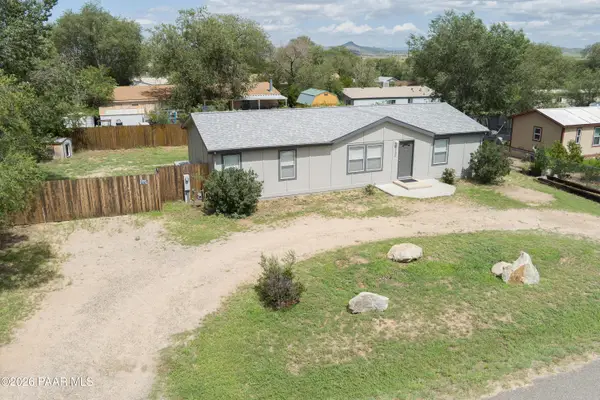 $279,000Active3 beds 2 baths1,378 sq. ft.
1720 Purple Sage Drive, Chino Valley, AZ 86323
MLS# 1084828Listed by: RE/MAX MOUNTAIN PROPERTIES - New
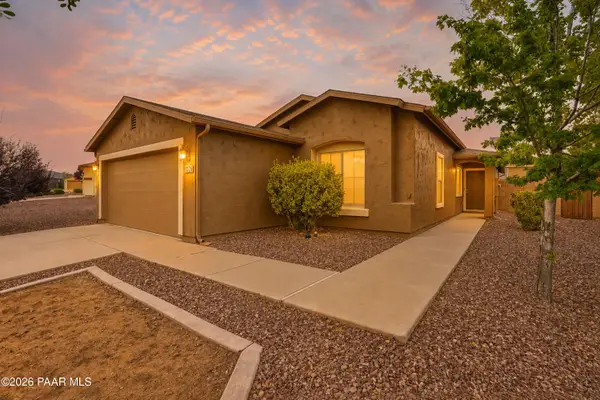 $384,900Active3 beds 2 baths1,661 sq. ft.
1326 Taft Avenue, Chino Valley, AZ 86323
MLS# 1084826Listed by: COLDWELL BANKER NORTHLAND 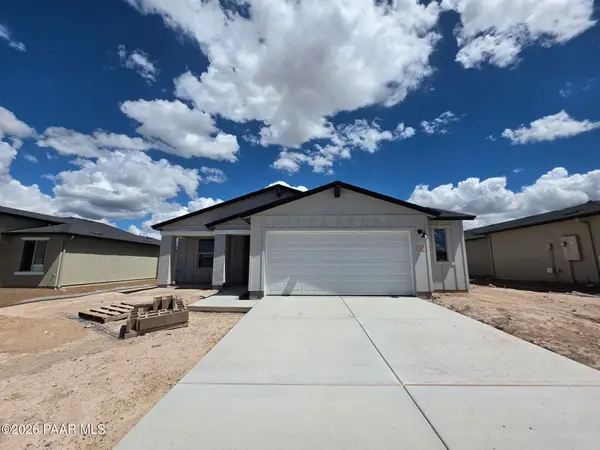 $471,220Pending4 beds 2 baths1,600 sq. ft.
1747 Aimee Drive, Chino Valley, AZ 86323
MLS# 1084815Listed by: CASTLEROCK COMMUNITIES- New
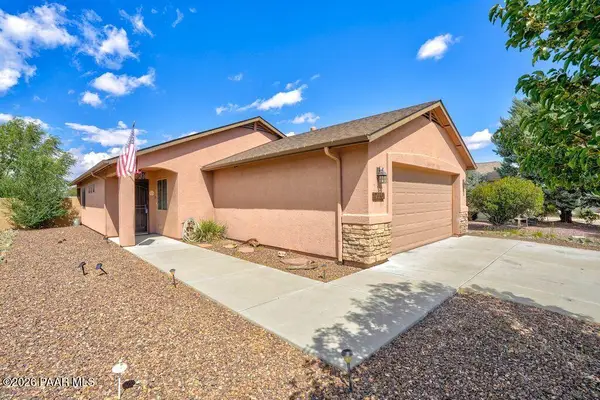 $349,900Active3 beds 2 baths1,103 sq. ft.
710 Newton Way, Chino Valley, AZ 86323
MLS# 1084817Listed by: REALTY ONE GROUP MOUNTAIN DESERT - New
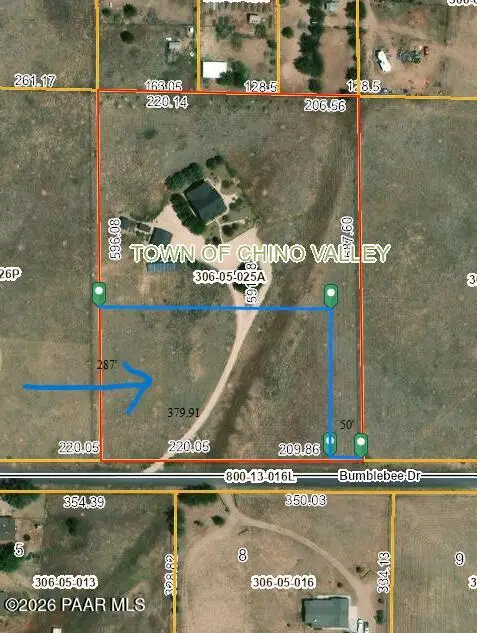 $150,000Active2.5 Acres
1826 W Bumblebee Road, Chino Valley, AZ 86323
MLS# 1084800Listed by: REALTY ONE GROUP MOUNTAIN DESERT - New
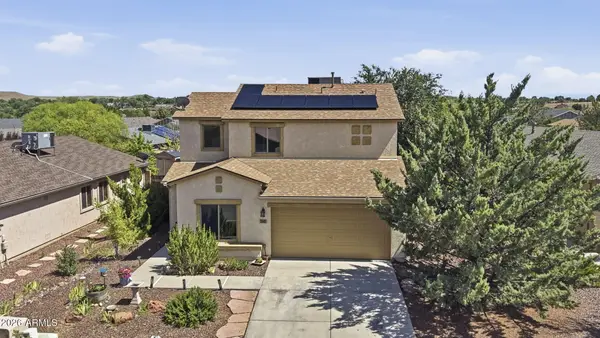 $438,500Active4 beds 3 baths1,902 sq. ft.
1441 Taft Avenue, Chino Valley, AZ 86323
MLS# 7074165Listed by: REALTYONEGROUP MOUNTAIN DESERT - New
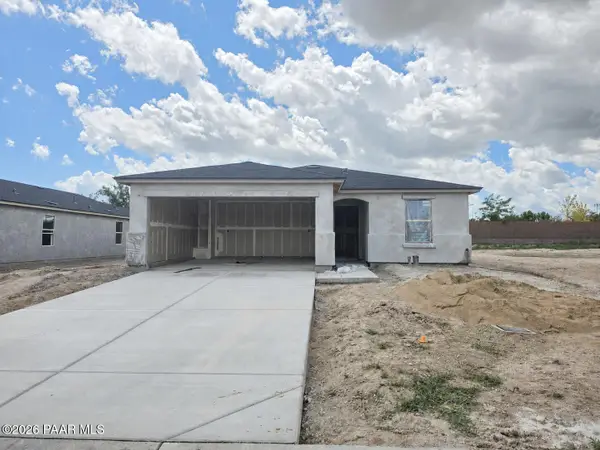 $419,990Active3 beds 2 baths1,355 sq. ft.
1251 N Helsing Road, Chino Valley, AZ 86323
MLS# 1084793Listed by: CASTLEROCK COMMUNITIES - New
 $679,000Active4 beds 3 baths2,475 sq. ft.
3887 N Reed Road, Chino Valley, AZ 86323
MLS# 7073960Listed by: MY HOME GROUP REAL ESTATE


Protect your home and budget from life's surprises with an Assurant Home Warranty, backed by a partner that supports you through every step of homeownership. Explore Plans.
© 2026 Better Homes and Gardens Real Estate LLC. An Anywhere Real Estate company. All rights reserved. Better Homes and Gardens® Real Estate is a registered trademark owned by Meredith Operations Corporation, licensed to Better Homes and Gardens Real Estate LLC and used with permission. Better Homes and Gardens Real Estate LLC fully supports the principles of the Fair Housing Act and the Equal Opportunity Act. Listing information is deemed reliable but is not guaranteed accurate.
Each office is independently owned and operated.
Any services or products provided by third parties are not provided by, affiliated with or related to Better Homes and Gardens Real Estate LLC, or its affiliated companies.