
1441 Taft Avenue, Chino Valley, AZ 86323
Local realty services provided by:Better Homes and Gardens Real Estate BloomTree Realty
Upcoming open houses
- Sat, Sep 1911:00 am - 03:00 pm
Listed by: wendy wells, jodi king
Office: realty one group mountain desert
MLS#:1083909
Source:AZ_PAAR
Price summary
- Price:$438,500
- Price per sq. ft.:$230.55
- Monthly HOA dues:$28
About this home
EXCEPTIONAL VALUE in this rare 4 bedroom 3 full bath home! At only $231 per square foot, the home sits where city amenities meet rural lifestyle living in one of Chino Valley's premier subdivisions with low HOA dues, common areas, and paved streets. The main level features an open and inviting floor plan ideal for entertaining and gathering that flows easily to the fully enclosed backyard bringing indoor and outdoor living together. The kitchen has tile counter tops, a full pantry, and space for an island if desired. There is one bedroom and bath on the main level that could be used as a 4th bedroom or office den study guest bedroom. The second level offers two guest bedrooms, one being an oversized bedroom with walk in closet great for a hobby space, 2nd living space or larger bedroom. The spacious primary suite is also on second level with a generous walk in closet. Save on utilities with the owned solar. The roof was replaced in 2021. Water heater is also new in 2026. With recent updates this home offers affordability along with space for everyone, and so many possibilities! It is ready for you! Come make it yours today!...
Contact an agent
Home facts
- Year built:2007
- Subdivision & Development:Highlands Ranch
- Listing ID #:1083909
- Added:39 day(s) ago
- Updated:September 01, 2026 at 11:45 PM
Rooms and interior
- Bedrooms:4
- Total bathrooms:3
- Full bathrooms:2
- Flooring:Laminate, Tile
- Kitchen Description:Dishwasher, Disposal, Electric Range, Oven, Range, Refrigerator
- Basement:Yes
- Basement Description:Slab
- Living area:1,902 sq. ft.
Heating and cooling
- Cooling:Ceiling Fan(s), Central Air
- Heating:Forced - Gas
- Central air:Yes
Structure and exterior
- Roof:Composition
- Year built:2007
- Building area:1,902 sq. ft.
- Lot area:0.15 Acres
- Architectural Style:Contemporary
- Construction Materials:Stucco
- Exterior Features:Driveway Concrete, Landscaping-Front, Sprinkler/Drip, Storm Gutters
- Levels:2 Story
Utilities
- Sewer:City Sewer
Finances and disclosures
- Price:$438,500
- Price per sq. ft.:$230.55
- Tax amount:$1,704 (2025)
Features and amenities
- Laundry features:Dryer
- Amenities:Ceiling Fan(s), ENERGY STAR Qualified Appliances, Live on One Level, Tile Counters, Walk-In Closet(s)
Parking
- Total parking spaces:2
- Garage:Yes
- Garage spaces:2
New listings near 1441 Taft Avenue
- Coming Soon
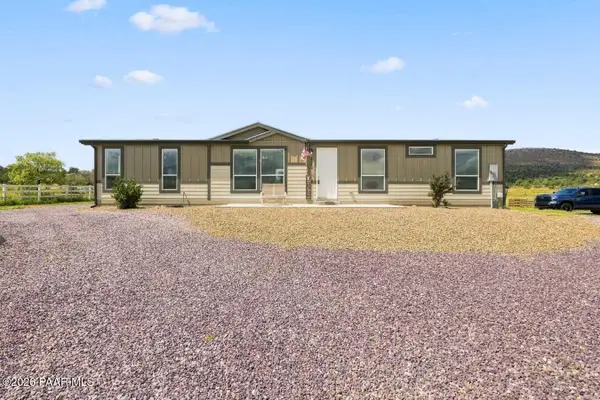 $450,000Coming Soon3 beds 2 baths1,810 sq. ft.
2380 N Cherokee Drive, Chino Valley, AZ 86323
MLS# 1084743Listed by: KELLER WILLIAMS ARIZONA REALTY - Coming SoonOpen Sat, 12 to 3pm
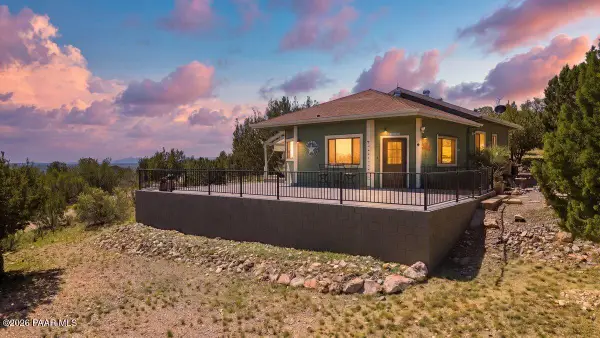 $455,900Coming Soon3 beds 2 baths1,287 sq. ft.
4172 N Rocky Top, Chino Valley, AZ 86323
MLS# 1084488Listed by: EXP REALTY - New
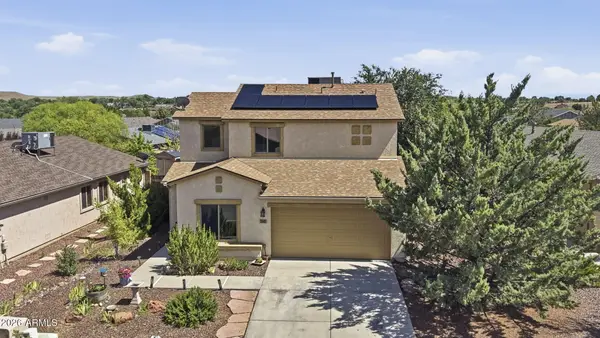 $438,500Active4 beds 3 baths1,902 sq. ft.
1441 Taft Avenue, Chino Valley, AZ 86323
MLS# 7074165Listed by: REALTYONEGROUP MOUNTAIN DESERT - New
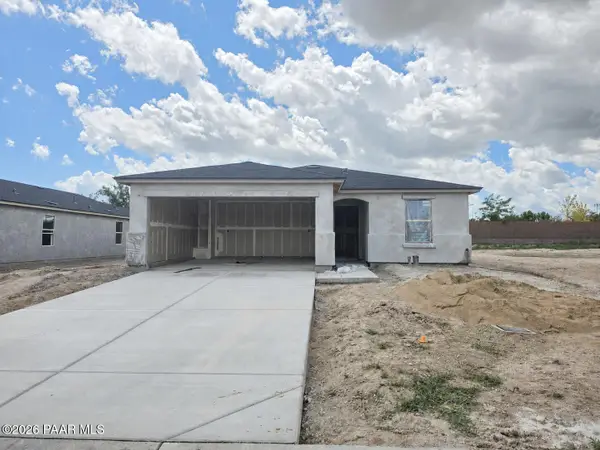 $419,990Active3 beds 2 baths1,355 sq. ft.
1251 N Helsing Road, Chino Valley, AZ 86323
MLS# 1084793Listed by: CASTLEROCK COMMUNITIES - New
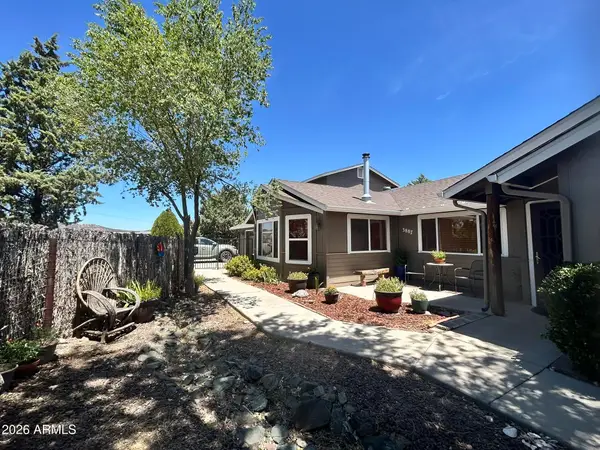 $679,000Active4 beds 3 baths2,475 sq. ft.
3887 N Reed Road, Chino Valley, AZ 86323
MLS# 7073960Listed by: MY HOME GROUP REAL ESTATE - New
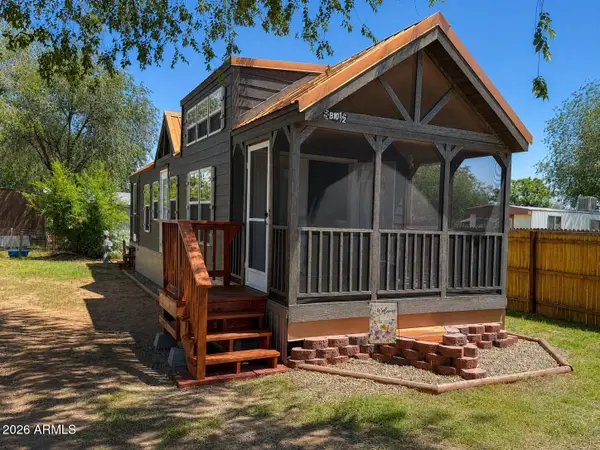 $98,000Active1 beds 1 baths398 sq. ft.
349 S Road 1 West -- #B 10.5, Chino Valley, AZ 86323
MLS# 7073160Listed by: UNITED COUNTRY-ARIZONA COUNTRY - New
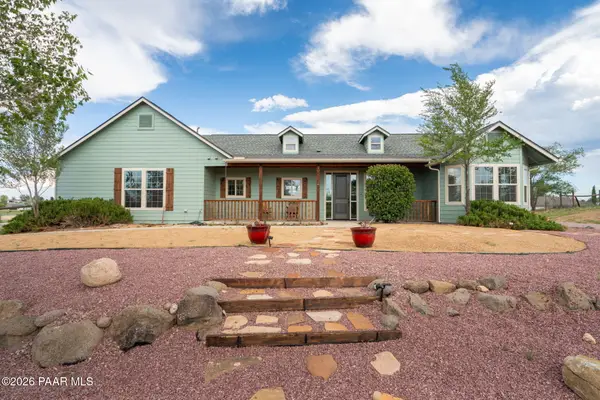 $649,500Active3 beds 3 baths1,770 sq. ft.
2205 N Resting Place, Chino Valley, AZ 86323
MLS# 1084734Listed by: COLDWELL BANKER NORTHLAND - New
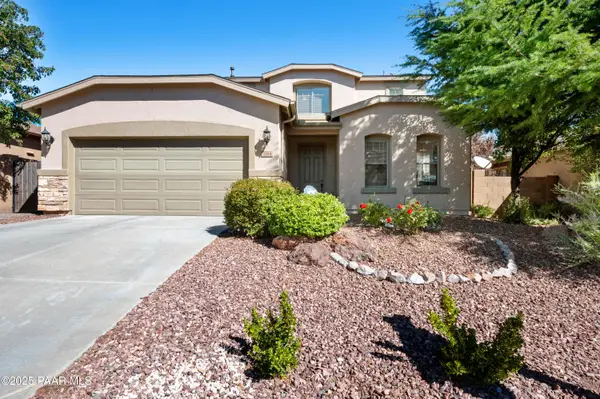 $569,900Active5 beds 3 baths2,425 sq. ft.
1144 Arden Court, Chino Valley, AZ 86323
MLS# 1084719Listed by: KMF REAL ESTATE - New
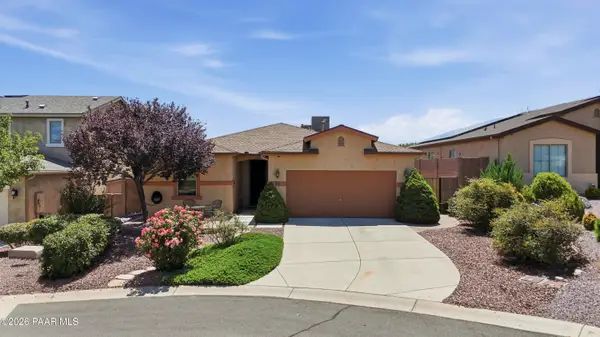 $449,000Active3 beds 2 baths1,832 sq. ft.
1115 Brentwood Way, Chino Valley, AZ 86323
MLS# 1084710Listed by: RUSS LYON SOTHEBY'S INTERNATIONAL REALTY - New
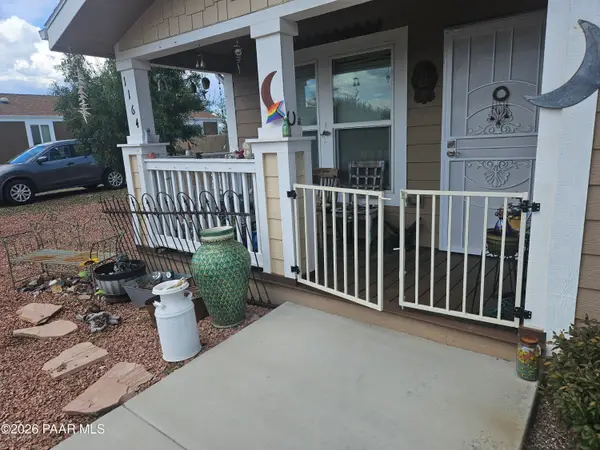 $355,000Active3 beds 2 baths1,533 sq. ft.
1164 Ashburn Way #2, Chino Valley, AZ 86323
MLS# 1084708Listed by: CLARK REALTY HOMES AND LAND


Protect your home and budget from life's surprises with an Assurant Home Warranty, backed by a partner that supports you through every step of homeownership. Explore Plans.
© 2026 Better Homes and Gardens Real Estate LLC. An Anywhere Real Estate company. All rights reserved. Better Homes and Gardens® Real Estate is a registered trademark owned by Meredith Operations Corporation, licensed to Better Homes and Gardens Real Estate LLC and used with permission. Better Homes and Gardens Real Estate LLC fully supports the principles of the Fair Housing Act and the Equal Opportunity Act. Listing information is deemed reliable but is not guaranteed accurate.
Each office is independently owned and operated.
Any services or products provided by third parties are not provided by, affiliated with or related to Better Homes and Gardens Real Estate LLC, or its affiliated companies.