
1565 E Yorkshire Avenue, Chino Valley, AZ 86323
Local realty services provided by:Better Homes and Gardens Real Estate BloomTree Realty
1565 E Yorkshire Avenue,Chino Valley, AZ 86323
$412,000
- 3 Beds
- 2 Baths
- 1,425 sq. ft.
- Single family
- Active
Listed by: h. michele harris
Office: usa real estate & prop mgt llc.
MLS#:1085707
Source:AZ_PAAR
Price summary
- Price:$412,000
- Price per sq. ft.:$289.12
- Monthly HOA dues:$25.67
About this home
This home has the cutest curb appeal! Come check out this affordable 3 bedroom, 2 bathroom, 2 car garage home on an extra large lot. The backyard is an empty canvas that is fully fenced and has a walk in gate and a double gate so you can get your toys in AND it has a big shed. Home is 3 years into a Good Leap Solar Purchase for low APS bills and it's located in one of the most centrally located subdivisions in Chino Valley!
Contact an agent
Home facts
- Year built:2020
- Subdivision & Development:Highlands Ranch
- Listing ID #:1085707
- Added:7 day(s) ago
- Updated:October 22, 2026 at 04:02 PM
Rooms and interior
- Bedrooms:3
- Total bathrooms:2
- Full bathrooms:2
- Flooring:Carpet, Tile
- Kitchen Description:Dishwasher, Disposal, Gas Range, Microwave, Oven, Range
- Basement Description:Slab
- Living area:1,425 sq. ft.
Heating and cooling
- Cooling:Central Air
- Heating:Forced - Gas, Natural Gas
- Central air:Yes
Structure and exterior
- Roof:Composition
- Year built:2020
- Building area:1,425 sq. ft.
- Lot area:0.26 Acres
- Architectural Style:Ranch
- Construction Materials:Energy Star (Yr Blt), Stucco
- Exterior Features:Landscaping-Front, Native Species, Shed(s), Storm Gutters
Utilities
- Sewer:City Sewer
Finances and disclosures
- Price:$412,000
- Price per sq. ft.:$289.12
- Tax amount:$1,780 (2025)
Features and amenities
- Amenities:ENERGY STAR Qualified Appliances, Laminate Counters, Live on One Level, Walk-In Closet(s)
Parking
- Total parking spaces:2
- Garage:Yes
- Garage spaces:2
New listings near 1565 E Yorkshire Avenue
- New
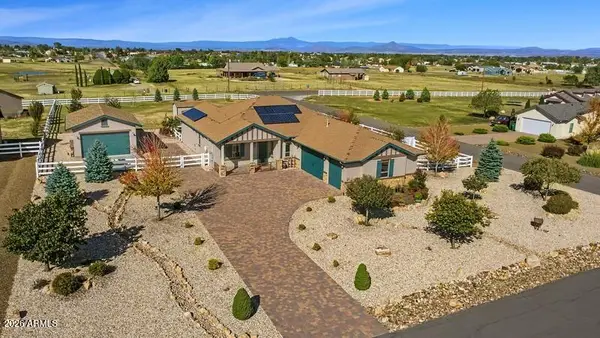 $825,000Active3 beds 2 baths
1602 Audry Drive, Chino Valley, AZ 86323
MLS# 7097061Listed by: WEST USA REALTY - New
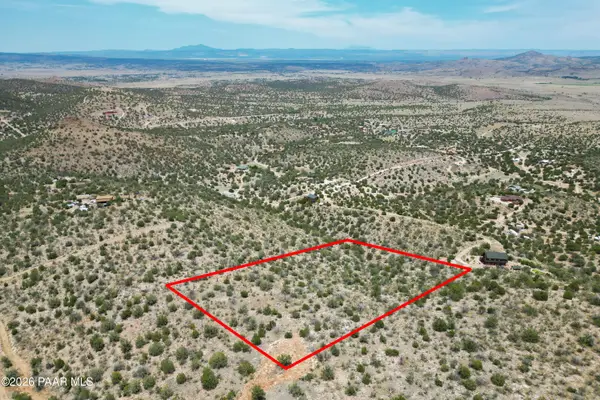 $60,000Active4.19 Acres
2 Off Spruce, Chino Valley, AZ 86323
MLS# 1085852Listed by: IANNELLI AND ASSOCIATES - New
 $159,900Active2.07 Acres
Lot C W Road 3 South, Chino Valley, AZ 86323
MLS# 1085846Listed by: CLARK REALTY HOMES AND LAND - New
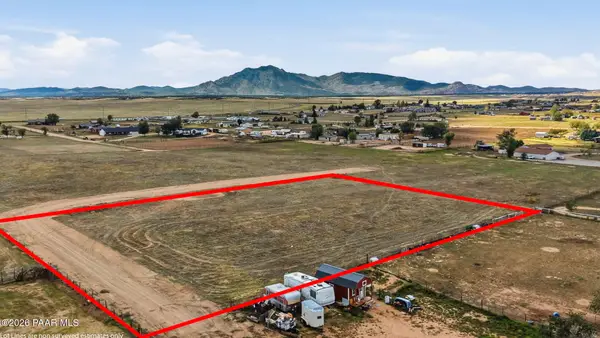 $159,900Active2.08 Acres
Lot B W Road 3 S, Chino Valley, AZ 86323
MLS# 1085831Listed by: CLARK REALTY HOMES AND LAND - New
 $159,900Active2.08 Acres
Lot A W Road 3 S, Chino Valley, AZ 86323
MLS# 1085826Listed by: CLARK REALTY HOMES AND LAND - New
 $314,900Active2 beds 1 baths864 sq. ft.
1925 Jackrabbit Trail, Chino Valley, AZ 86323
MLS# 1085827Listed by: EXECUTIVE BROKERS REALTY - New
 $159,900Active2.07 Acres
Lot D W Road 3 South, Chino Valley, AZ 86323
MLS# 1085828Listed by: CLARK REALTY HOMES AND LAND  $495,000Active4 beds 3 baths
4655 W Hidden Canyon Road, Chino Valley, AZ 86323
MLS# 7077514Listed by: TIERRA ANTIGUA REALTY- New
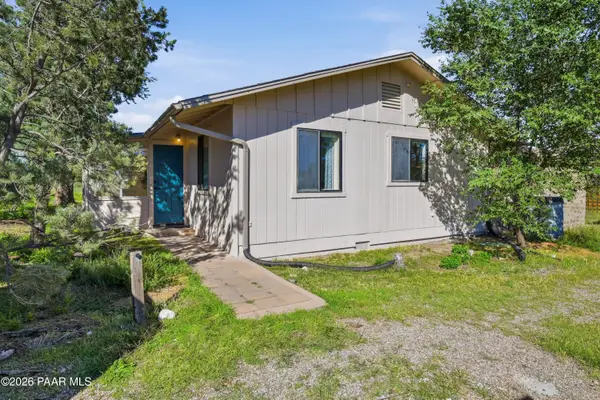 $437,500Active2 beds 2 baths1,120 sq. ft.
873 S Watson Drive, Chino Valley, AZ 86323
MLS# 1085762Listed by: REALTY ONE GROUP MOUNTAIN DESERT - New
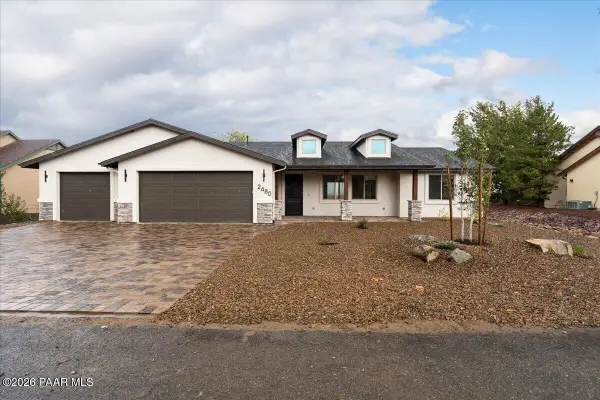 Listed by BHGRE$559,000Active3 beds 2 baths1,890 sq. ft.
2480 Gables Way, Chino Valley, AZ 86323
MLS# 1085749Listed by: BETTER HOMES AND GARDENS REAL ESTATE BLOOMTREE REALTY


Protect your home and budget from life's surprises with an Assurant Home Warranty, backed by a partner that supports you through every step of homeownership. Explore Plans.
© 2026 Better Homes and Gardens Real Estate LLC. An Anywhere Real Estate company. All rights reserved. Better Homes and Gardens® Real Estate is a registered trademark owned by Meredith Operations Corporation, licensed to Better Homes and Gardens Real Estate LLC and used with permission. Better Homes and Gardens Real Estate LLC fully supports the principles of the Fair Housing Act and the Equal Opportunity Act. Listing information is deemed reliable but is not guaranteed accurate.
Each office is independently owned and operated.
Any services or products provided by third parties are not provided by, affiliated with or related to Better Homes and Gardens Real Estate LLC, or its affiliated companies.