
2970 W Otmo Drive, Chino Valley, AZ 86323
Local realty services provided by:Better Homes and Gardens Real Estate BloomTree Realty
2970 W Otmo Drive,Chino Valley, AZ 86323
$675,000
- 4 Beds
- 2 Baths
- 1,800 sq. ft.
- Single family
- Active
Listed by: paula stears, james savoini
Office: national realty of arizona
MLS#:1086052
Source:AZ_PAAR
Price summary
- Price:$675,000
- Price per sq. ft.:$375
About this home
Brand-new 1,800 sq. ft. home on 2 fully fenced and gated acres in Chino Valley! This 4-bedroom home features luxury vinyl plank flooring throughout, an open kitchen with island, granite countertops, pantry and stainless appliances including refrigerator. Dining area opens to a spacious covered back patio. The primary suite offers dual vanities, walk-in shower and generous walk-in closet. Three additional bedrooms share a full bath. Granite countertops in both bathrooms and dedicated laundry room with cabinetry. Attached 2-car garage and covered front patio. Private well producing an impressive 30 GPM! The 2 usable acres are a blank canvas for your equestrian dreams, guest house, workshop or additional garages. So many options!
Contact an agent
Home facts
- Year built:2026
- Subdivision & Development:None
- Listing ID #:1086052
- Added:1 day(s) ago
- Updated:October 30, 2026 at 05:41 PM
Rooms and interior
- Bedrooms:4
- Total bathrooms:2
- Full bathrooms:1
- Flooring:Vinyl
- Kitchen Description:Dishwasher, Electric Range, Microwave, Refrigerator
- Basement Description:Slab
- Living area:1,800 sq. ft.
Heating and cooling
- Cooling:Ceiling Fan(s), Central Air, Heat Pump
- Heating:Heat Pump
- Central air:Yes
Structure and exterior
- Roof:Composition
- Year built:2026
- Building area:1,800 sq. ft.
- Lot area:2.02 Acres
- Construction Materials:Stucco
- Exterior Features:Driveway Concrete, Driveway Gravel
Utilities
- Sewer:Septic Conventional
Finances and disclosures
- Price:$675,000
- Price per sq. ft.:$375
- Tax amount:$271 (2025)
Features and amenities
- Amenities:Ceiling Fan(s), Granite Counters, Live on One Level, Walk-In Closet(s)
Parking
- Total parking spaces:2
- Garage:Yes
- Garage spaces:2
New listings near 2970 W Otmo Drive
- New
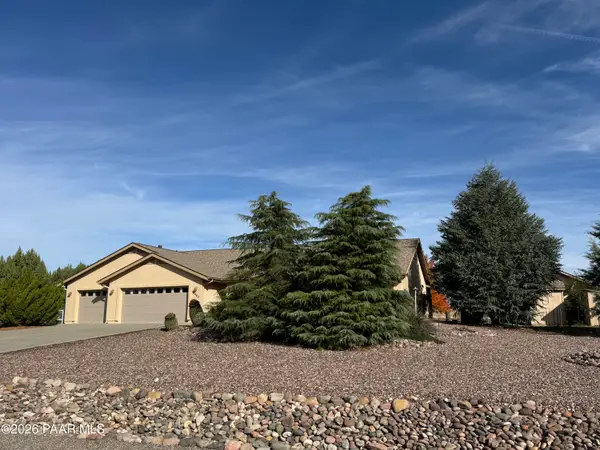 $565,000Active3 beds 3 baths2,058 sq. ft.
2440 W Covey Lane, Chino Valley, AZ 86323
MLS# 1086013Listed by: CLARK REALTY HOMES AND LAND - New
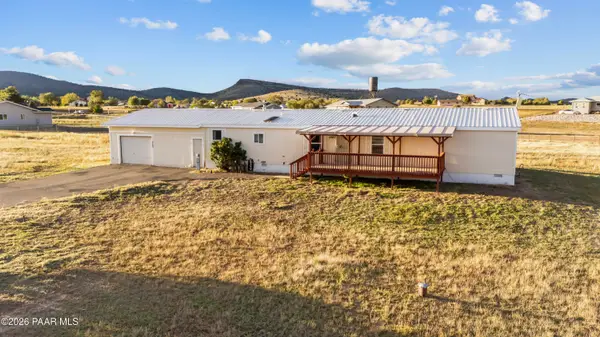 $385,000Active5 beds 3 baths1,792 sq. ft.
2920 W Otmo Drive, Chino Valley, AZ 86323
MLS# 1085999Listed by: REALTY ONE GROUP MOUNTAIN DESERT - New
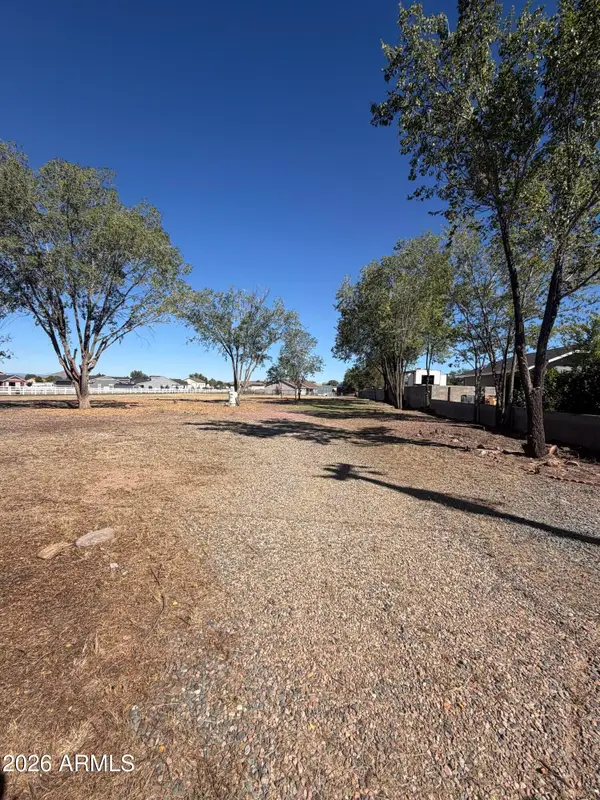 $125,000Active0.93 Acres
2495 N Mohave Street #121, Chino Valley, AZ 86323
MLS# 7099312Listed by: MCG REALTY - New
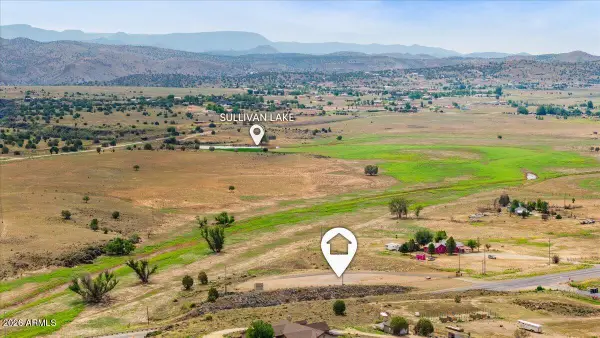 Listed by BHGRE$169,900Active3 Acres
22225 N State Route 89 -- #-0, Paulden, AZ 86334
MLS# 7099302Listed by: BETTER HOMES AND GARDENS REAL ESTATE BLOOMTREE REALTY 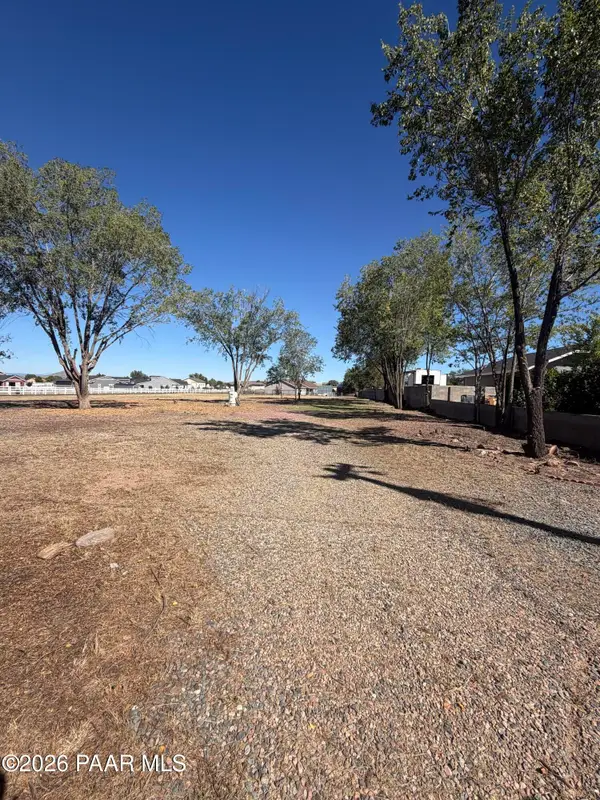 $125,000Pending0.93 Acres
2495 N Mohave Street, Chino Valley, AZ 86323
MLS# 1085992Listed by: MCG REALTY- New
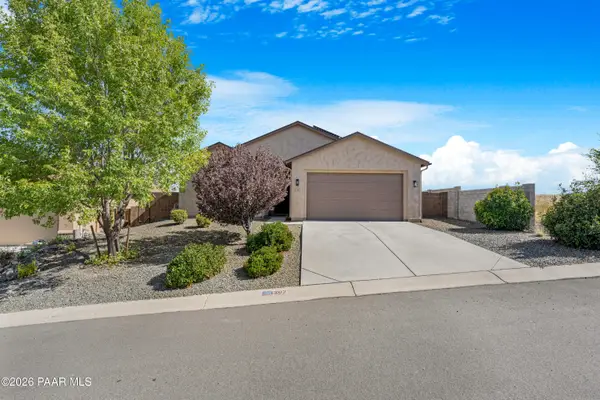 $425,000Active3 beds 2 baths1,773 sq. ft.
1207 Bainbridge Lane, Chino Valley, AZ 86323
MLS# 1085990Listed by: W AND PARTNERS - New
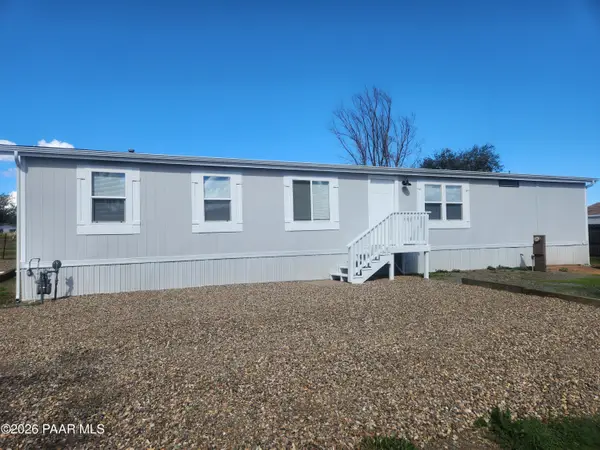 $319,000Active3 beds 2 baths1,440 sq. ft.
1320 Palo Verde Drive, Chino Valley, AZ 86323
MLS# 1085956Listed by: REALTY ONE GROUP MOUNTAIN DESERT - New
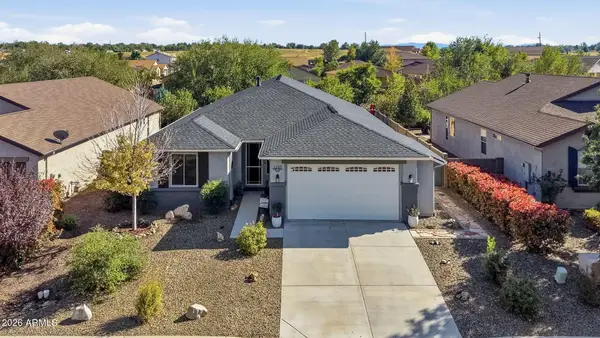 $447,500Active3 beds 2 baths
1289 Essex Way, Chino Valley, AZ 86323
MLS# 7098573Listed by: KELLER WILLIAMS ARIZONA REALTY - New
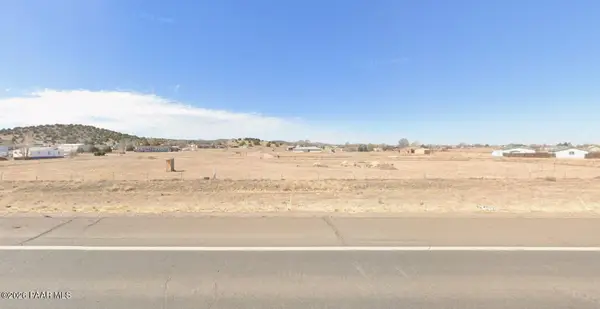 $169,000Active2 Acres
6650 State Rte 89, Chino Valley, AZ 86323
MLS# 1085876Listed by: IREALTY PROFESSIONALS


Protect your home and budget from life's surprises with an Assurant Home Warranty, backed by a partner that supports you through every step of homeownership. Explore Plans.
© 2026 Better Homes and Gardens Real Estate LLC. An Anywhere Real Estate company. All rights reserved. Better Homes and Gardens® Real Estate is a registered trademark owned by Meredith Operations Corporation, licensed to Better Homes and Gardens Real Estate LLC and used with permission. Better Homes and Gardens Real Estate LLC fully supports the principles of the Fair Housing Act and the Equal Opportunity Act. Listing information is deemed reliable but is not guaranteed accurate.
Each office is independently owned and operated.
Any services or products provided by third parties are not provided by, affiliated with or related to Better Homes and Gardens Real Estate LLC, or its affiliated companies.