
421 Hayes Court, Chino Valley, AZ 86323
Local realty services provided by:Better Homes and Gardens Real Estate BloomTree Realty
421 Hayes Court,Chino Valley, AZ 86323
$399,900
- 3 Beds
- 2 Baths
- 1,751 sq. ft.
- Single family
- Active
Listed by: james rusch-michener
Office: realty one group mountain desert
MLS#:1084632
Source:AZ_PAAR
Price summary
- Price:$399,900
- Price per sq. ft.:$228.38
- Monthly HOA dues:$28
About this home
Tucked into a quiet cul-de-sac in Highlands Ranch, this single-story home sits on a 0.15-acre lot with a beautiful lawn in the backyard, a nice touch that adds to the appeal of this property. Mature shade trees and a block privacy wall give the space a private, retreat-like feel, with a covered patio for shaded outdoor living.Built in 2005, the home offers 1,751 square feet with 3 bedrooms and 2 full bathrooms in a split floor plan. From the moment you walk in, it feels like home. A spacious living room with a gas fireplace flows naturally into the kitchen and dining area, all finished with warm, neutral tones with carpet and tile flooring throughout.The kitchen comes complete with stainless steel appliances, a raised bar with seating, and ample cabinetry, opening to a dedicated dining space, ideal for gathering. The primary suite includes a walk-in closet and a bathroom with a separate garden tub and shower.Additional highlights include a two-car attached garage, a dedicated laundry room, storm gutters, and a fully landscaped front and back yard with sprinkler and drip irrigation. Located on a level, city-maintained street with underground utilities.A well-kept, move-in-ready home in a desirable, established neighborhood....
Contact an agent
Home facts
- Year built:2005
- Subdivision & Development:Highlands Ranch
- Listing ID #:1084632
- Added:1 day(s) ago
- Updated:August 25, 2026 at 12:40 AM
Rooms and interior
- Bedrooms:3
- Total bathrooms:2
- Full bathrooms:2
- Flooring:Carpet, Tile, Vinyl
- Kitchen Description:Dishwasher, Disposal, Electric Range, Microwave, Oven, Range
- Basement:Yes
- Basement Description:Slab
- Living area:1,751 sq. ft.
Heating and cooling
- Cooling:Ceiling Fan(s), Central Air
- Heating:Forced - Gas, Forced Air, Natural Gas
- Central air:Yes
Structure and exterior
- Roof:Composition
- Year built:2005
- Building area:1,751 sq. ft.
- Lot area:0.15 Acres
- Architectural Style:Contemporary
- Construction Materials:Stucco
- Exterior Features:Driveway Concrete, Landscaping-Front, Landscaping-Rear, Native Species, Shed(s), Sprinkler/Drip, Storm Gutters
- Levels:1 Story
Utilities
- Sewer:City Sewer
Finances and disclosures
- Price:$399,900
- Price per sq. ft.:$228.38
- Tax amount:$1,558 (2025)
Features and amenities
- Amenities:Ceiling Fan(s), Laminate Counters, Marble Counters, Walk-In Closet(s)
Parking
- Total parking spaces:2
- Garage:Yes
- Garage spaces:2
New listings near 421 Hayes Court
- Coming Soon
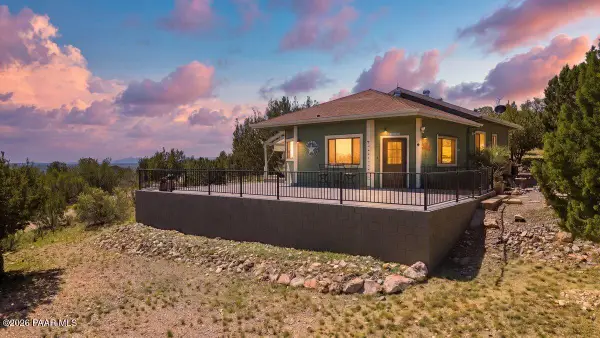 $455,900Coming Soon3 beds 2 baths1,287 sq. ft.
4172 N Rocky Top, Chino Valley, AZ 86323
MLS# 1084488Listed by: EXP REALTY - New
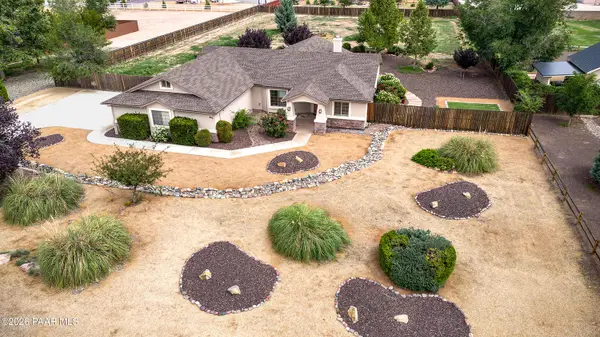 $546,000Active3 beds 2 baths1,675 sq. ft.
947 Tiffany Way, Chino Valley, AZ 86323
MLS# 1084636Listed by: EXP REALTY - New
 $375,000Active3 beds 2 baths1,697 sq. ft.
3739 W Javelina Way, Chino Valley, AZ 86323
MLS# 1084600Listed by: KELLER WILLIAMS ARIZONA REALTY - New
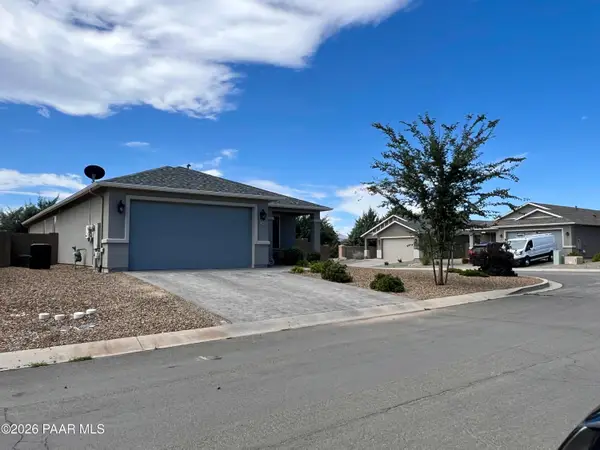 $470,000Active4 beds 2 baths1,753 sq. ft.
1303 Stratford Place, Chino Valley, AZ 86323
MLS# 1084595Listed by: A CASA REALTY - New
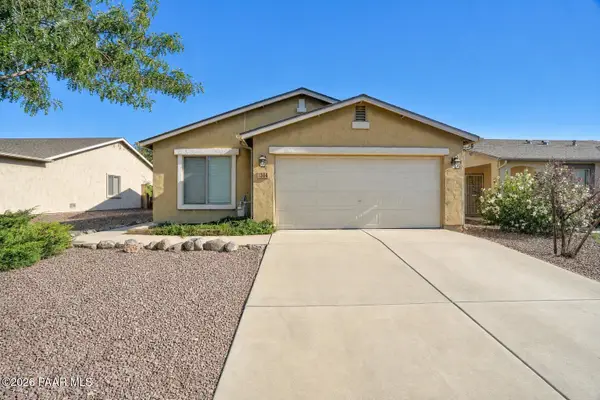 $399,000Active4 beds 2 baths1,429 sq. ft.
1364 Allerton Way, Chino Valley, AZ 86323
MLS# 1084591Listed by: COLDWELL BANKER NORTHLAND - New
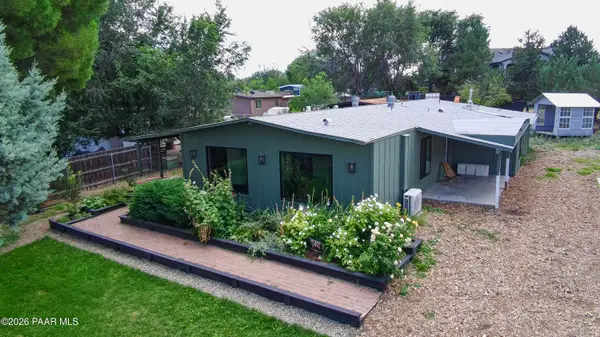 $369,900Active3 beds 2 baths1,440 sq. ft.
703 E Hueco Way, Chino Valley, AZ 86323
MLS# 1084583Listed by: NATIONAL REALTY OF ARIZONA - New
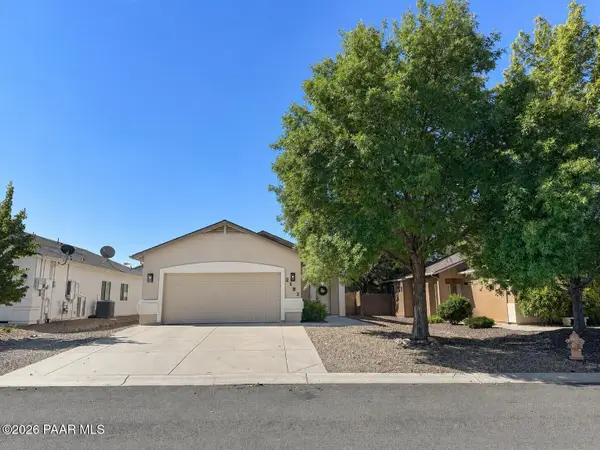 $384,500Active3 beds 2 baths1,103 sq. ft.
2183 Constellation Drive, Chino Valley, AZ 86323
MLS# 1084568Listed by: CLARK REALTY HOMES AND LAND - New
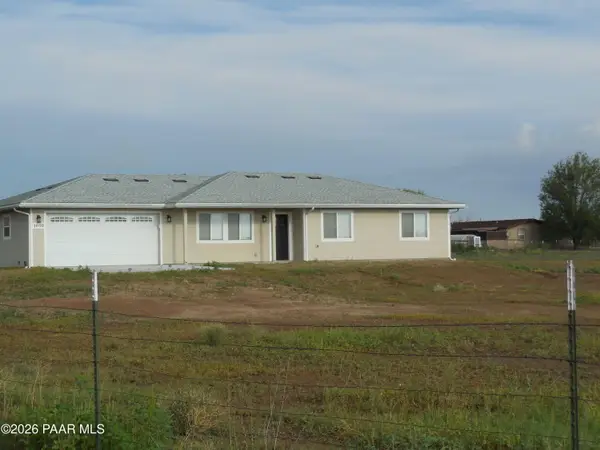 $495,000Active3 beds 2 baths1,367 sq. ft.
1050 W Missouri Lane, Chino Valley, AZ 86323
MLS# 1084537Listed by: REALTY EXECUTIVES ARIZONA TERRITORY 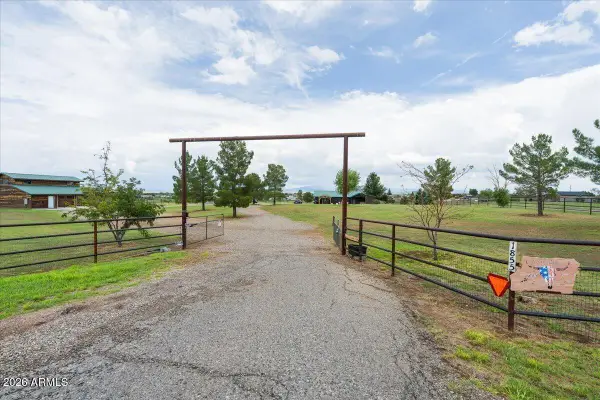 $625,000Pending2 beds 2 baths1,475 sq. ft.
1855 S Reed Road, Chino Valley, AZ 86323
MLS# 7068345Listed by: REALTY EXECUTIVES ARIZONA TERRITORY


Protect your home and budget from life's surprises with an Assurant Home Warranty, backed by a partner that supports you through every step of homeownership. Explore Plans.
© 2026 Better Homes and Gardens Real Estate LLC. An Anywhere Real Estate company. All rights reserved. Better Homes and Gardens® Real Estate is a registered trademark owned by Meredith Operations Corporation, licensed to Better Homes and Gardens Real Estate LLC and used with permission. Better Homes and Gardens Real Estate LLC fully supports the principles of the Fair Housing Act and the Equal Opportunity Act. Listing information is deemed reliable but is not guaranteed accurate.
Each office is independently owned and operated.
Any services or products provided by third parties are not provided by, affiliated with or related to Better Homes and Gardens Real Estate LLC, or its affiliated companies.