
954 Hope Lane, Chino Valley, AZ 86323
Local realty services provided by:Better Homes and Gardens Real Estate BloomTree Realty
954 Hope Lane,Chino Valley, AZ 86323
$475,000
- 3 Beds
- 2 Baths
- - sq. ft.
- Single family
- Sold
Listed by: karla suyapa shafer
Office: keystone real estate & management
MLS#:1084317
Source:AZ_PAAR
Sorry, we are unable to map this address
Price summary
- Price:$475,000
- Monthly HOA dues:$41.67
About this home
This inviting 3-bedroom, 2-bathroom property offers a comfortable, open-feeling living space with plenty of room to relax and entertain. The living room features a cozy fireplace, creating a warm and welcoming atmosphere.Step outside to enjoy the large backyard, complete with a covered back patio--perfect for outdoor dining, relaxing, or gatherings with family and friends.For hobbyists, projects, or extra storage, the property also includes a workshop and shed. A 2-car garage provides convenient parking and additional storage space.With its spacious yard, functional layout, great outdoor living space, and valuable extras, this home has plenty to offer. Come see all the possibilities this property has to offer!
Contact an agent
Home facts
- Year built:2004
- Subdivision & Development:Parkside Village
- Listing ID #:1084317
- Added:57 day(s) ago
- Updated:October 09, 2026 at 06:46 AM
Rooms and interior
- Bedrooms:3
- Total bathrooms:2
- Full bathrooms:2
- Flooring:Carpet, Laminate, Tile
- Kitchen Description:Dishwasher, Disposal, Gas Range, Microwave, Oven, Range, Refrigerator
- Basement Description:Slab, Stem Wall
Heating and cooling
- Cooling:Ceiling Fan(s), Central Air
- Heating:Natural Gas
- Central air:Yes
Structure and exterior
- Roof:Composition
- Year built:2004
- Architectural Style:Ranch
- Construction Materials:Block, Stucco
- Exterior Features:Dog Run, Driveway Concrete, Landscaping-Front, Landscaping-Rear, Native Species, Shed(s), Sprinkler/Drip
Utilities
- Sewer:Septic Conventional
Finances and disclosures
- Price:$475,000
- Tax amount:$1,592 (2025)
Features and amenities
- Laundry features:Dryer
- Amenities:Ceiling Fan(s), Formal Dining, Laminate Counters, Live on One Level, Walk-In Closet(s)
Parking
- Total parking spaces:2
- Garage:Yes
- Garage spaces:2
New listings near 954 Hope Lane
- Coming Soon
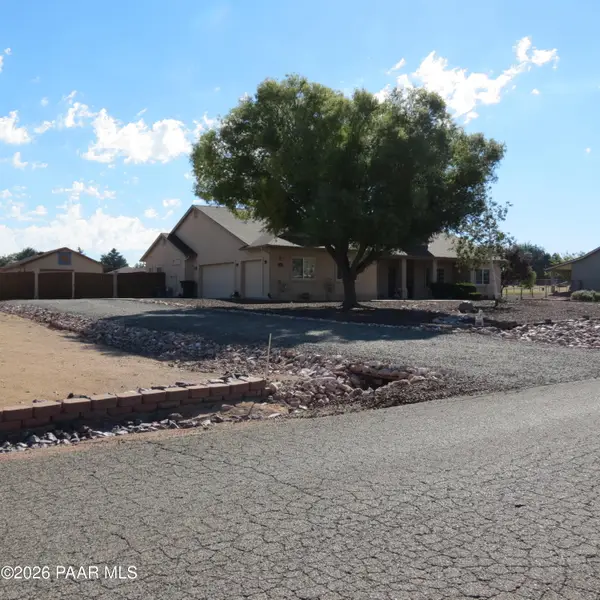 $650,000Coming Soon4 beds 2 baths2,204 sq. ft.
735 Sycamore Lane, Chino Valley, AZ 86323
MLS# 1085508Listed by: KELLER WILLIAMS ARIZONA REALTY - New
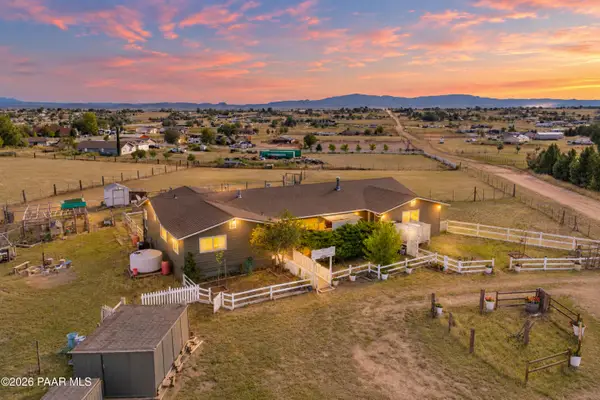 $525,000Active3 beds 2 baths2,015 sq. ft.
2940 W Willow Breeze Road, Chino Valley, AZ 86323
MLS# 1085531Listed by: COLDWELL BANKER NORTHLAND - New
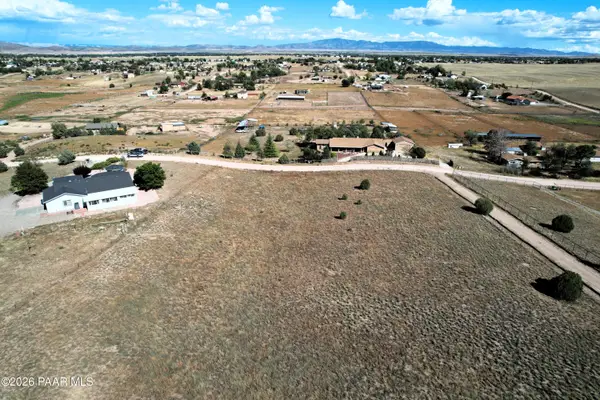 $129,900Active2.1 Acres
1160 N Windmill Way, Chino Valley, AZ 86323
MLS# 1085526Listed by: USA REAL ESTATE & PROP MGT LLC - New
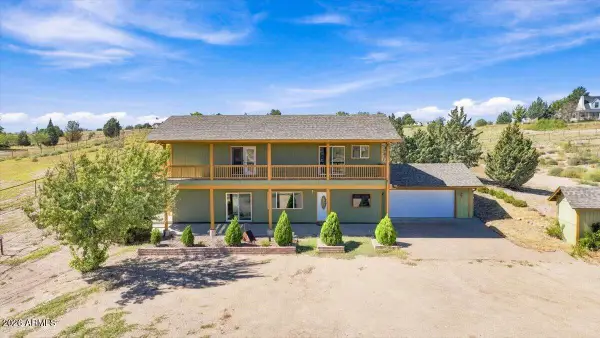 $550,000Active3 beds 2 baths
1245 N Windmill Way, Chino Valley, AZ 86323
MLS# 7089986Listed by: REALTY ONE GROUP MOUNTAIN DESERT - New
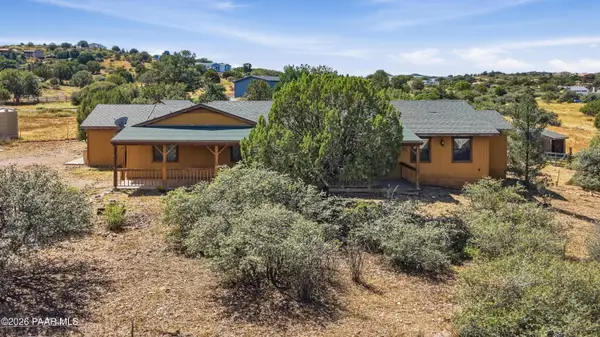 $429,000Active4 beds 2 baths1,931 sq. ft.
2230 N Smoki Trail, Chino Valley, AZ 86323
MLS# 1085453Listed by: USA REAL ESTATE & PROP MGT LLC - New
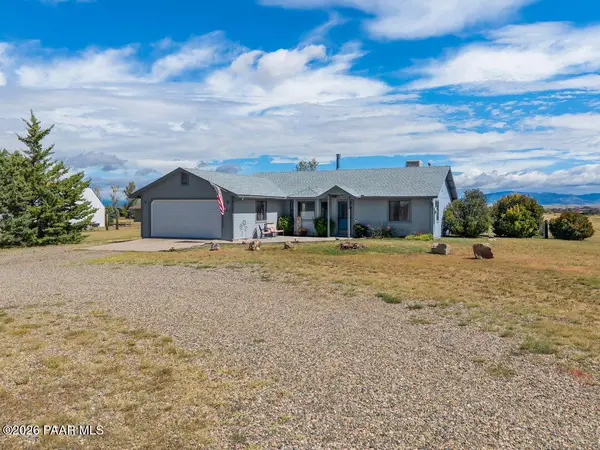 $450,000Active3 beds 2 baths1,246 sq. ft.
647 S Johnson Lane, Chino Valley, AZ 86323
MLS# 1085436Listed by: NATIONAL REALTY OF ARIZONA - New
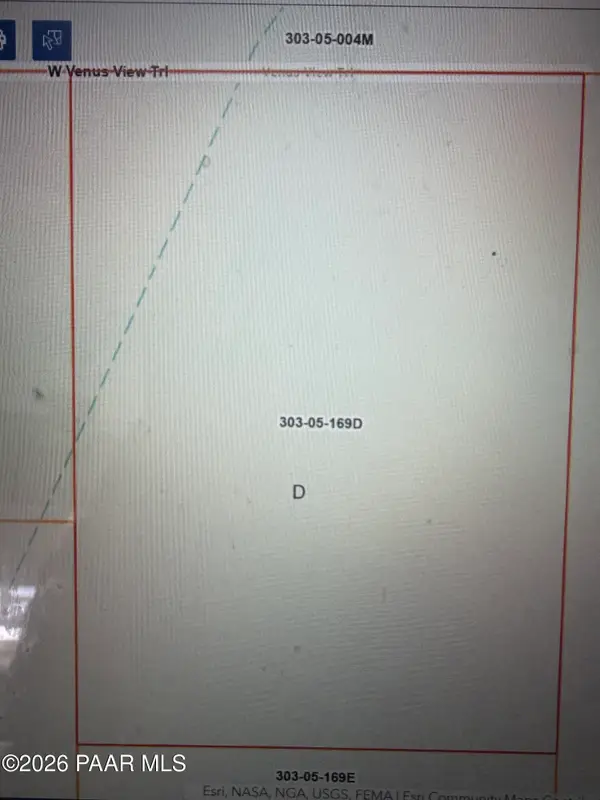 $49,000Active2.03 Acres
303 05-169d, Paulden, AZ 86333
MLS# 1085391Listed by: REALTY EXECUTIVES ARIZONA TERRITORY - New
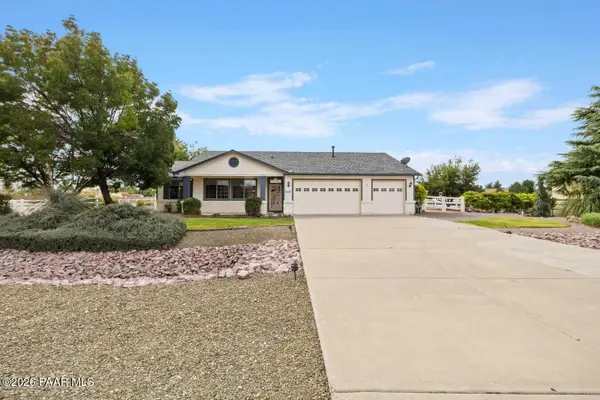 $669,000Active3 beds 2 baths2,050 sq. ft.
1003 W Heather Lane, Chino Valley, AZ 86323
MLS# 1085384Listed by: REAL BROKER - New
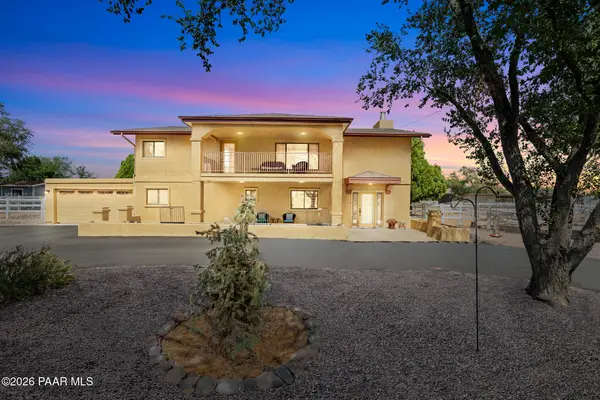 $575,000Active4 beds 3 baths3,200 sq. ft.
1128 W Road 3 N, Chino Valley, AZ 86323
MLS# 1085362Listed by: EXP REALTY - New
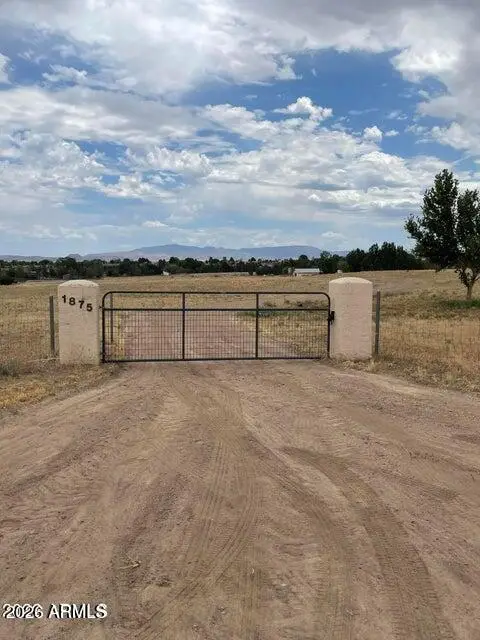 $299,900Active5.11 Acres
1875 N Windmill Way, Chino Valley, AZ 86323
MLS# 7086201Listed by: REALTY EXECUTIVES ARIZONA TERR


Protect your home and budget from life's surprises with an Assurant Home Warranty, backed by a partner that supports you through every step of homeownership. Explore Plans.
© 2026 Better Homes and Gardens Real Estate LLC. An Anywhere Real Estate company. All rights reserved. Better Homes and Gardens® Real Estate is a registered trademark owned by Meredith Operations Corporation, licensed to Better Homes and Gardens Real Estate LLC and used with permission. Better Homes and Gardens Real Estate LLC fully supports the principles of the Fair Housing Act and the Equal Opportunity Act. Listing information is deemed reliable but is not guaranteed accurate.
Each office is independently owned and operated.
Any services or products provided by third parties are not provided by, affiliated with or related to Better Homes and Gardens Real Estate LLC, or its affiliated companies.