
1841 Sable Ridge Road, Clarkdale, AZ 86324
Local realty services provided by:Better Homes and Gardens Real Estate S.J. Fowler
Listed by: bryan hamby, kaelee reddell602-758-3123
Office: exp realty
MLS#:7105282
Source:ARMLS
Price summary
- Price:$585,000
- Monthly HOA dues:$8.33
About this home
*Red Rock Views in Every Direction!* Backing to the quiet neighborhood park, this home features the most popular floor plan with XL bedrooms and the 2 primary suites have their own patios. Vaulted ceilings in main living areas, oversized windows & glass doors, and a modern fireplace bring light & warmth throughout. The kitchen is fitted with granite countertops, white maple cabinets, extra deep sink, stainless steel appliances, a gas range, and an integrated R/O water filtration system. The primary suite includes a steam room shower w/ floor-to-ceiling tiles and oversized walk-in closets in master & 2nd bedroom. Special upgrades include owned solar, tankless gas water heater, whole-house water softener, and Broan ventilation system. The laundry room has added storage including a granite counter for a coffee nook. Other features include a 220-volt outlet for a future hot tub or RV, along w/ side-yard space on both sides of the home for RV parking or storage shed. The landscaped yard includes mature shade trees with fall colors, plus apple & peach fruit trees. With numerous improvements & custom additions throughout, this home offers turn-key features designed to make everyday living easier, while enjoying park access and Red Rock views....
Contact an agent
Home facts
- Year built:2018
- Subdivision & Development:Crossroads at Mingus
- Listing ID #:7105282
- Updated:November 13, 2026 at 08:46 PM
Rooms and interior
- Bedrooms:3
- Total bathrooms:2
- Flooring:Carpet, Tile
Heating and cooling
- Cooling:Ceiling Fan(s), Programmable Thermostat
- Heating:Natural Gas, Solar
- Central air:Yes
Structure and exterior
- Year built:2018
- Lot area:0.16 Acres
- Lot Features:Adjacent To Wash, Borders Common Area, Desert Back, Desert Front, Gravel/Stone Front, Sprinklers In Front, Sprinklers In Rear, Synthetic Grass Back
- Architectural Style:Contemporary, Ranch
- Construction Materials:Painted, Stucco
Schools
- High school:Mingus Union High School
- Middle school:Cottonwood Community School
- Elementary school:Cottonwood Community School
Finances and disclosures
- Price:$585,000
- Tax amount:$2,684 (2025)
Features and amenities
- Amenities:ENERGY STAR Qualified Windows, Vinyl Frame
Parking
- Garage:Yes
- Garage spaces:2
 All information should be verified by the recipient and none is guaranteed as accurate by ARMLS. Copyright 2020 Arizona Regional Multiple Listing Service, Inc. All rights reserved.
New listings near 1841 Sable Ridge Road
- New
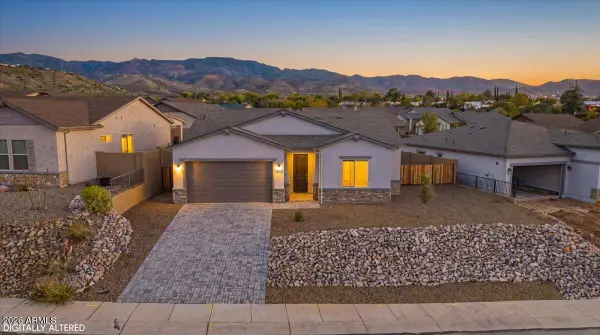 $489,900Active3 beds 2 baths
782 Flat Iron Road #Lot 505, Clarkdale, AZ 86324
MLS# 7104090Listed by: SUNHAVEN REAL ESTATE - New
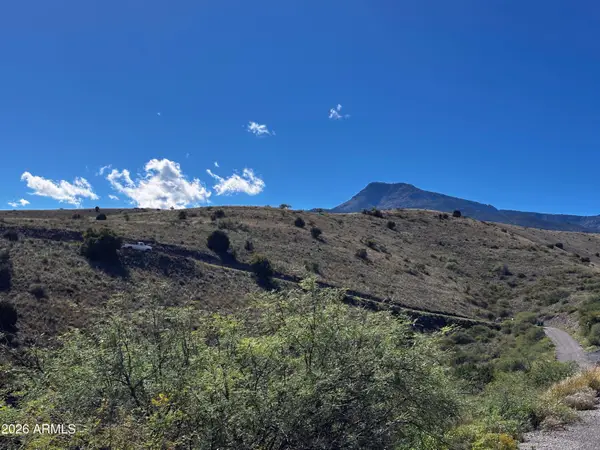 $100,000Active1.69 Acres
1781 Tavasci Road, Clarkdale, AZ 86324
MLS# 7101494Listed by: REALTY ONE GROUP MOUNTAIN DESERT 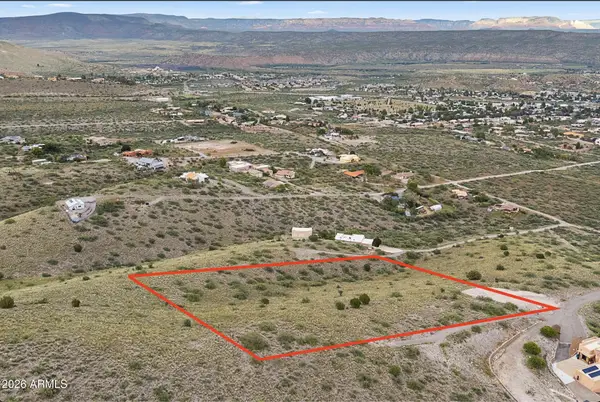 $174,999Active4.56 Acres
1675 Hogans Hl --, Clarkdale, AZ 86324
MLS# 7100624Listed by: EXP REALTY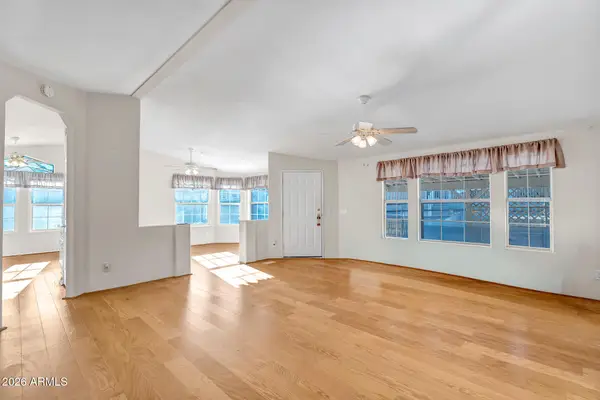 $365,000Active3 beds 2 baths
460 Celestial Drive, Clarkdale, AZ 86324
MLS# 7100592Listed by: RE/MAX SEDONA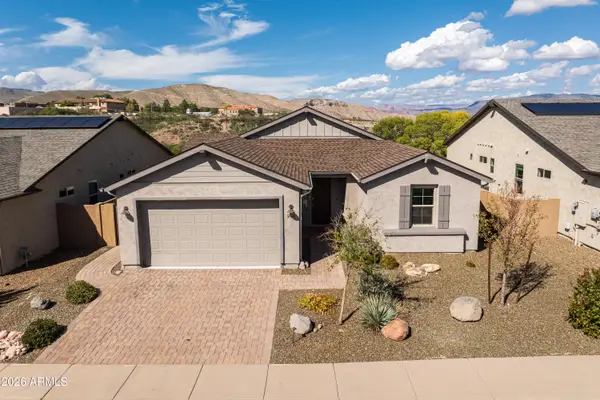 $579,999Pending3 beds 2 baths
266 Whistle Stop Road, Clarkdale, AZ 86324
MLS# 7098540Listed by: WISE CHOICE PROPERTIES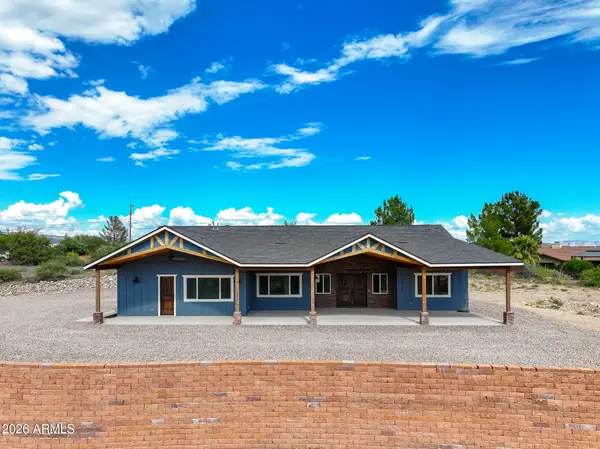 $924,999Active3 beds 3 baths
853 Ashley View Drive, Clarkdale, AZ 86324
MLS# 7097651Listed by: REALTYONEGROUP MOUNTAIN DESERT $630,000Active3 beds 2 baths
2106 Austin Way, Clarkdale, AZ 86324
MLS# 7096130Listed by: COLDWELL BANKER NORTHLAND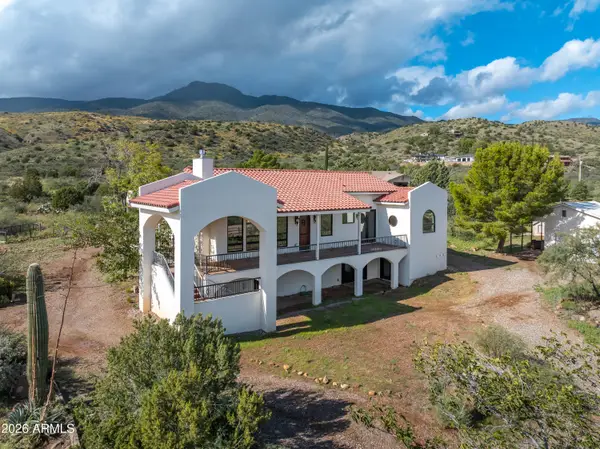 $750,000Active3 beds 3 baths
2760 Windmill Lane, Clarkdale, AZ 86324
MLS# 7094122Listed by: REAL BROKERS LLC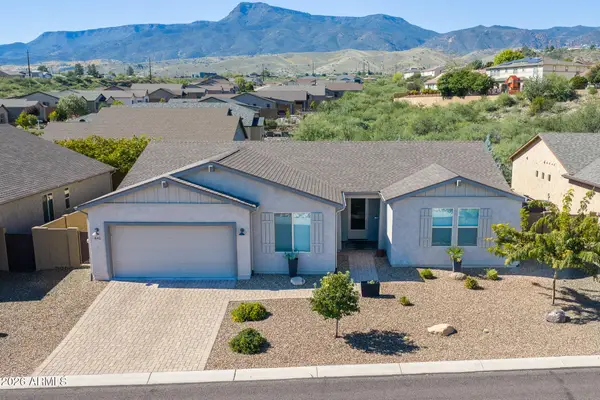 $549,999Active3 beds 2 baths
441 Miners Gulch Drive, Clarkdale, AZ 86324
MLS# 7094135Listed by: STOCKBRIDGE REAL ESTATE


Protect your home and budget from life's surprises with an Assurant Home Warranty, backed by a partner that supports you through every step of homeownership. Explore Plans.
© 2026 Better Homes and Gardens Real Estate LLC. An Anywhere Real Estate company. All rights reserved. Better Homes and Gardens® Real Estate is a registered trademark owned by Meredith Operations Corporation, licensed to Better Homes and Gardens Real Estate LLC and used with permission. Better Homes and Gardens Real Estate LLC fully supports the principles of the Fair Housing Act and the Equal Opportunity Act. Listing information is deemed reliable but is not guaranteed accurate.
Each office is independently owned and operated.
Any services or products provided by third parties are not provided by, affiliated with or related to Better Homes and Gardens Real Estate LLC, or its affiliated companies.