
661 Shadow Canyon Drive, Clarkdale, AZ 86324
Local realty services provided by:Better Homes and Gardens Real Estate Grand View North
661 Shadow Canyon Drive,Clarkdale, AZ 86324
$575,000
- 2 Beds
- 2 Baths
- 1,518 sq. ft.
- Single family
- Active
Listed by: sylvia g ray
Office: realty one group, mountain desert
MLS#:205527
Source:AZ_NAAR
Price summary
- Price:$575,000
- Price per sq. ft.:$378.79
- Monthly HOA dues:$8.33
About this home
No RV? Even better. This custom home packs serious flexibility: a fully hooked-up 646 sq ft flex space (water, power + 50-amp, sewer) ready to become your workshop, home theatre, gym, office, playroom--or tandem 2-car garage. Inside: two private en-suite bedrooms with walk-in closets + sound insulation, chef's kitchen with granite, oversized island & loads of cabinetry, luxury vinyl plank flooring throughout, vaulted ceilings. Bonus systems: Solar pre-wired, instant hot water, whole-house air exchange, water softener, EV outlet, fire suppression & Cat5/sat wiring. Adjacent lot available if you want even more room to grow. Ready to reimagine what home can be? Step onto the covered front porch and through the custom iron entry door into a home designed for effortless Arizona living. The high-efficiency design keeps utility costs remarkably low, while the no-water, no-maintenance landscaping means you spend weekends enjoying the view--not working in the yard.
Wake up to private outdoor living on the covered back patio just off the main suite. From the corner-lot position you'll take in magnificent views of Mingus Mountain, while the front view takes in some of the Sedona Red Rocks, all while enjoying the quiet of a safe neighborhood with a low annual HOA fee.
Looking for some income potential? The 645.6 sq ft RV garage (14-ft clearance, 50-amp service, water & sewer hookups) is ready for you to lease it to RV owners, collectors, or anyone seeking secure enclosed storage. An additional 408 sq ft 2-car garage gives you even more options.
This Department of Energy ZERO Energy Ready Home boasts an impressive HERS Index of 7 and is Indoor airPLUS Qualified, ensuring superior air quality, healthier building materials, and properly engineered HVAC and ventilation systems. Every detail has been verified by an independent professional organization to meet or exceed strict DOE performance standards.
Located minutes from charming boutiques, restaurants, and wine-tasting venues, this isn't just a house--it's a low-upkeep lifestyle with built-in income potential. The adjacent lot is also available if you want extra space.
This is one of those rare opportunities that doesn't come around often -- a true standout with the kind of quality, location, and potential that serious buyers look for but rarely find. Come take a look for yourself, walk through it, and feel what it's like to make it your own. When something this special becomes available, the people who act are the ones who end up owning it....
Contact an agent
Home facts
- Year built:2019
- Subdivision & Development:Crossroads/Mingus
- Listing ID #:205527
- Added:99 day(s) ago
- Updated:November 11, 2026 at 03:45 PM
Rooms and interior
- Bedrooms:2
- Total bathrooms:2
- Full bathrooms:2
- Flooring:Vinyl
- Kitchen Description:ENERGY STAR Qualified Dishwasher, ENERGY STAR Qualified Refrigerator, Gas Range, Kitchen Island, Pantry
- Living area:1,518 sq. ft.
Heating and cooling
- Cooling:Ceiling Fan(s), Central Air, ENERGY STAR Qualified Equipment
- Heating:ENERGY STAR Qualified Equipment, Forced Air, Heat Pump, Heating
- Central air:Yes
Structure and exterior
- Year built:2019
- Building area:1,518 sq. ft.
- Lot area:0.17 Acres
- Lot Features:Landscaped
- Levels:One
Finances and disclosures
- Price:$575,000
- Price per sq. ft.:$378.79
- Tax amount:$2,258
Features and amenities
- Appliances:ENERGY STAR Qualified Dishwasher, ENERGY STAR Qualified Refrigerator, Gas Range
- Laundry features:Separate Room
- Amenities:Pantry
Parking
- Parking description:Attached Garage, Garage Door Opener, RV Access/Parking, RV Garage
- Garage:Yes
New listings near 661 Shadow Canyon Drive
- New
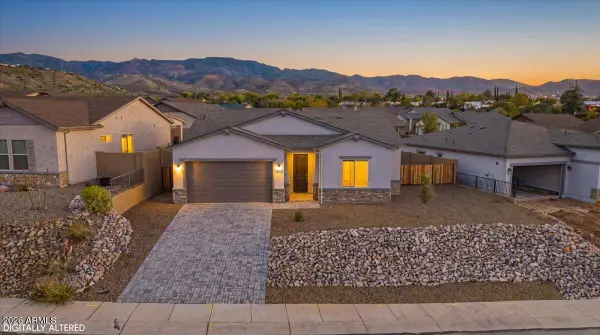 $489,900Active3 beds 2 baths
782 Flat Iron Road #Lot 505, Clarkdale, AZ 86324
MLS# 7104090Listed by: SUNHAVEN REAL ESTATE - New
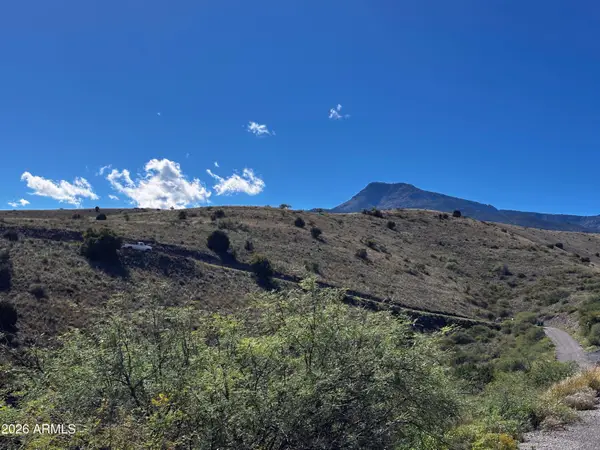 $100,000Active1.69 Acres
1781 Tavasci Road, Clarkdale, AZ 86324
MLS# 7101494Listed by: REALTY ONE GROUP MOUNTAIN DESERT 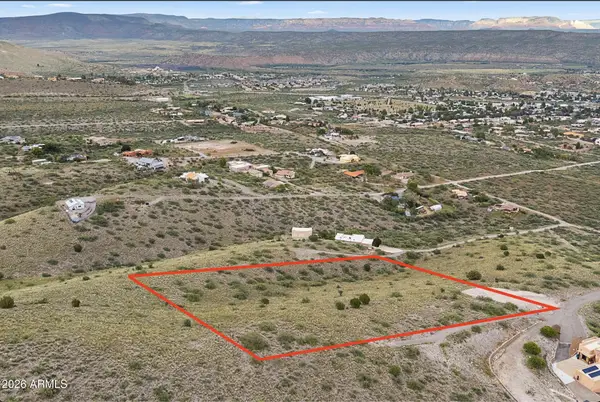 $174,999Active4.56 Acres
1675 Hogans Hl --, Clarkdale, AZ 86324
MLS# 7100624Listed by: EXP REALTY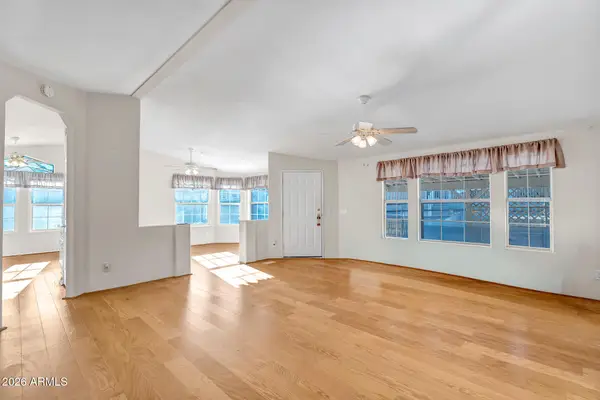 $365,000Active3 beds 2 baths
460 Celestial Drive, Clarkdale, AZ 86324
MLS# 7100592Listed by: RE/MAX SEDONA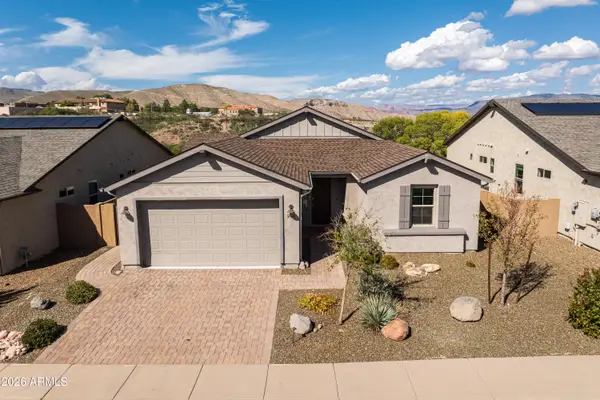 $579,999Pending3 beds 2 baths
266 Whistle Stop Road, Clarkdale, AZ 86324
MLS# 7098540Listed by: WISE CHOICE PROPERTIES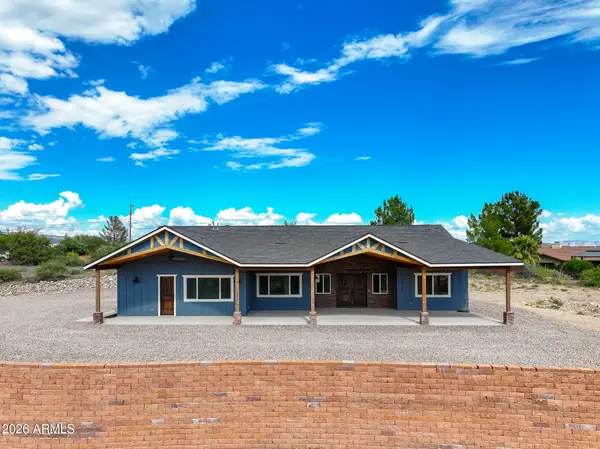 $924,999Active3 beds 3 baths
853 Ashley View Drive, Clarkdale, AZ 86324
MLS# 7097651Listed by: REALTYONEGROUP MOUNTAIN DESERT $630,000Active3 beds 2 baths
2106 Austin Way, Clarkdale, AZ 86324
MLS# 7096130Listed by: COLDWELL BANKER NORTHLAND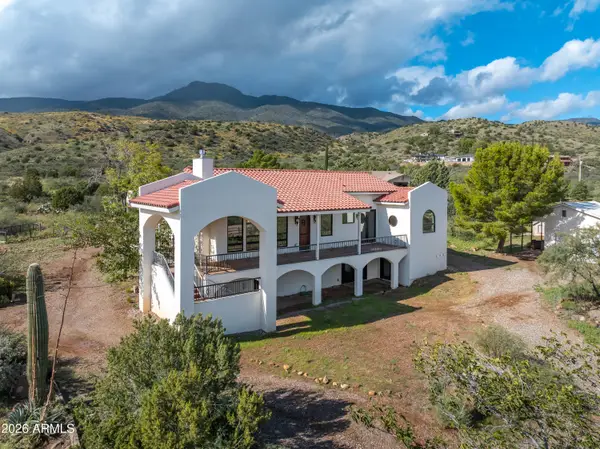 $750,000Active3 beds 3 baths
2760 Windmill Lane, Clarkdale, AZ 86324
MLS# 7094122Listed by: REAL BROKERS LLC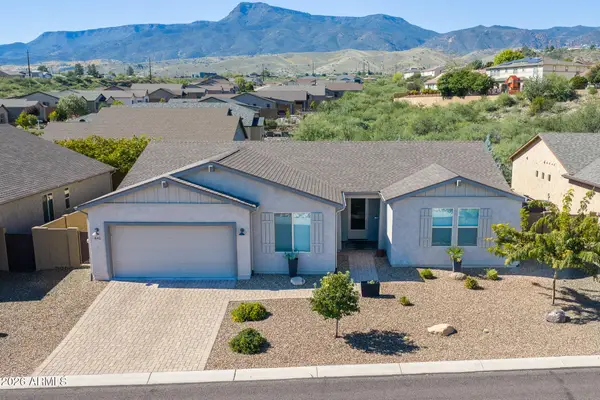 $549,999Active3 beds 2 baths
441 Miners Gulch Drive, Clarkdale, AZ 86324
MLS# 7094135Listed by: STOCKBRIDGE REAL ESTATE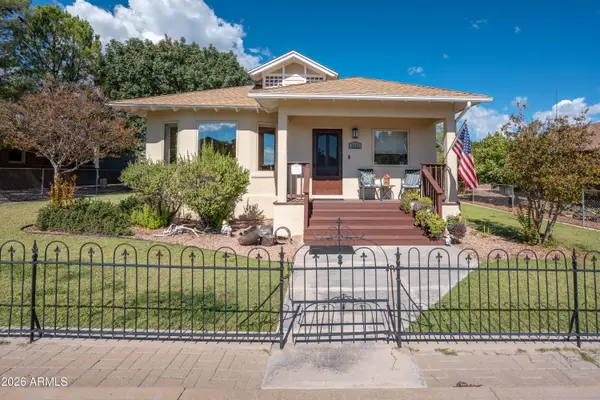 $679,000Active3 beds 3 baths
1312 Main Street, Clarkdale, AZ 86324
MLS# 7094015Listed by: COLDWELL BANKER REALTY


Protect your home and budget from life's surprises with an Assurant Home Warranty, backed by a partner that supports you through every step of homeownership. Explore Plans.
© 2026 Better Homes and Gardens Real Estate LLC. An Anywhere Real Estate company. All rights reserved. Better Homes and Gardens® Real Estate is a registered trademark owned by Meredith Operations Corporation, licensed to Better Homes and Gardens Real Estate LLC and used with permission. Better Homes and Gardens Real Estate LLC fully supports the principles of the Fair Housing Act and the Equal Opportunity Act. Listing information is deemed reliable but is not guaranteed accurate.
Each office is independently owned and operated.
Any services or products provided by third parties are not provided by, affiliated with or related to Better Homes and Gardens Real Estate LLC, or its affiliated companies.