
11082 E Hunters Way, Cornville, AZ 86325
Local realty services provided by:Better Homes and Gardens Real Estate S.J. Fowler
Listed by: jacqueline weems, rainey highley928-254-9548
Office: russ lyon sotheby's international realty
MLS#:7042457
Source:ARMLS
Price summary
- Price:$2,000,000
- Price per sq. ft.:$680.04
- Monthly HOA dues:$100
About this home
A rare greenbelt property with surface (creek and irrigation) and domestic water rights! Set on 2.06 acres in gated Rio Bonito Ranch, this exceptional Modern Farmhouse offers luxe country living amid open pastures, panoramic views and the beauty of Oak Creek. The 2,941 SF home is drenched in natural light beneath soaring 18' ceilings with exposed wood beams. An 18'x44' outdoor living room is protected with remote controlled sunscreens and, in open air, this space overlooks the pastoral green landscape, while a view of the lake and a private creek beach is yours to enjoy. Miles of nearby trails invite hiking, biking and horseback riding adventures. With notable Verde Valley wineries and restaurants moments away, this is a place to slow down, breathe deeply and savor the moments that matter! Beyond the gates of Rio Bonito Ranch, life unfolds at a gentler pace. Morning walks wind through emerald pastures as deer move quietly among the cottonwoods. Residents enjoy private beaches along Oak Creek, expansive recreational areas, walking paths, paved roads, and a rare connection to the land that feels increasingly difficult to find. As evening settles in, the ponds and pastures are bathed in the colors of spectacular Verde Valley sunsets.
Despite its peaceful setting, everyday conveniences remain close at hand. The acclaimed wineries of Page Springs are just minutes away, along with local favorites including Manzanita, Up The Creek Bistro, G's Burgers, Brewha, and the Windmill Park Cornville Farmer's Market. Sedona's iconic red rocks are approximately 15 miles away, while Cottonwood's vibrant Old Town, I-17, Flagstaff, and Phoenix remain easily accessible.
Built in 2018, this exceptional residence blends modern farmhouse design with thoughtful craftsmanship and timeless appeal. Large-plank porcelain wood tile flooring flows throughout the residence, while vaulted ceilings, substantial wood beams, and expansive glass create an atmosphere that feels both grand and welcoming.
At the heart of the home, the open-concept great room is anchored by a striking Isokern fireplace, flanked by towering built-in art niches that create both a dramatic first impression and a natural feeling of elevated living. It is hard to know where the landscape ends and the home begins. A wall of sliding glass doors opens to the lodge-style screened patio, creating a seamless transition between indoor living spaces and the natural beauty beyond. Rolling pastureland, grazing cattle, visiting wildlife, and ever-changing skies become part of the daily experience.
Designed for both everyday living and effortless entertaining, the chef's kitchen features a Wolf gas cooktop, double ovens, built-in refrigerator and freezer, a substantial center island, abundant cabinetry, and an attached butler's pantry offering exceptional prep space and storage. An oversized pass-through window above the farmhouse sink frames views of lush pastureland, the community pond, and distant mountain vistas while connecting seamlessly to the outdoor covered patio, complete with bar seating and a built-in granite countertop for effortless entertaining and al fresco dining.
The primary suite is a true retreat, where colorful garden blooms, endless green lawn, and the community pond beyond create a serene backdrop for daily living. A cozy sitting area invites quiet mornings with a cup of coffee or afternoons spent with a favorite book. The luxurious en suite bath offers dual vanities, a soaking tub, and a multi-head walk-in shower designed for relaxation. A well-appointed walk-in closet with built-in shelving and drawers is located just across from the bath. Step outside to stroll among fruit trees and native wildflowers before slipping into the private spa to enjoy bubbles, chromotherapy, and complete relaxation beneath open skies.
On the opposite wing of the home, a flexible bonus room provides space for a media room, home office, fitness area, hobby room, or second living room. Two guest suites, each with en suite baths and generous storage, are thoughtfully positioned nearby. A fully fenced side yard with covered patio creates additional space for gardening, pets, or simply enjoying the sunshine.
Beyond the residence, the landscape becomes part of everyday life. The inviting screened-in patio provides a front-row seat to passing wildlife, colorful sunsets, and the ever-changing beauty of the surrounding countryside. Across the property's 2.06 irrigated acres, there is room to garden, gather, play, or simply enjoy the rhythms of Green Belt living. An established fruit orchard, green pastures, valuable ditch irrigation rights, open skies, and a lasting connection to the land create an atmosphere that feels worlds away from the ordinary.
This is a place where seasons are measured by the changing colors of the cottonwoods, where water continues to nourish the land as it has for generations, and where the simple pleasures of nature remain woven into everyday life.
Welcome to life at a different pace....
Contact an agent
Home facts
- Year built:2018
- Subdivision & Development:RIO BONITO RANCH
- Listing ID #:7042457
- Updated:September 24, 2026 at 03:13 PM
Rooms and interior
- Bedrooms:3
- Total bathrooms:4
- Flooring:Tile
- Living area:2,941 sq. ft.
Heating and cooling
- Cooling:Ceiling Fan(s), ENERGY STAR Qualified Equipment, Heat Pump, Programmable Thermostat
- Heating:ENERGY STAR Qualified Equipment, Electric, Heat Pump, Propane
- Central air:Yes
Structure and exterior
- Year built:2018
- Building area:2,941 sq. ft.
- Lot area:2.06 Acres
- Lot Features:Auto Timer H2O Back, Auto Timer H2O Front, Borders Common Area, Corner, Cul-De-Sac, East/West Exposure, Grass Back, Grass Front, Irrigation Back, Irrigation Front, Sprinklers In Front, Sprinklers In Rear
- Architectural Style:Spanish
- Construction Materials:Brick Veneer, ICAT Recessed Lighting, Low VOC Paint, Painted, Spray Foam Insulation, Stucco
- Exterior Features:Private Street(s), Private Yard, Screened in Patio(s), Storage
Schools
- High school:Mingus Union High School
- Middle school:Cottonwood Community School
- Elementary school:Cottonwood Community School
Utilities
- Sewer:Sewer in & Connected
Finances and disclosures
- Price:$2,000,000
- Price per sq. ft.:$680.04
- Tax amount:$7,206 (2025)
Features and amenities
- Amenities:ENERGY STAR Qualified Windows, Mechanical Sun Shds, Vinyl Frame
Parking
- Parking description:Separate Storage Areas(s), Side Vehicle Entry
- Garage:Yes
- Garage spaces:3
 All information should be verified by the recipient and none is guaranteed as accurate by ARMLS. Copyright 2020 Arizona Regional Multiple Listing Service, Inc. All rights reserved.
New listings near 11082 E Hunters Way
- New
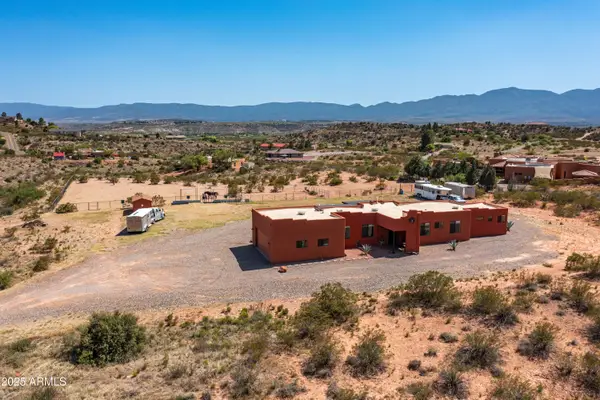 $899,999Active3 beds 2 baths2,134 sq. ft.
7375 E Sliding Lane, Cornville, AZ 86325
MLS# 7084392Listed by: COMPASS - New
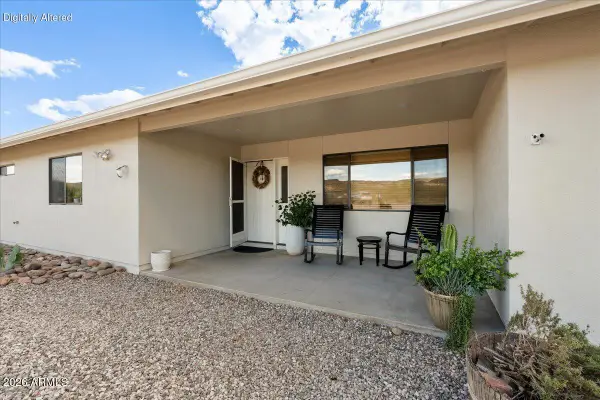 $665,000Active3 beds 2 baths1,736 sq. ft.
12885 E Cardinal Way, Cornville, AZ 86325
MLS# 7084147Listed by: COLDWELL BANKER NORTHLAND - New
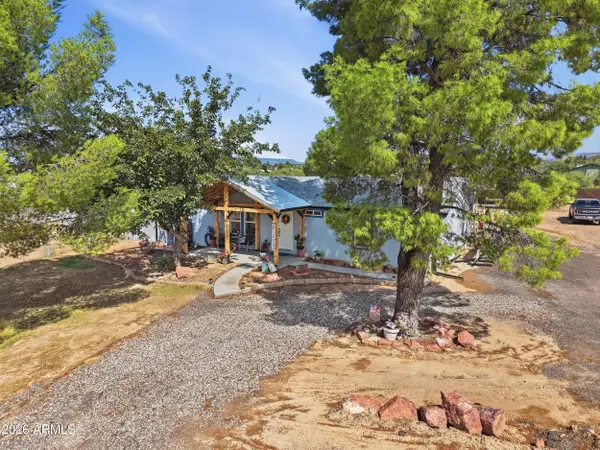 $439,000Active3 beds 2 baths1,512 sq. ft.
11917 E Mingus View Drive, Cornville, AZ 86325
MLS# 7083773Listed by: CHAMBERS REALTY GROUP - New
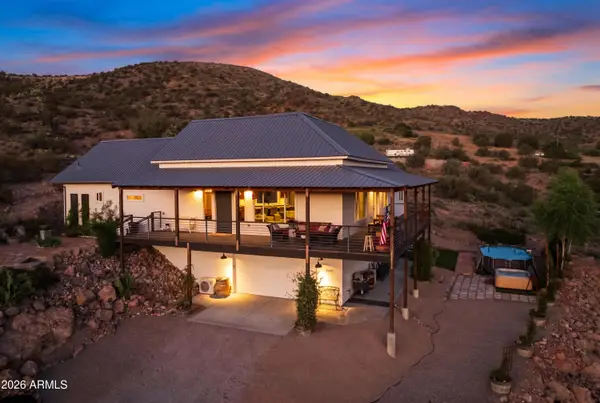 $1,795,000Active3 beds 3 baths3,502 sq. ft.
1605 N Page Springs Road, Cornville, AZ 86325
MLS# 7082728Listed by: RE/MAX SEDONA - New
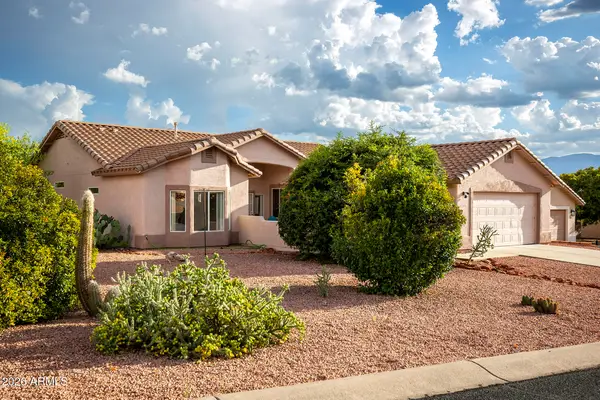 $465,000Active2 beds 2 baths1,879 sq. ft.
6375 E Drifting Cloud Court, Cornville, AZ 86325
MLS# 7082357Listed by: REAL BROKER - New
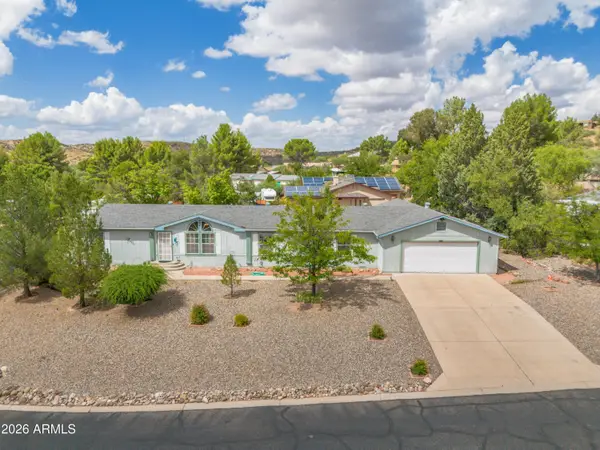 $399,000Active4 beds 2 baths2,530 sq. ft.
10710 E Quail Run Road, Cornville, AZ 86325
MLS# 7081871Listed by: COLDWELL BANKER REALTY - New
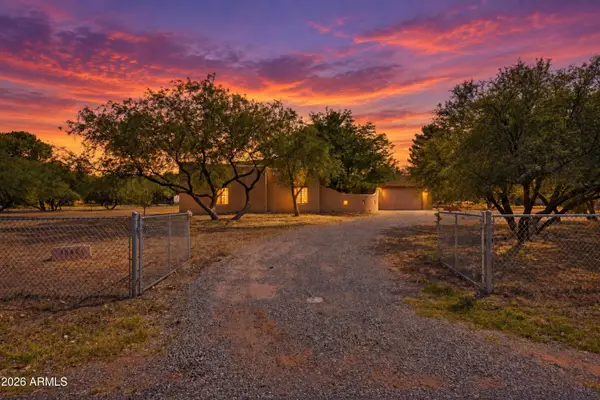 $650,000Active3 beds 3 baths2,438 sq. ft.
10425 E Willow Drive, Cornville, AZ 86325
MLS# 7081637Listed by: COLDWELL BANKER REALTY - New
 $2,000,000Active3 beds 4 baths2,941 sq. ft.
11082 E Hunters Way, Cornville, AZ 86325
MLS# 206018Listed by: RUSS LYON SOTHEBYS INTL REALTY - New
 $189,900Active3 beds 4 baths2,424 sq. ft.
10635 E Reitz Circle, Cornville, AZ 86325
MLS# 7081136Listed by: MINGUS MOUNTAIN REAL ESTATE - New
 $2,100,000Active47.82 Acres
1500 S Whatever Way, Cornville, AZ 86325
MLS# 7081213Listed by: REALTY ONE GROUP MOUNTAIN DESERT


Protect your home and budget from life's surprises with an Assurant Home Warranty, backed by a partner that supports you through every step of homeownership. Explore Plans.
© 2026 Better Homes and Gardens Real Estate LLC. An Anywhere Real Estate company. All rights reserved. Better Homes and Gardens® Real Estate is a registered trademark owned by Meredith Operations Corporation, licensed to Better Homes and Gardens Real Estate LLC and used with permission. Better Homes and Gardens Real Estate LLC fully supports the principles of the Fair Housing Act and the Equal Opportunity Act. Listing information is deemed reliable but is not guaranteed accurate.
Each office is independently owned and operated.
Any services or products provided by third parties are not provided by, affiliated with or related to Better Homes and Gardens Real Estate LLC, or its affiliated companies.