
1031 S Vista Grande Drive, Cottonwood, AZ 86326
Local realty services provided by:Better Homes and Gardens Real Estate Grand View North
1031 S Vista Grande Drive,Cottonwood, AZ 86326
$335,000
- 2 Beds
- 2 Baths
- 1,357 sq. ft.
- Single family
- Active
Listed by: rosemary p harris, casey l fisher
Office: flagstaff mountain realty
MLS#:205617
Source:AZ_NAAR
Price summary
- Price:$335,000
- Price per sq. ft.:$246.87
- Monthly HOA dues:$48
About this home
5 doors away from the Pool and Clubhouse with barbecue grills, pool table, and common areas. All this for only 48.00 per month. Enjoy gorgeous views and a peaceful setting in this cute home that is perfect for year round living or 2nd home. Home comes furnished with everything you see and being sold ''AS Is''. There is ceramic tile and grout in the garage ready to lay down. Priced to sell.
Contact an agent
Home facts
- Year built:2000
- Subdivision & Development:Vista Grande Ranch
- Listing ID #:205617
- Added:2 day(s) ago
- Updated:August 13, 2026 at 10:33 AM
Rooms and interior
- Bedrooms:2
- Total bathrooms:2
- Full bathrooms:2
- Flooring:Carpet, Vinyl
- Dining Description:Breakfast Bar, Eat-in Kitchen
- Kitchen Description:Eat-in Kitchen, Gas Range, Pantry
- Living area:1,357 sq. ft.
Heating and cooling
- Cooling:Ceiling Fan(s), Central Air
- Heating:Heating, Natural Gas
- Central air:Yes
Structure and exterior
- Year built:2000
- Building area:1,357 sq. ft.
- Lot area:0.18 Acres
- Lot Features:Cul-De-Sac, Landscaped
- Levels:One
Finances and disclosures
- Price:$335,000
- Price per sq. ft.:$246.87
- Tax amount:$1,260
Features and amenities
- Appliances:Gas Range
- Laundry features:Separate Room
- Amenities:Pantry
Parking
- Parking description:Attached Garage
- Garage:Yes
New listings near 1031 S Vista Grande Drive
- New
 $175,000Active0.48 Acres
509 Kindra Heights Road #31, Cottonwood, AZ 86326
MLS# 7065157Listed by: REALTYONEGROUP MOUNTAIN DESERT - New
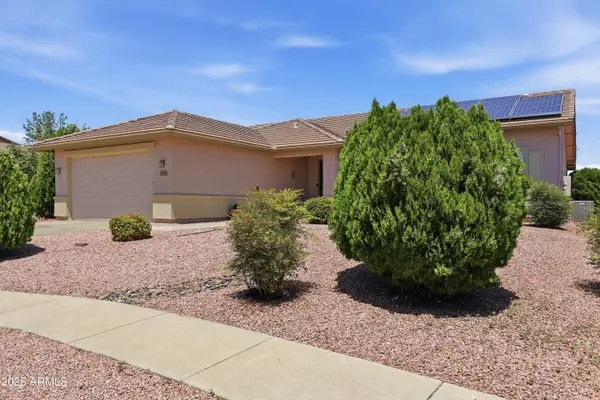 $499,000Active3 beds 2 baths1,984 sq. ft.
2010 W Desert Willow Drive, Cottonwood, AZ 86326
MLS# 7064694Listed by: REALTY ONE GROUP MOUNTAIN DESERT - New
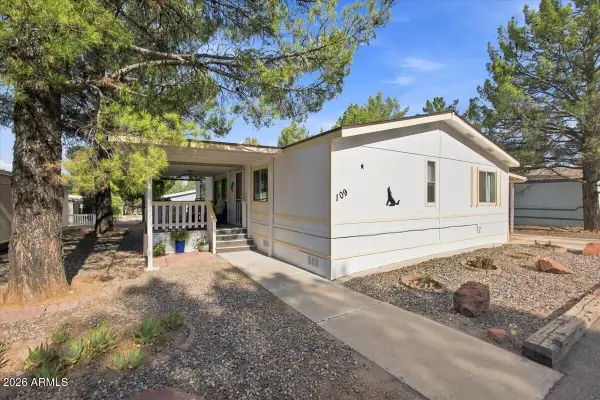 $133,000Active2 beds 2 baths1,352 sq. ft.
2050 Az-89a -- #109, Cottonwood, AZ 86326
MLS# 7064704Listed by: KELLER WILLIAMS ARIZONA REALTY 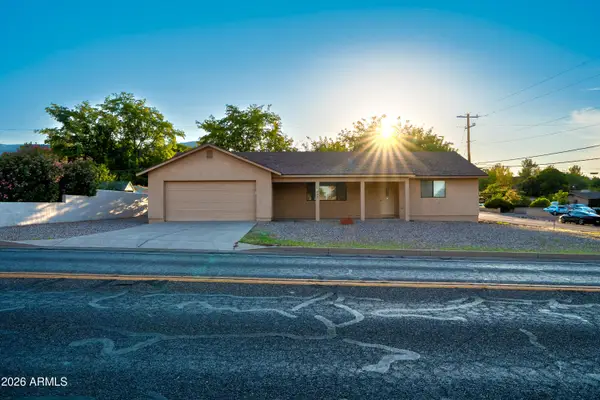 $295,000Pending3 beds 2 baths1,457 sq. ft.
806 S 6th Street, Cottonwood, AZ 86326
MLS# 7064375Listed by: PROSMART REALTY $160,000Pending3 beds 2 baths1,344 sq. ft.
1102 Nicklaus Drive, Cottonwood, AZ 86326
MLS# 7063473Listed by: COLDWELL BANKER REALTY- New
 $228,800Active2 beds 2 baths1,736 sq. ft.
2050 W State Route 89a -- #93, Cottonwood, AZ 86326
MLS# 7062719Listed by: COLDWELL BANKER REALTY - New
 $409,990Active3 beds 2 baths1,650 sq. ft.
1875 Sunset Drive, Cottonwood, AZ 86326
MLS# 7062148Listed by: CENTURY COMMUNITIES OF ARIZONA, LLC - New
 $563,995Active3 beds 2 baths2,103 sq. ft.
2263 E Rio Mesa Trail, Cottonwood, AZ 86326
MLS# 7061829Listed by: IANNELLI AND ASSOCIATES - New
 $299,900Active3 beds 2 baths1,440 sq. ft.
635 Couples Drive, Cottonwood, AZ 86326
MLS# 7061704Listed by: SUNHAVEN REAL ESTATE


Protect your home and budget from life's surprises with an Assurant Home Warranty, backed by a partner that supports you through every step of homeownership. Explore Plans.
© 2026 Better Homes and Gardens Real Estate LLC. An Anywhere Real Estate company. All rights reserved. Better Homes and Gardens® Real Estate is a registered trademark owned by Meredith Operations Corporation, licensed to Better Homes and Gardens Real Estate LLC and used with permission. Better Homes and Gardens Real Estate LLC fully supports the principles of the Fair Housing Act and the Equal Opportunity Act. Listing information is deemed reliable but is not guaranteed accurate.
Each office is independently owned and operated.
Any services or products provided by third parties are not provided by, affiliated with or related to Better Homes and Gardens Real Estate LLC, or its affiliated companies.