
2215 E Aspen Street, Cottonwood, AZ 86326
Local realty services provided by:Better Homes and Gardens Real Estate Grand View North
2215 E Aspen Street,Cottonwood, AZ 86326
$2,000,000
- 7 Beds
- 4 Baths
- 4,777 sq. ft.
- Single family
- Active
Listed by: stephani m allen
Office: realty one group, mountain desert
MLS#:202906
Source:AZ_NAAR
Price summary
- Price:$2,000,000
- Price per sq. ft.:$418.67
About this home
10-acre private Verde River estate with renovated residence, separate duplex, recreation court, greenhouse, & income or multigenerational potential. 2 parcels make up this 10 acre estate only 15 miles to Sedona, 10 miles to Jerome, 1 mile to grocery store & 2 miles to the thriving restaurant/wine scene of Old Town Cottonwood. Recently renovated main home features 7 bedrooms, 4.5 baths, 2 living rooms, an office, tons of decking with beautiful views from sunrise to sunset. Also on-site: a recreation court for tennis, basketball, pickleball & a versatile duplex ideal for guests, multigenerational living, or that rental income you've been meaning to explore. The duplex features one, 520sq ft. 1 bdrm/1 bath unit with a kitchenette & one, 1080 sq ft. 2 bdrm/1 bath unit with full kitchen. Green thumbs rejoice because your greenhouse awaits. Perfectly positioned for year-round growing, hobby farming, or cultivating the world's most impressive tomato bragging rights. Walk out across lush land through the towering trees where you'll enjoy your direct & grandfathered access to the Verde River on one side, the Cottonwood ditch on the other. You'll enjoy tranquility, wildlife, and a refreshing reminder that nature is the best neighbor. While you're soaking up the sunshine, your solar panels are doing the same & they're providing you with enough energy to power up this homestead plus some. Yes, there is a pool. It's currently in "vintage condition", translation: it's ready for someone with vision, enthusiasm, or at least a really good contractor. Restore it to glory, have a custom decking/entertaining area built over it or simply remove it if pools are not of interest. Whether you're seeking a personal retreat, a budding homestead, a corporate retreat, this Cottonwood legacy property delivers space, scenery, and convenience. Honestly, whatever you're needing, this property is giving. So really, just go ahead and sprawl out, we're not judging you.. we're cheering you on! Home is on 7 acres and included in the sale is the adjacent 3 acre parcel #406-45-045P giving you a total of 10 riverfront acres. Buyer to verify all details and matters important to them, etc....
Contact an agent
Home facts
- Year built:1988
- Listing ID #:202906
- Added:286 day(s) ago
- Updated:September 28, 2026 at 02:27 PM
Rooms and interior
- Bedrooms:7
- Total bathrooms:4
- Full bathrooms:4
- Flooring:Carpet, Vinyl
- Dining Description:Breakfast Bar, Eat-in Kitchen
- Kitchen Description:Eat-in Kitchen, Electric Range, Pantry
- Living area:4,777 sq. ft.
Heating and cooling
- Cooling:Ceiling Fan(s), Central Air
- Heating:Heat Pump, Heating, Natural Gas
- Central air:Yes
Structure and exterior
- Year built:1988
- Building area:4,777 sq. ft.
- Lot area:7 Acres
- Lot Features:Cul-De-Sac
- Levels:Multi/Split
Finances and disclosures
- Price:$2,000,000
- Price per sq. ft.:$418.67
- Tax amount:$7,512
Features and amenities
- Appliances:Electric Range
- Laundry features:Separate Room
- Amenities:Pantry
Parking
- Garage:Yes
New listings near 2215 E Aspen Street
- New
 $549,000Active3 beds 2 baths1,662 sq. ft.
1355 E Crestview Drive, Cottonwood, AZ 86326
MLS# 7085589Listed by: COLDWELL BANKER REALTY - New
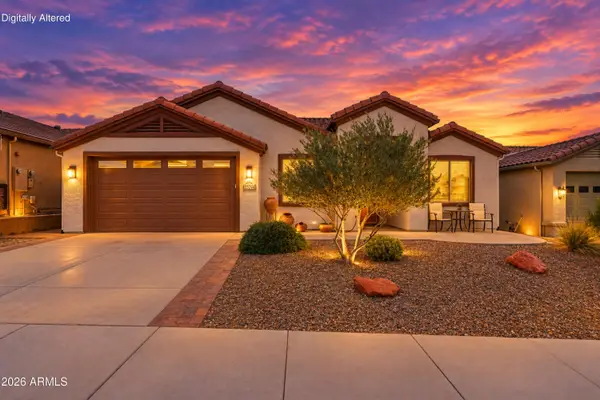 $679,900Active3 beds 2 baths2,210 sq. ft.
2324 Gold Rush Lane, Cottonwood, AZ 86326
MLS# 7085536Listed by: COLDWELL BANKER REALTY - New
 $391,850Active3 beds 2 baths1,563 sq. ft.
947 S Tigres Trail, Cottonwood, AZ 86326
MLS# 7085282Listed by: COLDWELL BANKER REALTY - New
 $275,000Active3 beds 2 baths1,392 sq. ft.
1121 Nicklaus Drive, Cottonwood, AZ 86326
MLS# 7085064Listed by: SUNHAVEN REAL ESTATE - New
 $280,000Active2 beds 2 baths1,024 sq. ft.
3970 E Massai Circle, Cottonwood, AZ 86326
MLS# 7085029Listed by: COLDWELL BANKER NORTHLAND - New
 $769,000Active3 beds 2 baths1,889 sq. ft.
1105 S Chuckawalla Drive, Cottonwood, AZ 86326
MLS# 7084808Listed by: REALTY ONE GROUP MOUNTAIN DESERT - New
 $479,000Active3 beds 2 baths1,807 sq. ft.
1045 E Bow Maker Trail, Cottonwood, AZ 86326
MLS# 7083852Listed by: REALTY ONE GROUP MOUNTAIN DESERT - New
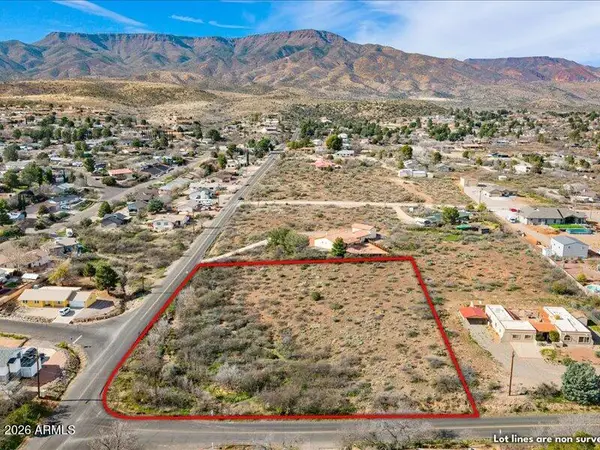 $139,000Active1.92 Acres
1190 E Peila Avenue #8, Cottonwood, AZ 86326
MLS# 7083872Listed by: SUNHAVEN REAL ESTATE - New
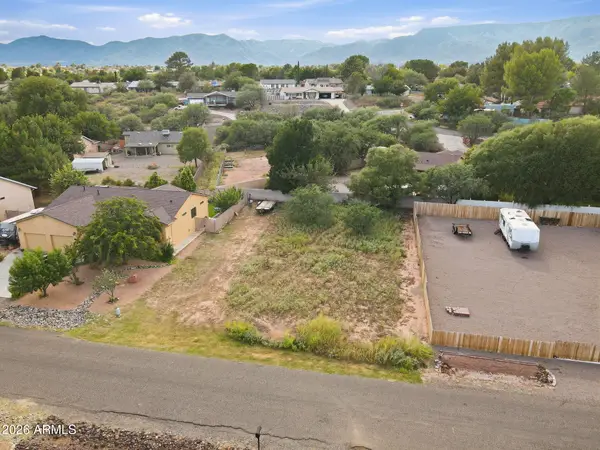 $50,000Active0.21 Acres
4753 E Comanche Drive #2372, Cottonwood, AZ 86326
MLS# 7083848Listed by: COLDWELL BANKER REALTY  $380,000Pending2 beds 2 baths1,278 sq. ft.
85 S Sagebrush Way, Cottonwood, AZ 86326
MLS# 7083748Listed by: COMPASS


Protect your home and budget from life's surprises with an Assurant Home Warranty, backed by a partner that supports you through every step of homeownership. Explore Plans.
© 2026 Better Homes and Gardens Real Estate LLC. An Anywhere Real Estate company. All rights reserved. Better Homes and Gardens® Real Estate is a registered trademark owned by Meredith Operations Corporation, licensed to Better Homes and Gardens Real Estate LLC and used with permission. Better Homes and Gardens Real Estate LLC fully supports the principles of the Fair Housing Act and the Equal Opportunity Act. Listing information is deemed reliable but is not guaranteed accurate.
Each office is independently owned and operated.
Any services or products provided by third parties are not provided by, affiliated with or related to Better Homes and Gardens Real Estate LLC, or its affiliated companies.