
14520 E Wagon Wheel Drive, Dewey Humboldt, AZ 86327
Local realty services provided by:Better Homes and Gardens Real Estate BloomTree Realty
Listed by: shelly watne
Office: iannelli & associates real estate
MLS#:1084129
Source:AZ_PAAR
Price summary
- Price:$495,000
- Price per sq. ft.:$235.71
About this home
Country Living With Mountain Views! Beautiful approx 2100 sq ft home situated on 2.37 acres. This well designed home features 3 large bedrooms, a private office ideal for working from home, and an inviting great room with a corner fireplace. There is also a formal dining room ideal for entertaining as well as an eat in kitchen dining area. Wine enthusiasts will enjoy the cooled wine room. Outside you'll find an oversized 3 car garage + a barn that offers great storage space along with tack room & a fenced covered horse/animal area. There is also a Studio that has its own heating and cooling. Ideal space for the hobbyist or even another potential office. All of this is located on 2.37 acres and offers privacy as well as mountain views. Come see this beautifully maintained property today.
Contact an agent
Home facts
- Year built:2006
- Subdivision & Development:Rancho Hi Meadows
- Listing ID #:1084129
- Added:42 day(s) ago
- Updated:September 16, 2026 at 04:15 PM
Rooms and interior
- Bedrooms:3
- Total bathrooms:2
- Full bathrooms:1
- Flooring:Carpet, Laminate, Tile, Vinyl
- Kitchen Description:Dishwasher, Disposal, Gas Range, Microwave, Oven, Range
- Basement:Yes
- Basement Description:Crawl Space, Outside Entrance, Stem Wall
- Living area:2,100 sq. ft.
Heating and cooling
- Cooling:Ceiling Fan(s), Central Air, Heat Pump
- Heating:Heat Pump
- Central air:Yes
Structure and exterior
- Roof:Composition
- Year built:2006
- Building area:2,100 sq. ft.
- Lot area:2.37 Acres
- Exterior Features:Dog Run, Driveway Dirt, Driveway Gravel, Landscaping-Front, Landscaping-Rear, Shed(s), Storm Gutters
- Levels:1 Story
Utilities
- Sewer:Septic Conventional
Finances and disclosures
- Price:$495,000
- Price per sq. ft.:$235.71
- Tax amount:$1,672 (2025)
Features and amenities
- Amenities:Beamed Ceilings, Ceiling Fan(s), Formal Dining, Granite Counters, Laminate Counters, Live on One Level, Tile Counters, Walk-In Closet(s)
Parking
- Total parking spaces:3
- Garage:Yes
- Garage spaces:3
New listings near 14520 E Wagon Wheel Drive
- New
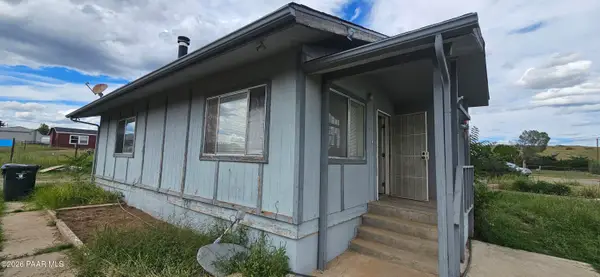 $150,000Active2 beds 2 baths1,110 sq. ft.
2430 S Edds Sand Trail, Dewey-Humboldt, AZ 86327
MLS# 1085035Listed by: IANNELLI AND ASSOCIATES - New
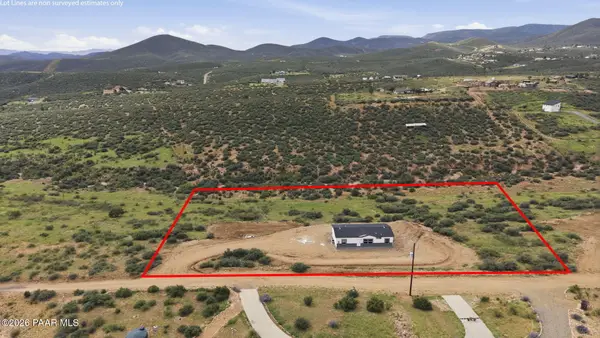 $329,900Active3 beds 2 baths1,405 sq. ft.
10355 E Powerline Road, Dewey-Humboldt, AZ 86327
MLS# 1085007Listed by: COLDWELL BANKER NORTHLAND - New
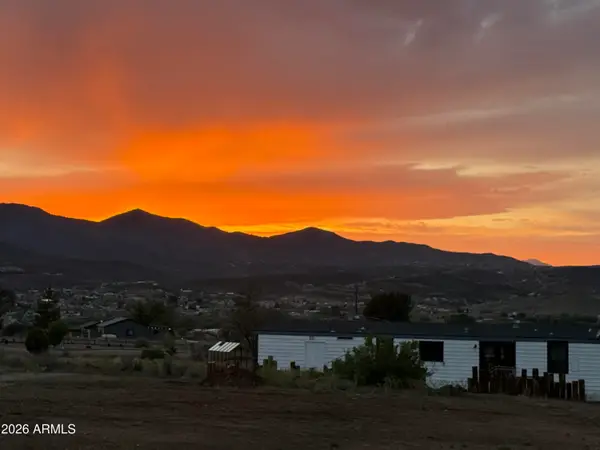 $399,000Active3 beds 2 baths1,525 sq. ft.
14333 N Lazy River Drive, Dewey, AZ 86327
MLS# 7078105Listed by: PRESTIGE REALTY - New
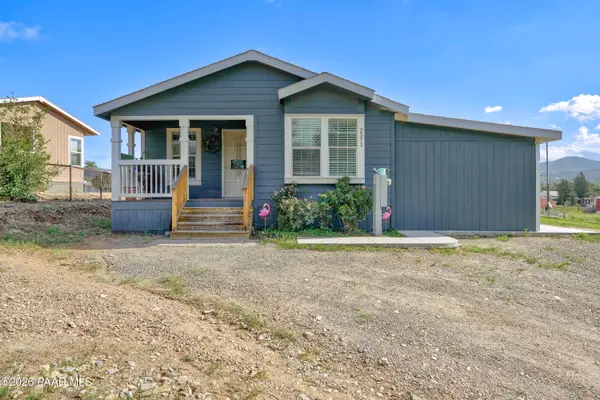 Listed by BHGRE$265,000Active2 beds 2 baths1,344 sq. ft.
2571 S Plankton Place, Mayer, AZ 86329
MLS# 1084940Listed by: BETTER HOMES AND GARDENS REAL ESTATE BLOOMTREE REALTY 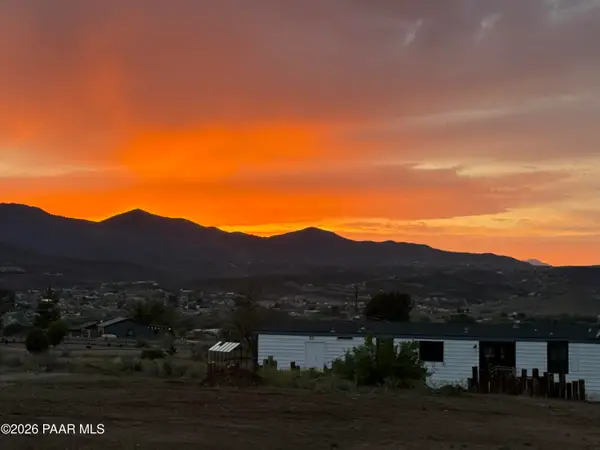 $399,000Active3 beds 2 baths1,525 sq. ft.
14333 E Lazy River Drive, Dewey-Humboldt, AZ 86327
MLS# 1084850Listed by: PRESTIGE REALTY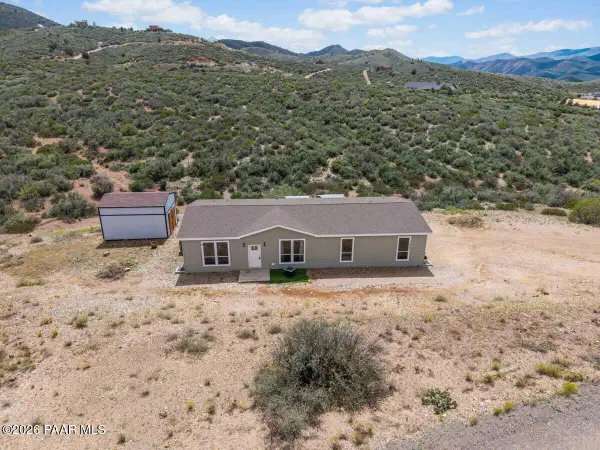 $430,000Active3 beds 2 baths1,984 sq. ft.
14265 E Beverly Hills Drive, Dewey-Humboldt, AZ 86327
MLS# 1084738Listed by: KELLER WILLIAMS ARIZONA REALTY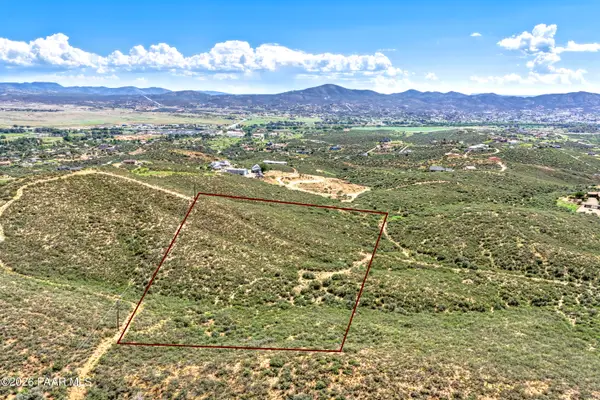 $70,000Active4.46 Acres
11506 E Rocky Hill Road, Dewey-Humboldt, AZ 86327
MLS# 1084722Listed by: WEST USA REALTY, INC.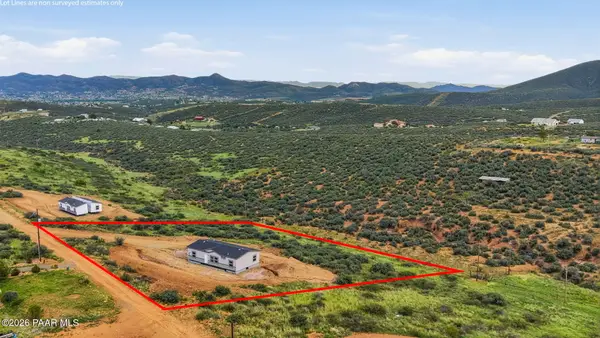 $329,900Pending3 beds 2 baths1,405 sq. ft.
10255 E Powerline Road, Dewey-Humboldt, AZ 86327
MLS# 1084690Listed by: CLARK REALTY HOMES AND LAND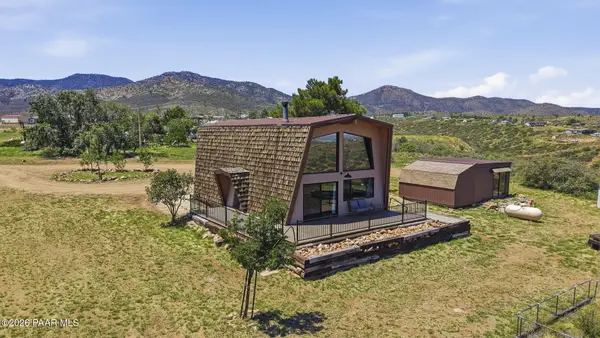 $474,900Active2 beds 2 baths1,334 sq. ft.
9590 E Newtown Avenue, Dewey-Humboldt, AZ 86327
MLS# 1084218Listed by: REALTY ONE GROUP MOUNTAIN DESERT $474,900Active2 beds 2 baths1,334 sq. ft.
9590 E Newtown Avenue, Dewey, AZ 86327
MLS# 7063749Listed by: REALTYONEGROUP MOUNTAIN DESERT


Protect your home and budget from life's surprises with an Assurant Home Warranty, backed by a partner that supports you through every step of homeownership. Explore Plans.
© 2026 Better Homes and Gardens Real Estate LLC. An Anywhere Real Estate company. All rights reserved. Better Homes and Gardens® Real Estate is a registered trademark owned by Meredith Operations Corporation, licensed to Better Homes and Gardens Real Estate LLC and used with permission. Better Homes and Gardens Real Estate LLC fully supports the principles of the Fair Housing Act and the Equal Opportunity Act. Listing information is deemed reliable but is not guaranteed accurate.
Each office is independently owned and operated.
Any services or products provided by third parties are not provided by, affiliated with or related to Better Homes and Gardens Real Estate LLC, or its affiliated companies.