
1099 N Swiss Street, Dewey, AZ 86327
Local realty services provided by:Better Homes and Gardens Real Estate BloomTree Realty
1099 N Swiss Street,Dewey-Humboldt, AZ 86327
$374,900
- 3 Beds
- 2 Baths
- 1,466 sq. ft.
- Mobile / Manufactured
- Active
Listed by: shelly watne
Office: iannelli & associates real estate
MLS#:1082241
Source:AZ_PAAR
Price summary
- Price:$374,900
- Price per sq. ft.:$255.73
- Monthly HOA dues:$5.67
About this home
Wonderful home on a corner view lot! Home is a 3 bedroom, 1.75 bathroom, approx. 1445 sqft. It features a fantastic covered deck with beautiful views of the surrounding mountains. The interior of the home features an open floor plan with vaulted ceilings & a split bedroom plan. The microwave was recently upgraded & the counter tops are a light cheery color. There is a living/dining space off the kitchen, ideal for entertaining. The property features an extra large shed great for the handy person or extra storage. There is a 2 car wide carport for easy access to vehicles moving in and out. The home is located on a cul-de-sac street. Come see today!
Contact an agent
Home facts
- Year built:1994
- Listing ID #:1082241
- Added:1 day(s) ago
- Updated:May 23, 2026 at 11:39 PM
Rooms and interior
- Bedrooms:3
- Total bathrooms:2
- Full bathrooms:1
- Flooring:Carpet, Laminate
- Kitchen Description:Dishwasher, Gas Range, Microwave, Range, Refrigerator
- Basement:Yes
- Basement Description:Piers
- Living area:1,466 sq. ft.
Heating and cooling
- Cooling:Ceiling Fan(s), Central Air
- Heating:Forced - Gas, Forced Air, Natural Gas
- Central air:Yes
Structure and exterior
- Roof:Composition
- Year built:1994
- Building area:1,466 sq. ft.
- Lot area:0.33 Acres
- Exterior Features:Driveway Concrete, Driveway Gravel, Landscaping-Front, Landscaping-Rear, Shed(s)
- Levels:1 Story
Utilities
- Sewer:Septic Conventional
Finances and disclosures
- Price:$374,900
- Price per sq. ft.:$255.73
- Tax amount:$519 (2025)
Features and amenities
- Laundry features:Dryer
- Amenities:Ceiling Fan(s), Formal Dining, Laminate Counters, Live on One Level, Walk-In Closet(s)
Parking
- Total parking spaces:2
New listings near 1099 N Swiss Street
- Coming Soon
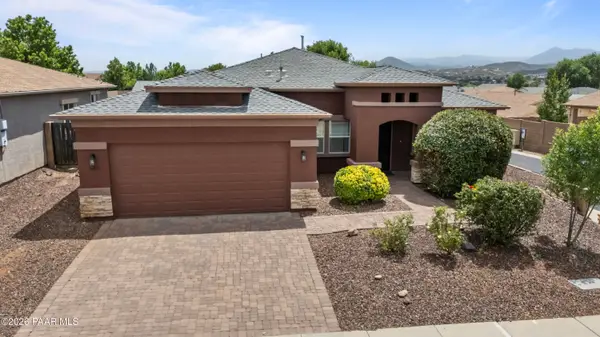 $465,000Coming Soon3 beds 2 baths
12833 E Moreno Street, Dewey-Humboldt, AZ 86327
MLS# 1082274Listed by: REALTY ONE GROUP MOUNTAIN DESERT - New
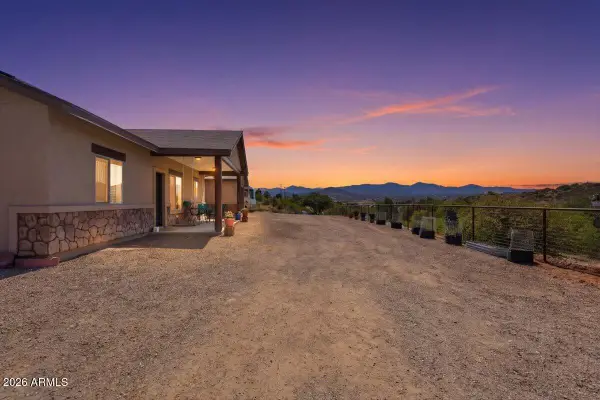 $635,000Active3 beds 3 baths1,887 sq. ft.
14301 E Avalon Drive, Dewey, AZ 86327
MLS# 7032295Listed by: WEST USA REALTY - New
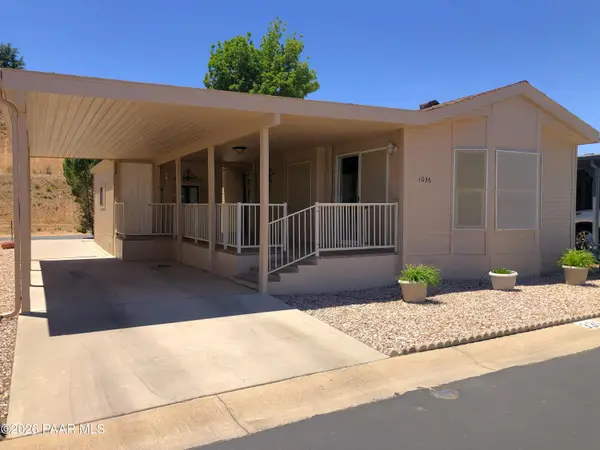 $210,000Active1 beds 1 baths609 sq. ft.
1036 N Mountain Brush Drive, Dewey-Humboldt, AZ 86327
MLS# 1082254Listed by: PRESCOTT REAL ESTATE ADVISORS - New
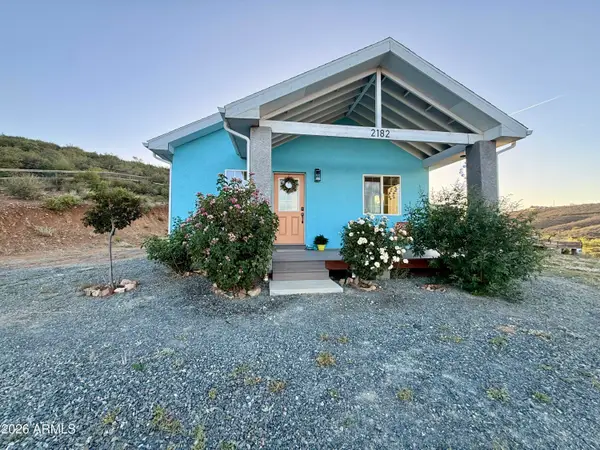 $325,000Active-- beds 1 baths480 sq. ft.
2182 S Liberty Pass, Humboldt, AZ 86329
MLS# 7032007Listed by: REALTY ONE GROUP - New
 $424,900Active4 beds 3 baths2,280 sq. ft.
18125 E Roper Way, Dewey-Humboldt, AZ 86327
MLS# 1082225Listed by: KELLER WILLIAMS ARIZONA REALTY - Coming Soon
 $490,000Coming Soon3 beds 2 baths
12839 E Barreto Street, Prescott Valley, AZ 86327
MLS# 1082227Listed by: REVINRE - New
 $635,000Active3 beds 3 baths1,887 sq. ft.
14301 E Avalon Drive, Dewey-Humboldt, AZ 86327
MLS# 1082228Listed by: WEST USA REALTY, INC. - New
 $220,000Active1 beds 1 baths512 sq. ft.
894 N Wild Walnut Drive, Dewey-Humboldt, AZ 86327
MLS# 1082229Listed by: PRESCOTT REAL ESTATE ADVISORS - Coming Soon
 $425,000Coming Soon3 beds 2 baths
11514 E Horseshoe Lane #Pcc, Dewey-Humboldt, AZ 86327
MLS# 1082167Listed by: HOMESMART FINE HOMES AND LAND


Protect your home and budget from life's surprises with an Assurant Home Warranty, backed by a partner that supports you through every step of homeownership. Explore Plans.
© 2026 Better Homes and Gardens Real Estate LLC. An Anywhere Real Estate company. All rights reserved. Better Homes and Gardens® Real Estate is a registered trademark owned by Meredith Operations Corporation, licensed to Better Homes and Gardens Real Estate LLC and used with permission. Better Homes and Gardens Real Estate LLC fully supports the principles of the Fair Housing Act and the Equal Opportunity Act. Listing information is deemed reliable but is not guaranteed accurate.
Each office is independently owned and operated.
Any services or products provided by third parties are not provided by, affiliated with or related to Better Homes and Gardens Real Estate LLC, or its affiliated companies.