
12933 E Toro Street, Dewey, AZ 86327
Local realty services provided by:Better Homes and Gardens Real Estate BloomTree Realty
Listed by: stephanie woods
Office: woods hometown realty
MLS#:7062495
Source:ARMLS
Price summary
- Price:$445,000
- Price per sq. ft.:$262.54
- Monthly HOA dues:$64.17
About this home
Beautifully maintained, move-in-ready 2014 single-story home in the desirable Quailwood Meadows golf community. This 3-bedroom, 2-bath home features a split floor plan, an open-concept great room and kitchen with a large island, granite countertops, upgraded cabinetry, luxury vinyl plank flooring, and a spacious primary suite. The oversized 2.5-car garage offers built-in cabinets and workshop space, and the washer, dryer, and the refrigerator are included. Enjoy the fantastic community amenities, including golf, a pool, fitness center, parks, and more!
Contact an agent
Home facts
- Year built:2014
- Subdivision & Development:QUAILWOOD MEADOWS UNIT 4
- Listing ID #:7062495
- Updated:September 24, 2026 at 03:53 PM
Rooms and interior
- Bedrooms:3
- Total bathrooms:2
- Rooms Total:6
- Flooring:Carpet, Laminate, Vinyl
- Living area:1,695 sq. ft.
Heating and cooling
- Cooling:Ceiling Fan(s)
- Heating:Natural Gas
- Central air:Yes
Structure and exterior
- Year built:2014
- Building area:1,695 sq. ft.
- Lot area:0.14 Acres
- Lot Features:Desert Back, Desert Front, Gravel/Stone Back, Gravel/Stone Front
- Architectural Style:Ranch
- Construction Materials:Stucco
Schools
- Middle school:Bradshaw Mountain Middle School
- Elementary school:Humboldt Elementary School
Finances and disclosures
- Price:$445,000
- Price per sq. ft.:$262.54
- Tax amount:$2,509 (2025)
Features and amenities
- Amenities:Vinyl Frame
Parking
- Garage:Yes
- Garage spaces:2
 All information should be verified by the recipient and none is guaranteed as accurate by ARMLS. Copyright 2020 Arizona Regional Multiple Listing Service, Inc. All rights reserved.
New listings near 12933 E Toro Street
- Coming SoonOpen Sat, 1 to 3pm
 $365,000Coming Soon3 beds 2 baths1,292 sq. ft.
1158 N Bronco Chute, Dewey-Humboldt, AZ 86327
MLS# 1085089Listed by: REALTY ONE GROUP MOUNTAIN DESERT - New
 $212,800Active2 beds 2 baths1,456 sq. ft.
11250 E State Route 69 #2181, Dewey-Humboldt, AZ 86327
MLS# 1085257Listed by: JR REAL ESTATE, LLC - New
 $425,000Active2 beds 2 baths1,758 sq. ft.
12677 E Viento Street, Dewey-Humboldt, AZ 86327
MLS# 1085225Listed by: BLUE STAR REAL ESTATE SERVICES, LLC - New
 $319,900Active3 beds 2 baths1,311 sq. ft.
12840 E Mirage Road, Dewey-Humboldt, AZ 86329
MLS# 1085221Listed by: RUSS LYON SOTHEBY'S INTERNATIONAL REALTY - New
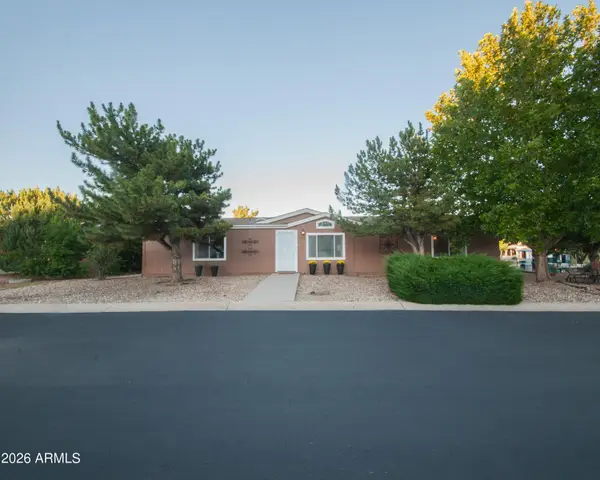 $384,999Active3 beds 2 baths1,890 sq. ft.
12100 E Obsidian Loop Road, Dewey, AZ 86327
MLS# 7082769Listed by: SUPERLATIVE REALTY - New
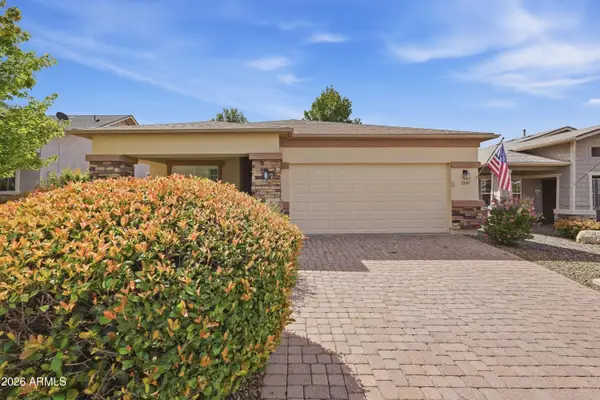 $399,999Active2 beds 2 baths1,220 sq. ft.
13055 E Tijuana Street, Dewey, AZ 86327
MLS# 7082029Listed by: COLDWELL BANKER REALTY - New
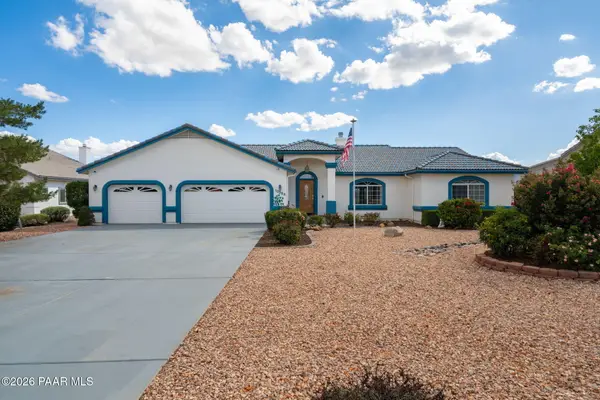 $549,900Active3 beds 3 baths1,700 sq. ft.
10353 E Old Black Canyon Highway, Dewey-Humboldt, AZ 86327
MLS# 1085162Listed by: IANNELLI & ASSOCIATES REAL ESTATE - New
 $350,000Active3 beds 3 baths1,686 sq. ft.
1013 N Fairway Drive, Dewey-Humboldt, AZ 86327
MLS# 1085152Listed by: REALTY EXECUTIVES ARIZONA TERRITORY - New
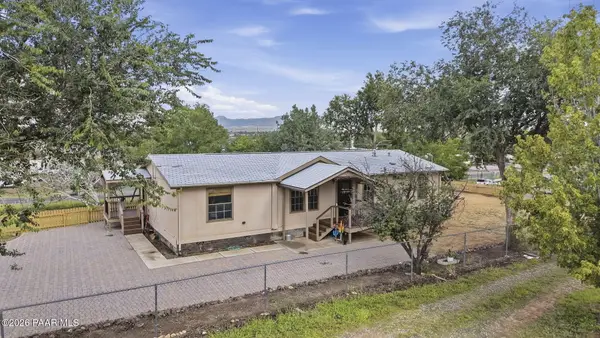 Listed by BHGRE$369,000Active3 beds 2 baths1,593 sq. ft.
385 S Dewey Road, Dewey-Humboldt, AZ 86327
MLS# 1085153Listed by: BETTER HOMES AND GARDENS REAL ESTATE BLOOMTREE REALTY - New
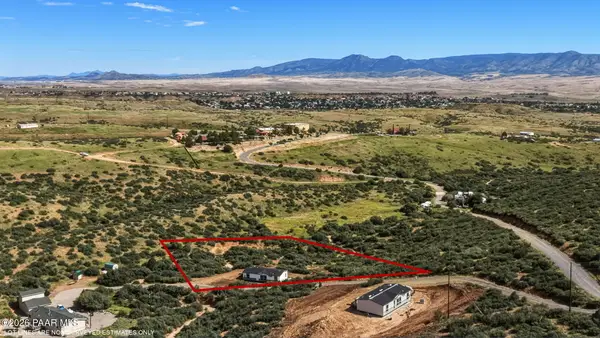 $335,900Active3 beds 2 baths1,405 sq. ft.
400 S Hideaway Drive, Dewey-Humboldt, AZ 86327
MLS# 1085139Listed by: COLDWELL BANKER NORTHLAND


Protect your home and budget from life's surprises with an Assurant Home Warranty, backed by a partner that supports you through every step of homeownership. Explore Plans.
© 2026 Better Homes and Gardens Real Estate LLC. An Anywhere Real Estate company. All rights reserved. Better Homes and Gardens® Real Estate is a registered trademark owned by Meredith Operations Corporation, licensed to Better Homes and Gardens Real Estate LLC and used with permission. Better Homes and Gardens Real Estate LLC fully supports the principles of the Fair Housing Act and the Equal Opportunity Act. Listing information is deemed reliable but is not guaranteed accurate.
Each office is independently owned and operated.
Any services or products provided by third parties are not provided by, affiliated with or related to Better Homes and Gardens Real Estate LLC, or its affiliated companies.