
17721 E Lions Gate Drive, Dewey, AZ 86327
Local realty services provided by:Better Homes and Gardens Real Estate BloomTree Realty
Listed by: desiree basua, jon paul basua
Office: keller williams arizona realty
MLS#:1081752
Source:AZ_PAAR
Price summary
- Price:$349,900
- Price per sq. ft.:$212.19
- Monthly HOA dues:$28.42
About this home
Perched on top of the mountain, this manufactured home with incredible views offers the perfect blend of comfort, style, and convenience. Featuring an open floor plan, this move-in ready home is filled with natural light and showcases breathtaking scenery through the large living room windows. The spacious kitchen includes stainless steel appliances, a large island, and hidden pantry storage behind cabinet doors. Additional highlights include a laundry room, energy-efficient 2x6 construction, and easy access to I-17 for a convenient commute. Enjoy mountain living, panoramic views, and the peaceful setting this beautiful Arizona home has to offer. Perfect for buyers searching for a view home, open concept manufactured home, and home with scenic views.
Contact an agent
Home facts
- Year built:2023
- Subdivision & Development:White Horse Ranch
- Listing ID #:1081752
- Added:132 day(s) ago
- Updated:September 16, 2026 at 07:17 AM
Rooms and interior
- Bedrooms:3
- Total bathrooms:2
- Full bathrooms:1
- Flooring:Carpet, Vinyl
- Kitchen Description:Dishwasher, Microwave, Refrigerator
- Basement:Yes
- Basement Description:Piers, Stem Wall
- Living area:1,649 sq. ft.
Heating and cooling
- Cooling:Central Air
- Heating:Forced - Gas, Propane
- Central air:Yes
Structure and exterior
- Roof:Composition
- Year built:2023
- Building area:1,649 sq. ft.
- Lot area:2 Acres
- Exterior Features:Driveway Gravel
- Levels:1 Story
Utilities
- Sewer:Septic Conventional
Finances and disclosures
- Price:$349,900
- Price per sq. ft.:$212.19
- Tax amount:$308 (2025)
Features and amenities
- Laundry features:Dryer
- Amenities:Formal Dining, Laminate Counters, Live on One Level, Walk-In Closet(s)
New listings near 17721 E Lions Gate Drive
- Coming Soon
 $365,000Coming Soon3 beds 2 baths1,292 sq. ft.
1158 N Bronco Chute, Dewey-Humboldt, AZ 86327
MLS# 1085089Listed by: REALTY ONE GROUP MOUNTAIN DESERT - Coming Soon
 $384,999Coming Soon3 beds 2 baths1,890 sq. ft.
12100 E Obsidian Loop Road #432, Prescott Valley, AZ 86327
MLS# 1084860Listed by: SUPERLATIVE REALTY - New
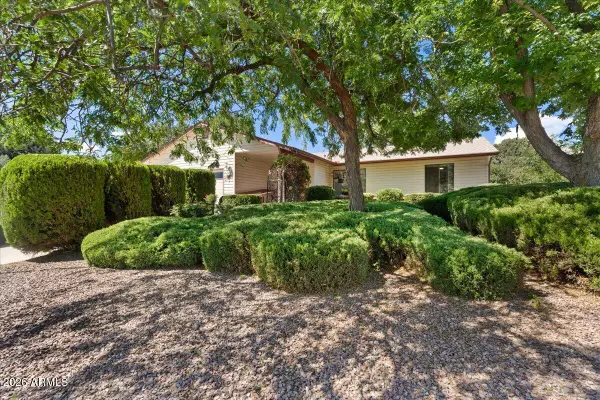 $460,000Active3 beds 2 baths1,779 sq. ft.
10817 E Turquoise Circle, Dewey, AZ 86327
MLS# 7080417Listed by: HOMESMART FINE HOMES AND LAND - New
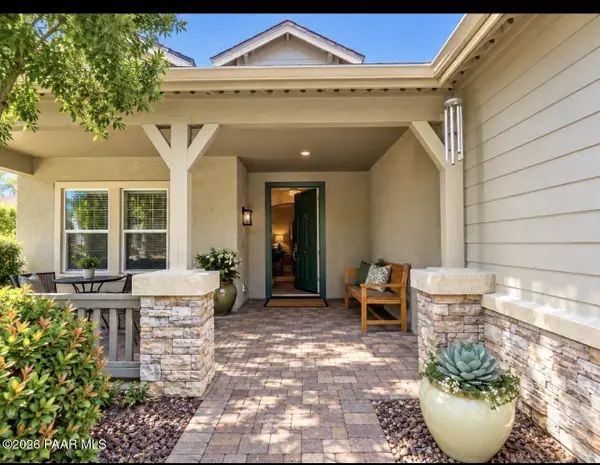 $503,500Active3 beds 2 baths1,956 sq. ft.
12942 E Delgado Street, Dewey-Humboldt, AZ 86327
MLS# 1085060Listed by: WEST USA REALTY OF PRESCOTT - New
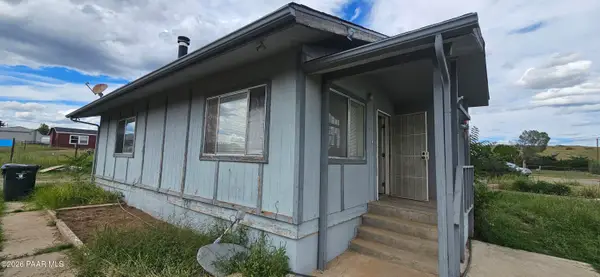 $150,000Active2 beds 2 baths1,110 sq. ft.
2430 S Edds Sand Trail, Dewey-Humboldt, AZ 86327
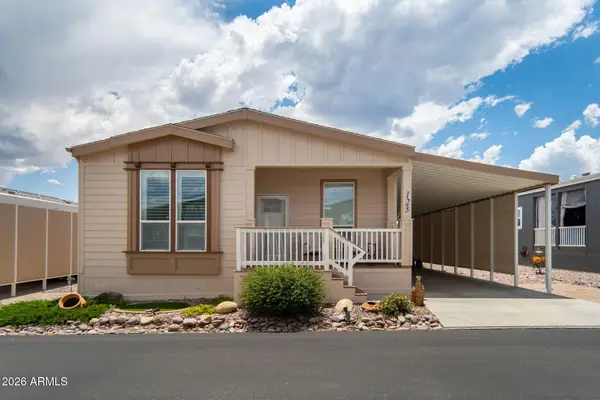
MLS# 1085035Listed by: IANNELLI AND ASSOCIATES - New
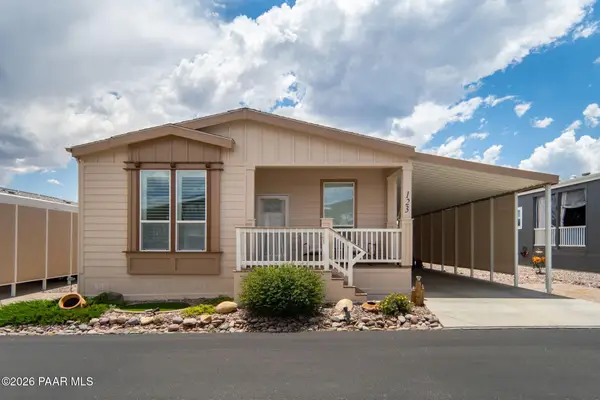 $237,500Active3 beds 2 baths1,680 sq. ft.
11350 E Sarah Jane Lane #123, Dewey-Humboldt, AZ 86327
MLS# 1085010Listed by: REALTY ONE GROUP MOUNTAIN DESERT - New
 $237,500Active3 beds 2 baths1,680 sq. ft.
11350 E Sarah Jane Lane #123, Dewey, AZ 86327
MLS# 7078862Listed by: REALTYONEGROUP MOUNTAIN DESERT - New
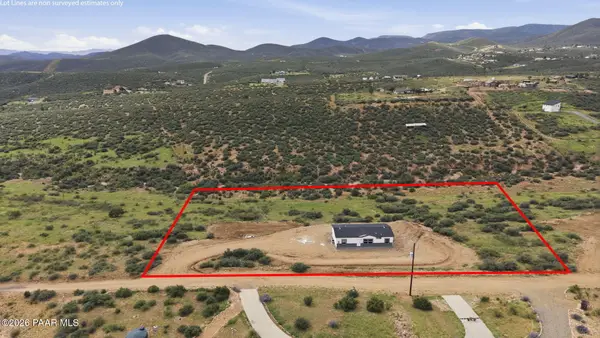 $329,900Active3 beds 2 baths1,405 sq. ft.
10355 E Powerline Road, Dewey-Humboldt, AZ 86327
MLS# 1085007Listed by: COLDWELL BANKER NORTHLAND - New
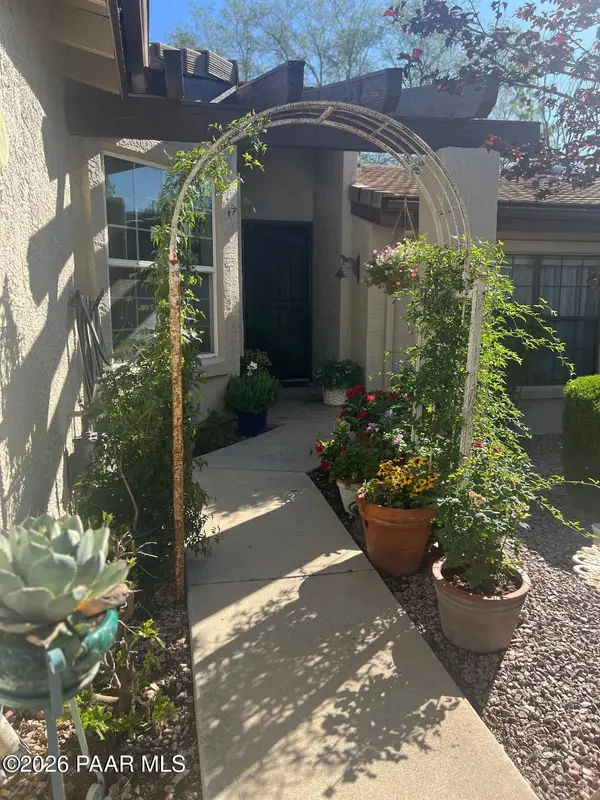 $320,000Active2 beds 2 baths1,023 sq. ft.
947 N Rolling Green Road, Dewey-Humboldt, AZ 86327
MLS# 1084999Listed by: CROSSROADS BROKERAGE - New
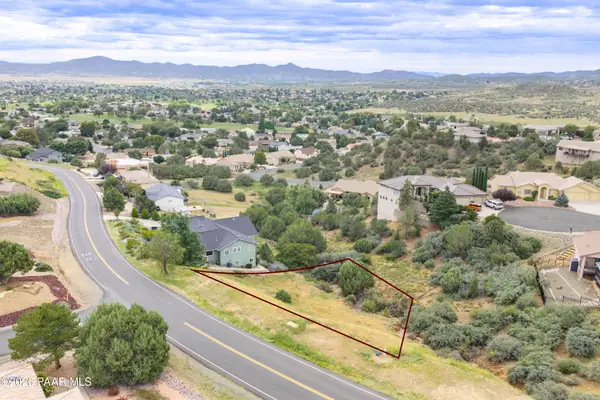 $39,000Active0.38 Acres
10595 E Old Black Canyon Highway, Prescott Valley, AZ 86327
MLS# 1084982Listed by: KELLER WILLIAMS INTEGRITY FIRST REALTY


Protect your home and budget from life's surprises with an Assurant Home Warranty, backed by a partner that supports you through every step of homeownership. Explore Plans.
© 2026 Better Homes and Gardens Real Estate LLC. An Anywhere Real Estate company. All rights reserved. Better Homes and Gardens® Real Estate is a registered trademark owned by Meredith Operations Corporation, licensed to Better Homes and Gardens Real Estate LLC and used with permission. Better Homes and Gardens Real Estate LLC fully supports the principles of the Fair Housing Act and the Equal Opportunity Act. Listing information is deemed reliable but is not guaranteed accurate.
Each office is independently owned and operated.
Any services or products provided by third parties are not provided by, affiliated with or related to Better Homes and Gardens Real Estate LLC, or its affiliated companies.