
3570 Camino Del Rancho --, Douglas, AZ 85607
Local realty services provided by:Better Homes and Gardens Real Estate S.J. Fowler
3570 Camino Del Rancho --,Douglas, AZ 85607
$280,000
- 3 Beds
- 2 Baths
- 1,550 sq. ft.
- Single family
- Active
Listed by: denise machado, alfonso munoz
Office: abbott realty ltd
MLS#:7084489
Source:ARMLS
Price summary
- Price:$280,000
- Price per sq. ft.:$180.65
- Monthly HOA dues:$74
About this home
Beautiful New Construction in the Golf Course Area! Discover this stunning new home featuring modern finishes and quality craftsmanship throughout. Enjoy a spacious, open-concept layout with elegant granite countertops, a welcoming front porch perfect for relaxing, and a durable tile roof. The attached 2-car garage offers convenience and additional storage. Located in the desirable golf course area, this beautiful home combines modern comfort, style, and an excellent location. Don't miss the opportunity to make this brand-new home yours!
Contact an agent
Home facts
- Year built:2026
- Subdivision & Development:RANCHO PERILLA ESTATES
- Listing ID #:7084489
- Updated:September 25, 2026 at 05:55 PM
Rooms and interior
- Bedrooms:3
- Total bathrooms:2
- Flooring:Tile
- Living area:1,550 sq. ft.
Heating and cooling
- Cooling:Ceiling Fan(s)
- Heating:Heat Pump
- Central air:Yes
Structure and exterior
- Year built:2026
- Building area:1,550 sq. ft.
- Lot area:0.11 Acres
- Lot Features:Dirt Back, Gravel/Stone Front
- Construction Materials:Painted, Stucco
Schools
- High school:Douglas High School
- Middle school:Paul H Huber Jr High School
- Elementary school:Joe Carlson Elementary School
Finances and disclosures
- Price:$280,000
- Price per sq. ft.:$180.65
- Tax amount:$82 (2025)
Features and amenities
- Laundry features:Washer/Dryer Hook-up Only
Parking
- Garage:Yes
- Garage spaces:2
 All information should be verified by the recipient and none is guaranteed as accurate by ARMLS. Copyright 2020 Arizona Regional Multiple Listing Service, Inc. All rights reserved.
New listings near 3570 Camino Del Rancho --
- New
 $825,000Active4 beds 4 baths4,166 sq. ft.
3097 E Loma Alta Drive, Douglas, AZ 85607
MLS# 7083264Listed by: EVERETT J. JONES REAL ESTATE, INC. - New
 $170,000Active3 beds 1 baths1,226 sq. ft.
1214 E 7th Street, Douglas, AZ 85607
MLS# 7082148Listed by: LONG REALTY DOUGLAS - New
 $10,900Active4.29 Acres
4.29 Acres La Cienega -- #152, Douglas, AZ 85607
MLS# 7081575Listed by: REALTY EXECUTIVES ARIZONATERRITORIES - New
 $10,900Active4.8 Acres
4.79 Acres La Defensa Lane #184, Douglas, AZ 85607
MLS# 7081582Listed by: REALTY EXECUTIVES ARIZONATERRITORIES - New
 $10,900Active4.8 Acres
4.79 Acres La Defensa Lane #183, Douglas, AZ 85607
MLS# 7081589Listed by: REALTY EXECUTIVES ARIZONATERRITORIES - New
 $10,900Active4.78 Acres
4.78Acres La Defensa Lane #177, Douglas, AZ 85607
MLS# 7081599Listed by: REALTY EXECUTIVES ARIZONATERRITORIES 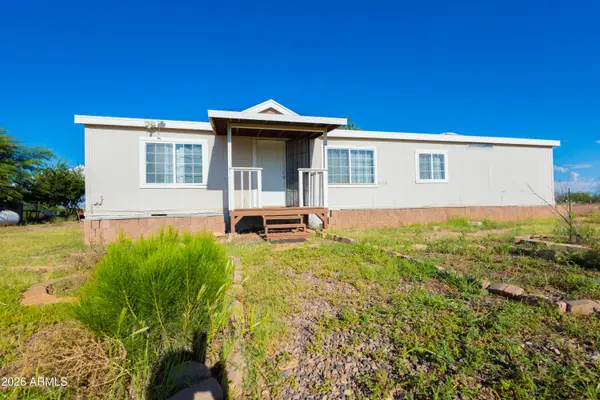 $215,000Active4 beds 2 baths1,514 sq. ft.
4585 N Valley Vista Avenue, Douglas, AZ 85607
MLS# 7078577Listed by: LONG REALTY DOUGLAS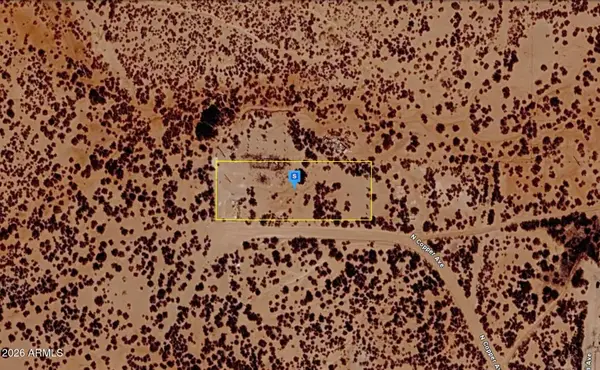 $18,999Active1.12 Acres
2698 N Copper Avenue #1, Douglas, AZ 85607
MLS# 7068712Listed by: PLATLABS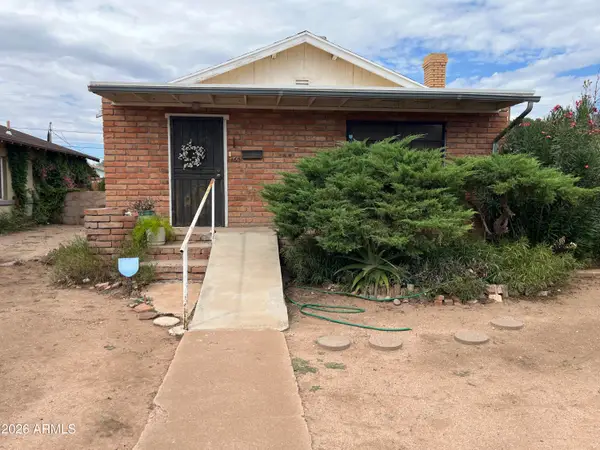 $135,000Active2 beds 1 baths1,042 sq. ft.
1460 E 12th Street, Douglas, AZ 85607
MLS# 7077289Listed by: DOUGLAS REALTY GROUP


Protect your home and budget from life's surprises with an Assurant Home Warranty, backed by a partner that supports you through every step of homeownership. Explore Plans.
© 2026 Better Homes and Gardens Real Estate LLC. An Anywhere Real Estate company. All rights reserved. Better Homes and Gardens® Real Estate is a registered trademark owned by Meredith Operations Corporation, licensed to Better Homes and Gardens Real Estate LLC and used with permission. Better Homes and Gardens Real Estate LLC fully supports the principles of the Fair Housing Act and the Equal Opportunity Act. Listing information is deemed reliable but is not guaranteed accurate.
Each office is independently owned and operated.
Any services or products provided by third parties are not provided by, affiliated with or related to Better Homes and Gardens Real Estate LLC, or its affiliated companies.