
11609 W Corrine Drive, El Mirage, AZ 85335
Local realty services provided by:Better Homes and Gardens Real Estate BloomTree Realty
11609 W Corrine Drive,El Mirage, AZ 85335
$349,000
- 3 Beds
- 2 Baths
- - sq. ft.
- Single family
- Active
Listed by: blake keathley
Office: everystate, inc
MLS#:7095321
Source:ARMLS
Price summary
- Price:$349,000
About this home
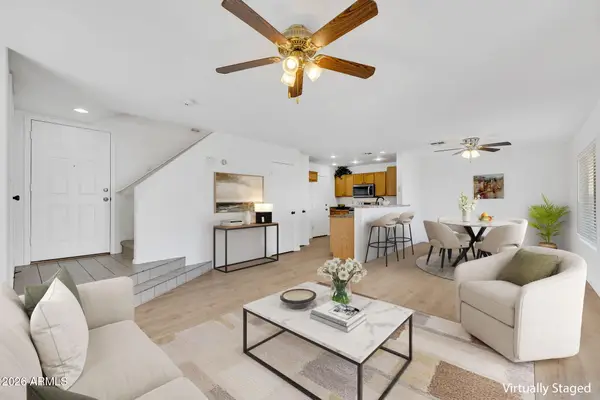
Welcome to this delightful 3 beds, 2 baths in El Mirage! This home is has a spacious living area, Neutral paint, and easy maintenance tile flooring t/out! The living room is the open eat-in kitchen with awesome backyard access. Ample wood cabinets and Corian counter space, island w/breakfast bar, and well-kept appliances complete the kitchen space. Main bedroom gives you a private bath for added comfort. The backyard features a covered patio and ample space for a future pool.
Contact an agent
Home facts
- Year built:2002
- Subdivision & Development:ARIZONA BRISAS PHASE 3
- Listing ID #:7095321
- Updated:October 20, 2026 at 03:39 PM
Rooms and interior
- Bedrooms:3
- Total bathrooms:2
Structure and exterior
- Year built:2002
- Lot area:0.11 Acres
- Lot Features:Dirt Back, Gravel/Stone Front
- Construction Materials:Stucco
Schools
- High school:Dysart High School
- Middle school:Riverview School
- Elementary school:Riverview School
Finances and disclosures
- Price:$349,000
- Tax amount:$1,580 (2025)
Features and amenities
- Laundry features:Washer/Dryer Hook-up Only
Parking
- Garage:Yes
- Garage spaces:2
 All information should be verified by the recipient and none is guaranteed as accurate by ARMLS. Copyright 2020 Arizona Regional Multiple Listing Service, Inc. All rights reserved.
New listings near 11609 W Corrine Drive
- New
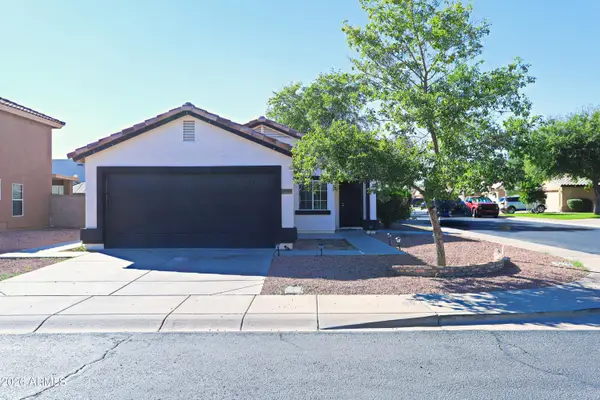 $345,000Active3 beds 2 baths
12232 N 122nd Drive, El Mirage, AZ 85335
MLS# 7095691Listed by: AIR ONE REALTY LLC - New
 $315,000Active3 beds 2 baths
12405 W Dreyfus Drive, El Mirage, AZ 85335
MLS# 7095430Listed by: A.Z. & ASSOCIATES - New
 $399,000Active3 beds 2 baths
12517 W Dreyfus Drive, El Mirage, AZ 85335
MLS# 7094900Listed by: HOMESMART - New
 $335,000Active3 beds 2 baths
12937 W Ash Street, El Mirage, AZ 85335
MLS# 7094783Listed by: RE/MAX FINE PROPERTIES - New
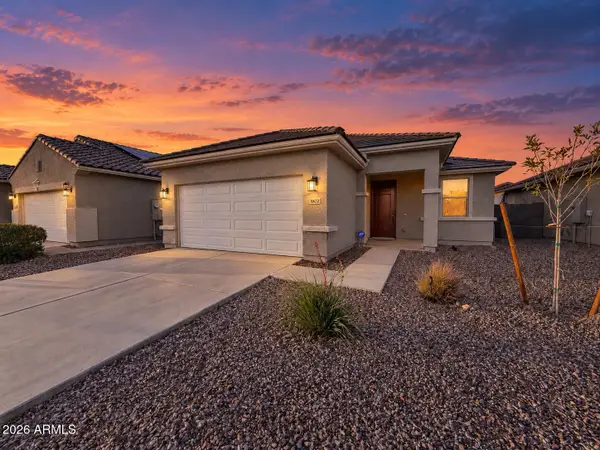 $385,000Active3 beds 2 baths
11622 W Ventura Street, El Mirage, AZ 85335
MLS# 7094646Listed by: WEST USA REALTY - New
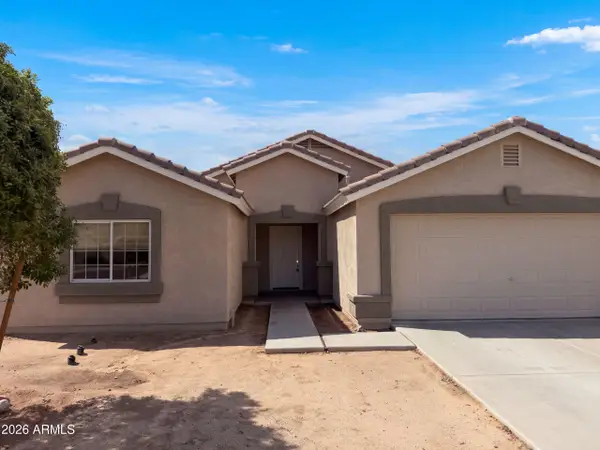 $363,000Active3 beds 2 baths
12502 N 126th Lane, El Mirage, AZ 85335
MLS# 7094485Listed by: OPENDOOR BROKERAGE, LLC - New
 $347,500Active3 beds 2 baths
12919 W Sharon Drive, El Mirage, AZ 85335
MLS# 7094056Listed by: WEST USA REALTY - New
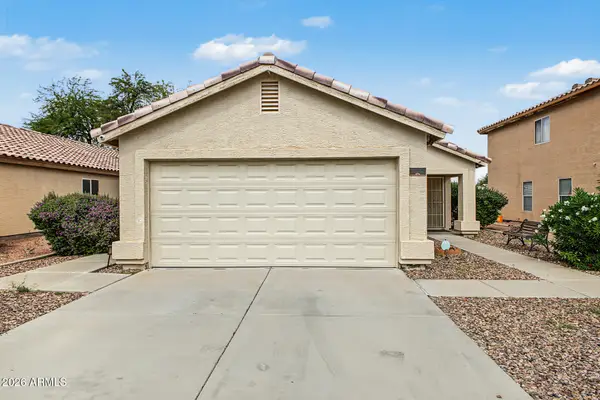 $315,000Active3 beds 2 baths
12008 W Windrose Drive, El Mirage, AZ 85335
MLS# 7093991Listed by: LUXURY DIVISION - New
 $339,999Active3 beds 3 baths
11930 W Larkspur Road, El Mirage, AZ 85335
MLS# 7093555Listed by: COLDWELL BANKER REALTY


Protect your home and budget from life's surprises with an Assurant Home Warranty, backed by a partner that supports you through every step of homeownership. Explore Plans.
© 2026 Better Homes and Gardens Real Estate LLC. An Anywhere Real Estate company. All rights reserved. Better Homes and Gardens® Real Estate is a registered trademark owned by Meredith Operations Corporation, licensed to Better Homes and Gardens Real Estate LLC and used with permission. Better Homes and Gardens Real Estate LLC fully supports the principles of the Fair Housing Act and the Equal Opportunity Act. Listing information is deemed reliable but is not guaranteed accurate.
Each office is independently owned and operated.
Any services or products provided by third parties are not provided by, affiliated with or related to Better Homes and Gardens Real Estate LLC, or its affiliated companies.