
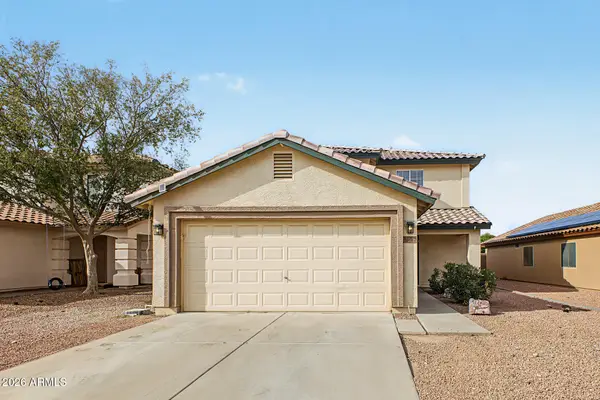
12726 W Sharon Drive, El Mirage, AZ 85335
Local realty services provided by:Better Homes and Gardens Real Estate BloomTree Realty
12726 W Sharon Drive,El Mirage, AZ 85335
$353,000
- 4 Beds
- 2 Baths
- 1,885 sq. ft.
- Single family
- Active
Listed by: melanie s sanders
Office: exp realty
MLS#:7066205
Source:ARMLS
Price summary
- Price:$353,000
- Price per sq. ft.:$187.27
- Monthly HOA dues:$20
About this home
Single-level 4-bedroom home offering a versatile floorplan with a front living room featuring a bay window plus an open kitchen & great room. The upgraded kitchen features an island, beautiful countertops, abundant cabinetry, large pantry & plenty of workspace. Vaulted ceilings create a light, open feel, while wood-look tile adds style & easy maintenance throughout much of the home. Large primary bedroom features a walk-in closet. The secondary bath offers convenient dual access. Designed with accessibility in mind, the home is handicap-ready. Additional features include a tile roof, freshly painted exterior & garage with built-in cabinets. The backyard features a covered patio plus a separate room w/sink, ideal for hobbies, crafts, an office, studio or extra storage.
Contact an agent
Home facts
- Year built:2000
- Subdivision & Development:DAVE BROWN AT DYSART AND THUNDERBIRD
- Listing ID #:7066205
- Updated:September 28, 2026 at 03:33 PM
Rooms and interior
- Bedrooms:4
- Total bathrooms:2
- Flooring:Carpet, Tile
- Living area:1,885 sq. ft.
Heating and cooling
- Cooling:Ceiling Fan(s)
- Heating:Electric
- Central air:Yes
Structure and exterior
- Year built:2000
- Building area:1,885 sq. ft.
- Lot area:0.13 Acres
- Lot Features:North/South Exposure, Sprinklers In Front, Sprinklers In Rear
- Architectural Style:Ranch
- Construction Materials:Painted, Stucco
Schools
- High school:Dysart High School
- Middle school:Dysart Middle School
- Elementary school:El Mirage Elementary School
Finances and disclosures
- Price:$353,000
- Price per sq. ft.:$187.27
- Tax amount:$1,069 (2025)
Features and amenities
- Amenities:Skylight(s)
Parking
- Garage:Yes
- Garage spaces:2
 All information should be verified by the recipient and none is guaranteed as accurate by ARMLS. Copyright 2020 Arizona Regional Multiple Listing Service, Inc. All rights reserved.
New listings near 12726 W Sharon Drive
- New
 $389,500Active4 beds 2 baths1,832 sq. ft.
12210 W Flores Drive, El Mirage, AZ 85335
MLS# 7085615Listed by: GOLD TRUST REALTY - New
 $355,000Active3 beds 2 baths1,308 sq. ft.
14218 N 129th Avenue, El Mirage, AZ 85335
MLS# 7085623Listed by: MY HOME GROUP REAL ESTATE - New
 $369,000Active3 beds 2 baths1,719 sq. ft.
13034 W Bloomfield Road, El Mirage, AZ 85335
MLS# 7085228Listed by: REALTY ONE GROUP - New
 $351,000Active3 beds 2 baths1,520 sq. ft.
13026 W Corrine Drive, El Mirage, AZ 85335
MLS# 7084764Listed by: OPENDOOR BROKERAGE, LLC - New
 $315,000Active3 beds 2 baths1,090 sq. ft.
12235 W Dahlia Drive, El Mirage, AZ 85335
MLS# 7084681Listed by: MY HOME GROUP REAL ESTATE - New
 $395,000Active3 beds 2 baths1,685 sq. ft.
14909 N 126th Avenue, El Mirage, AZ 85335
MLS# 7084684Listed by: MY HOME GROUP REAL ESTATE - New
 $299,000Active2 beds 2 baths1,000 sq. ft.
11201 N El Mirage Road #576, El Mirage, AZ 85335
MLS# 7083740Listed by: REAL BROKER - New
 $68,500Active3 beds 2 baths1,088 sq. ft.
12721 W Greenway Road #213, El Mirage, AZ 85335
MLS# 7083683Listed by: WEST USA REALTY - New
 $58,900Active3 beds 2 baths1,352 sq. ft.
16101 N El Mirage Road #429, El Mirage, AZ 85335
MLS# 7083504Listed by: WEST USA REALTY - New
 $330,000Active3 beds 2 baths1,308 sq. ft.
12933 W Mandalay Lane, El Mirage, AZ 85335
MLS# 7083195Listed by: REALTY ONE GROUP


Protect your home and budget from life's surprises with an Assurant Home Warranty, backed by a partner that supports you through every step of homeownership. Explore Plans.
© 2026 Better Homes and Gardens Real Estate LLC. An Anywhere Real Estate company. All rights reserved. Better Homes and Gardens® Real Estate is a registered trademark owned by Meredith Operations Corporation, licensed to Better Homes and Gardens Real Estate LLC and used with permission. Better Homes and Gardens Real Estate LLC fully supports the principles of the Fair Housing Act and the Equal Opportunity Act. Listing information is deemed reliable but is not guaranteed accurate.
Each office is independently owned and operated.
Any services or products provided by third parties are not provided by, affiliated with or related to Better Homes and Gardens Real Estate LLC, or its affiliated companies.