
12842 W Aster Drive, El Mirage, AZ 85335
Local realty services provided by:Better Homes and Gardens Real Estate BloomTree Realty
12842 W Aster Drive,El Mirage, AZ 85335
$425,000
- 3 Beds
- 2 Baths
- 1,990 sq. ft.
- Single family
- Active
Listed by: lawrence m feiner623-294-4477
Office: homesmart
MLS#:7076216
Source:ARMLS
Price summary
- Price:$425,000
- Price per sq. ft.:$213.57
- Monthly HOA dues:$64
About this home
RARE ~3.25% ASSUMABLE FHA LOAN with approx. $325K balance! Premium lot with total backyard privacy backing directly to an expansive City-owned wash retention buffer. Enjoy open-sky views with no rear neighbors looking into your outdoor oasis, complete with a sparkling pool, newer removable safety fence, and lush artificial turf.
Inside, Greystone's single-story Cascade (Plan 2) dedicates 1,990 sq ft to just 3 bedrooms, creating a massive great room with vaulted ceilings, an electric fireplace, and plantation shutters throughout. The split primary suite offers daily privacy away from secondary bedrooms. Includes a leased solar system, 2-car garage, and nearby shopping. Incredible savings and move-in ready!
Contact an agent
Home facts
- Year built:2002
- Subdivision & Development:DYSART CACTUS PARCEL 3
- Listing ID #:7076216
- Updated:September 05, 2026 at 05:44 PM
Rooms and interior
- Bedrooms:3
- Total bathrooms:2
- Rooms Total:6
- Flooring:Carpet, Tile
- Living area:1,990 sq. ft.
Heating and cooling
- Cooling:Programmable Thermostat
- Heating:Natural Gas
- Central air:Yes
Structure and exterior
- Year built:2002
- Building area:1,990 sq. ft.
- Lot area:0.15 Acres
- Lot Features:Adjacent To Wash, Auto Timer H2O Back, Auto Timer H2O Front, Borders Common Area, Desert Front, North/South Exposure, Sprinklers In Front, Sprinklers In Rear, Synthetic Grass Back
- Architectural Style:Ranch
- Construction Materials:Stucco
Schools
- High school:Dysart High School
- Middle school:Luke Elementary School
- Elementary school:Luke Elementary School
Utilities
- Water:City Water
Finances and disclosures
- Price:$425,000
- Price per sq. ft.:$213.57
- Tax amount:$1,331 (2025)
Features and amenities
- Laundry features:Gas Dryer Hookup, Washer/Dryer Hook-up Only
- Pool features:Play Pool, Variable Speed Pump
Parking
- Parking description:Attached Garage Cabinets
- Garage:Yes
- Garage spaces:2
 All information should be verified by the recipient and none is guaranteed as accurate by ARMLS. Copyright 2020 Arizona Regional Multiple Listing Service, Inc. All rights reserved.
New listings near 12842 W Aster Drive
- New
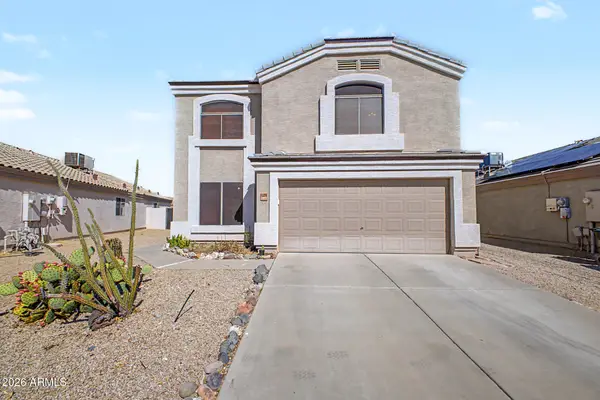 $400,000Active3 beds 3 baths2,178 sq. ft.
12818 W Hearn Road, El Mirage, AZ 85335
MLS# 7076505Listed by: AWARD REALTY - New
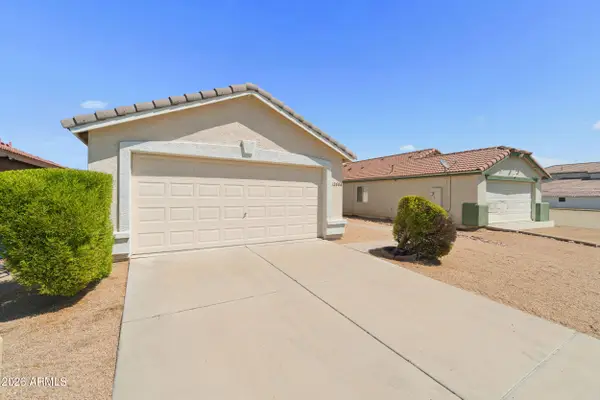 $345,000Active3 beds 2 baths1,199 sq. ft.
12606 W Rosewood Drive, El Mirage, AZ 85335
MLS# 7075822Listed by: WEST USA REALTY - New
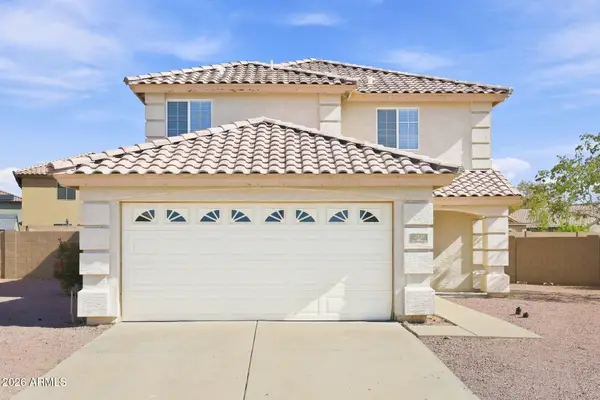 $389,000Active4 beds 2 baths1,832 sq. ft.
12130 W Corrine Drive, El Mirage, AZ 85335
MLS# 7075850Listed by: EVERYSTATE, INC - New
 $330,000Active3 beds 2 baths1,065 sq. ft.
13025 W Redfield Road, El Mirage, AZ 85335
MLS# 7075627Listed by: 101 REALTY & MANAGEMENT LLC - New
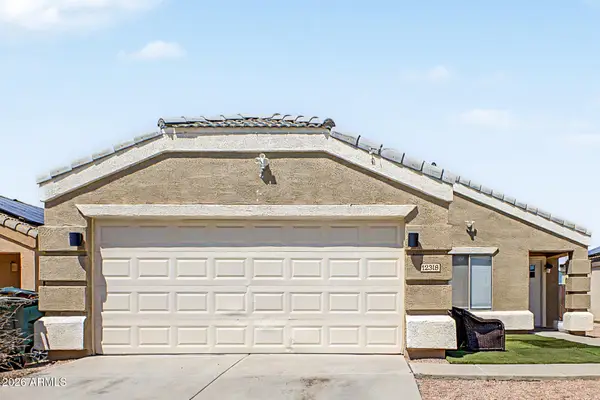 $339,900Active3 beds 2 baths1,106 sq. ft.
12318 W Aster Drive, El Mirage, AZ 85335
MLS# 7075362Listed by: REAL BROKER - New
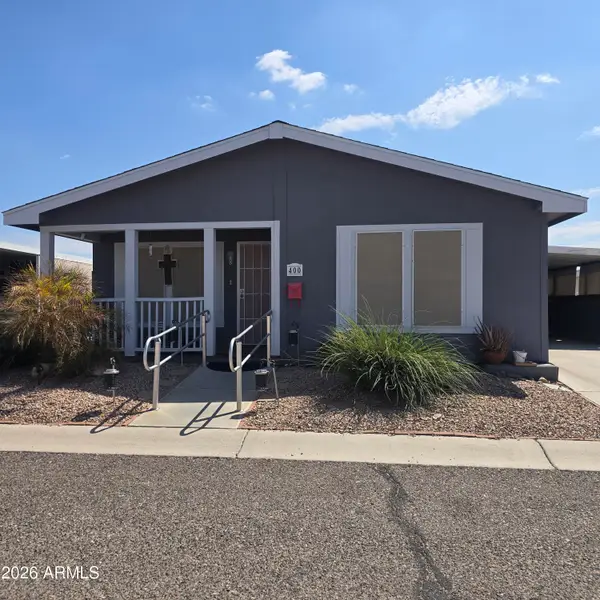 $129,000Active3 beds 2 baths1,560 sq. ft.
16101 N El Mirage Road #400, El Mirage, AZ 85335
MLS# 7074062Listed by: WEST USA REALTY - New
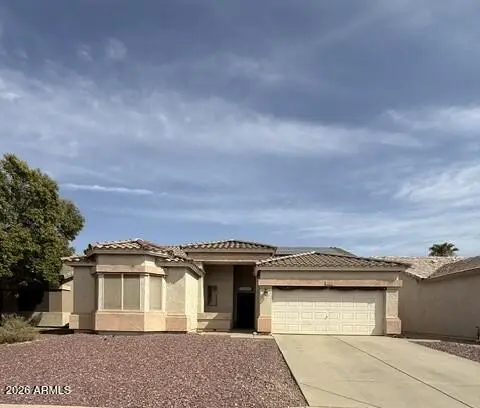 $385,000Active3 beds 2 baths1,890 sq. ft.
12914 W Valentine Avenue, El Mirage, AZ 85335
MLS# 7073454Listed by: EXIT REALTY-REALTY PLACE - New
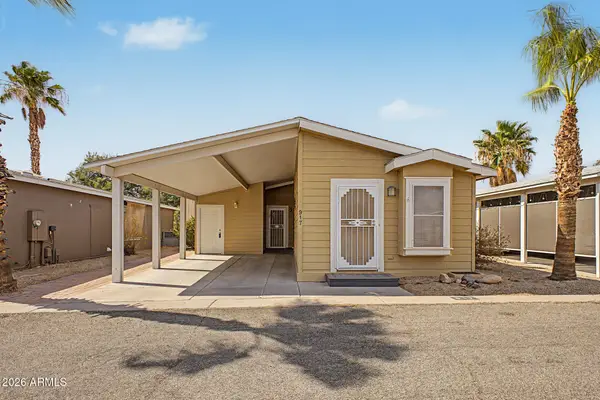 $134,900Active2 beds 2 baths966 sq. ft.
11201 N El Mirage Road #917, El Mirage, AZ 85335
MLS# 7072975Listed by: HOMESMART - New
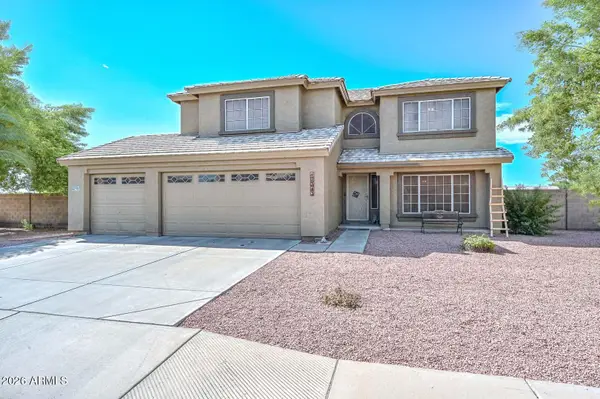 $625,000Active4 beds 3 baths2,635 sq. ft.
12317 W Berry Lane, El Mirage, AZ 85335
MLS# 7072710Listed by: REALTY ONE GROUP


Protect your home and budget from life's surprises with an Assurant Home Warranty, backed by a partner that supports you through every step of homeownership. Explore Plans.
© 2026 Better Homes and Gardens Real Estate LLC. An Anywhere Real Estate company. All rights reserved. Better Homes and Gardens® Real Estate is a registered trademark owned by Meredith Operations Corporation, licensed to Better Homes and Gardens Real Estate LLC and used with permission. Better Homes and Gardens Real Estate LLC fully supports the principles of the Fair Housing Act and the Equal Opportunity Act. Listing information is deemed reliable but is not guaranteed accurate.
Each office is independently owned and operated.
Any services or products provided by third parties are not provided by, affiliated with or related to Better Homes and Gardens Real Estate LLC, or its affiliated companies.