
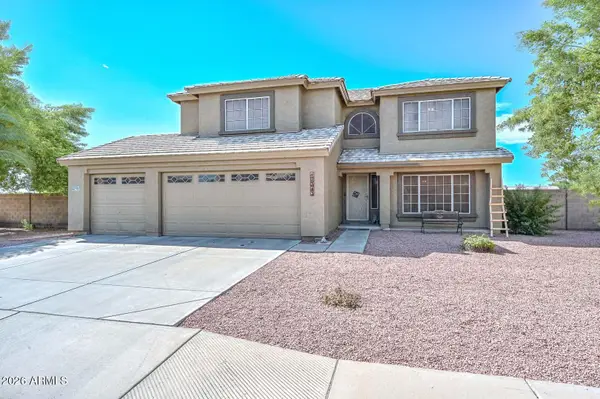
13105 N Cesar Chavez Drive, El Mirage, AZ 85335
Local realty services provided by:Better Homes and Gardens Real Estate S.J. Fowler
13105 N Cesar Chavez Drive,El Mirage, AZ 85335
$345,000
- 4 Beds
- 3 Baths
- 1,385 sq. ft.
- Single family
- Active
Listed by: ruben luna, marina haro
Office: exp realty
MLS#:7072371
Source:ARMLS
Price summary
- Price:$345,000
- Price per sq. ft.:$249.1
- Monthly HOA dues:$33
About this home
This spacious home offers PAID-OFF solar panels and a NEW A/C system installed in July 2026! The open concept layout connects the kitchen, dining, and living areas, creating a functional space for everyday living and entertaining. Enjoy a large backyard with a covered patio and a custom built tiled barbecue grill, a two car garage, and a convenient half bath downstairs. Upstairs, you'll find two additional bathrooms.
Multiple nearby community park and greenbelt offer a playground, basketball court, and walking paths. Gateway Park is also just minutes away, featuring a dog park, skate park, playground, basketball courts, sports fields, and more. Conveniently located near shopping, dining, and entertainment!
HOME IS BEING SOLD AS IS, NO REPAIRS
Contact an agent
Home facts
- Year built:1999
- Subdivision & Development:SUNDIAL UNIT 2
- Listing ID #:7072371
- Updated:September 05, 2026 at 03:54 PM
Rooms and interior
- Bedrooms:4
- Total bathrooms:3
- Living area:1,385 sq. ft.
Heating and cooling
- Cooling:Ceiling Fan(s)
- Heating:Electric
- Central air:Yes
Structure and exterior
- Year built:1999
- Building area:1,385 sq. ft.
- Lot area:0.12 Acres
- Lot Features:Desert Back, Gravel/Stone Front
- Construction Materials:Stucco
- Exterior Features:Built-in Barbecue
Schools
- High school:Dysart High School
- Middle school:Riverview School
- Elementary school:Riverview School
Utilities
- Water:City Water
Finances and disclosures
- Price:$345,000
- Price per sq. ft.:$249.1
- Tax amount:$1,009 (2025)
Parking
- Garage:Yes
- Garage spaces:2
 All information should be verified by the recipient and none is guaranteed as accurate by ARMLS. Copyright 2020 Arizona Regional Multiple Listing Service, Inc. All rights reserved.
New listings near 13105 N Cesar Chavez Drive
- New
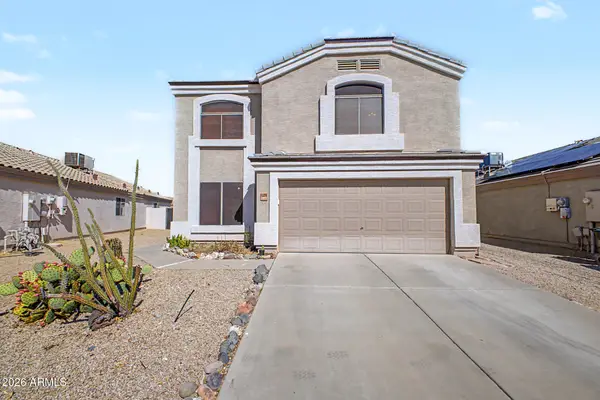 $400,000Active3 beds 3 baths2,178 sq. ft.
12818 W Hearn Road, El Mirage, AZ 85335
MLS# 7076505Listed by: AWARD REALTY - New
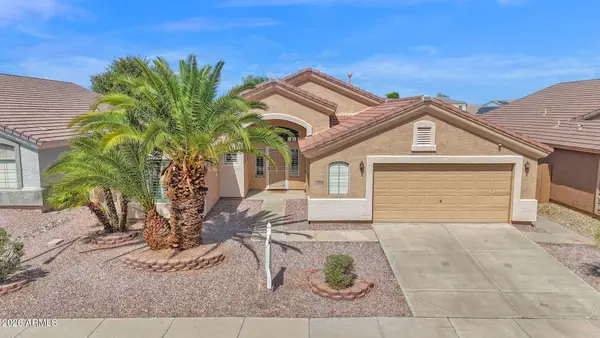 $425,000Active3 beds 2 baths1,990 sq. ft.
12842 W Aster Drive, El Mirage, AZ 85335
MLS# 7076216Listed by: HOMESMART - New
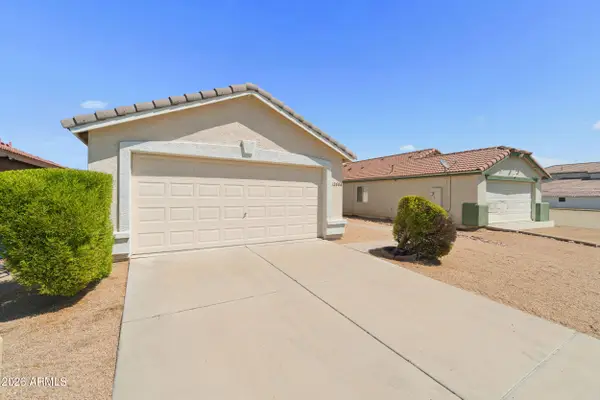 $345,000Active3 beds 2 baths1,199 sq. ft.
12606 W Rosewood Drive, El Mirage, AZ 85335
MLS# 7075822Listed by: WEST USA REALTY - New
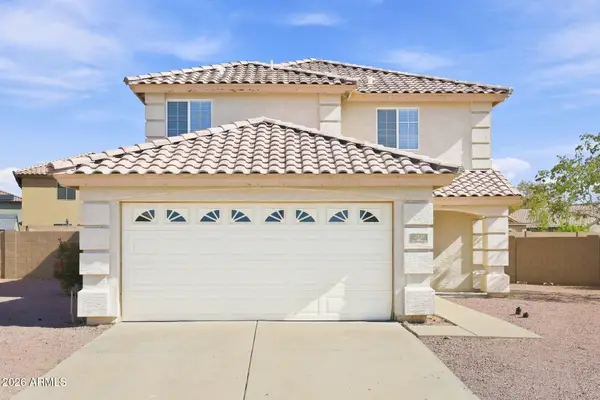 $389,000Active4 beds 2 baths1,832 sq. ft.
12130 W Corrine Drive, El Mirage, AZ 85335
MLS# 7075850Listed by: EVERYSTATE, INC - New
 $330,000Active3 beds 2 baths1,065 sq. ft.
13025 W Redfield Road, El Mirage, AZ 85335
MLS# 7075627Listed by: 101 REALTY & MANAGEMENT LLC - New
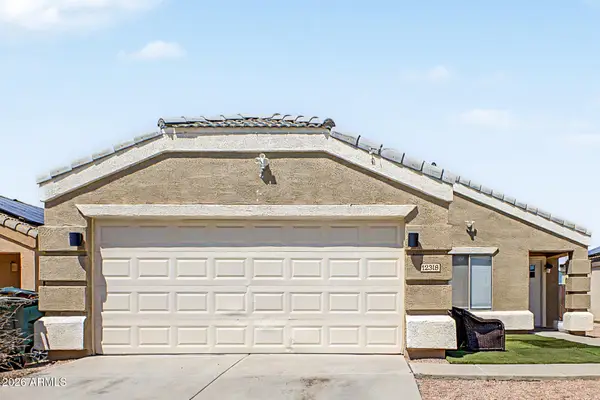 $339,900Active3 beds 2 baths1,106 sq. ft.
12318 W Aster Drive, El Mirage, AZ 85335
MLS# 7075362Listed by: REAL BROKER - New
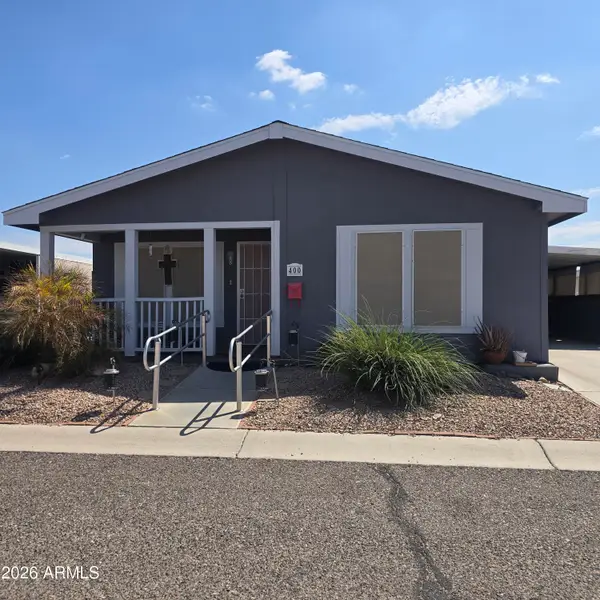 $129,000Active3 beds 2 baths1,560 sq. ft.
16101 N El Mirage Road #400, El Mirage, AZ 85335
MLS# 7074062Listed by: WEST USA REALTY - New
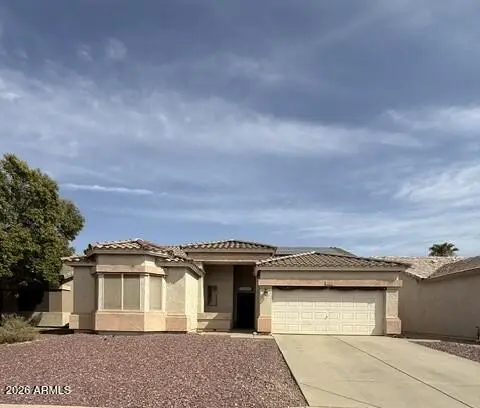 $385,000Active3 beds 2 baths1,890 sq. ft.
12914 W Valentine Avenue, El Mirage, AZ 85335
MLS# 7073454Listed by: EXIT REALTY-REALTY PLACE - New
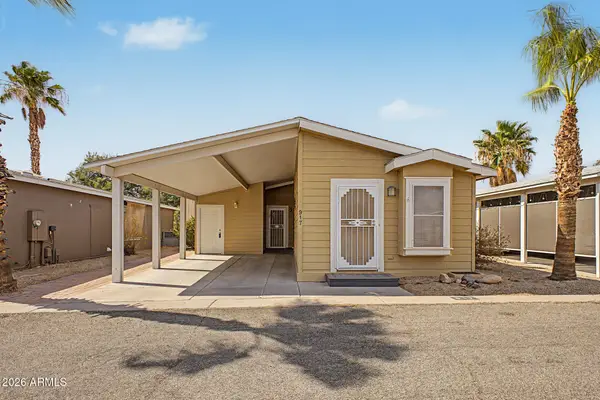 $134,900Active2 beds 2 baths966 sq. ft.
11201 N El Mirage Road #917, El Mirage, AZ 85335
MLS# 7072975Listed by: HOMESMART - New
 $625,000Active4 beds 3 baths2,635 sq. ft.
12317 W Berry Lane, El Mirage, AZ 85335
MLS# 7072710Listed by: REALTY ONE GROUP


Protect your home and budget from life's surprises with an Assurant Home Warranty, backed by a partner that supports you through every step of homeownership. Explore Plans.
© 2026 Better Homes and Gardens Real Estate LLC. An Anywhere Real Estate company. All rights reserved. Better Homes and Gardens® Real Estate is a registered trademark owned by Meredith Operations Corporation, licensed to Better Homes and Gardens Real Estate LLC and used with permission. Better Homes and Gardens Real Estate LLC fully supports the principles of the Fair Housing Act and the Equal Opportunity Act. Listing information is deemed reliable but is not guaranteed accurate.
Each office is independently owned and operated.
Any services or products provided by third parties are not provided by, affiliated with or related to Better Homes and Gardens Real Estate LLC, or its affiliated companies.