
3065 W Cornman Road, Eloy, AZ 85131
Local realty services provided by:Better Homes and Gardens Real Estate S.J. Fowler
3065 W Cornman Road,Eloy, AZ 85131
$525,000
- 6 Beds
- 3 Baths
- 3,000 sq. ft.
- Single family
- Active
Listed by: lisa m hansen
Office: your home sold guaranteed realty
MLS#:7057903
Source:ARMLS
Price summary
- Price:$525,000
- Price per sq. ft.:$175
About this home
calling all builders,gardeners,and entertainers this one of a kind home nearly 3000 sq ft feels so spacious. 6 bedrooms plus a private casita with a bathroom ideal for home office art studio or worker housing. north south sun exposure and unobstructed mountain views. one additional large flex room that could be game room gym, mother-law suite can be customized for your buyer's vision each wing with it's own entrances!
Contact an agent
Home facts
- Year built:2009
- Subdivision & Development:Toltec/Arizona valley unit 8
- Listing ID #:7057903
- Updated:July 30, 2026 at 04:04 PM
Rooms and interior
- Bedrooms:6
- Total bathrooms:3
- Flooring:Tile
- Living area:3,000 sq. ft.
Heating and cooling
- Cooling:Ceiling Fan(s), Programmable Thermostat
- Heating:Heat Pump
- Central air:Yes
Structure and exterior
- Year built:2009
- Building area:3,000 sq. ft.
- Lot area:0.3 Acres
- Lot Features:Desert Back, Desert Front, Dirt Back, North/South Exposure
- Architectural Style:Ranch, Spanish, Territorial
- Construction Materials:Painted, Spray Foam Insulation, Stucco
- Exterior Features:Built-in Barbecue, Private Yard
Schools
- High school:Casa Grande Union High School
- Middle school:Cactus Middle School
- Elementary school:Mesquite Elementary
Utilities
- Water:City Water
- Sewer:Sewer in & Connected
Finances and disclosures
- Price:$525,000
- Price per sq. ft.:$175
- Tax amount:$2,410 (2025)
Features and amenities
- Laundry features:Gas Dryer Hookup, Washer/Dryer Hook-up Only
- Pool features:Play Pool
Parking
- Parking description:Separate Storage Areas(s)
- Carport spaces:6
 All information should be verified by the recipient and none is guaranteed as accurate by ARMLS. Copyright 2020 Arizona Regional Multiple Listing Service, Inc. All rights reserved.
New listings near 3065 W Cornman Road
- New
 $459,900Active2 beds 3 baths1,884 sq. ft.
4529 W Loma Verde Avenue, Eloy, AZ 85131
MLS# 7059768Listed by: HOMESMART PREMIER - New
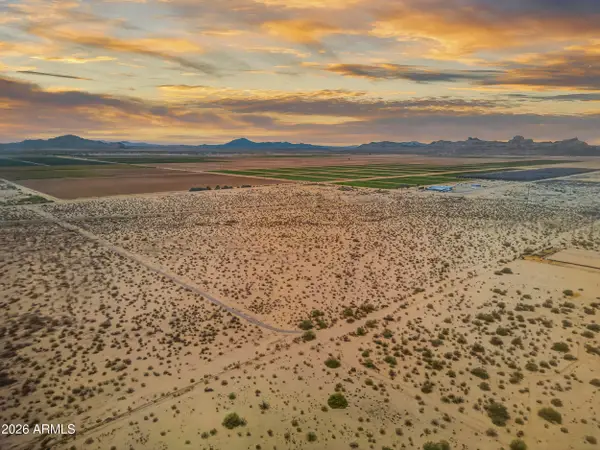 $500,000Active40.6 Acres
4606 S Toltec Buttes 27 Road #27, Eloy, AZ 85131
MLS# 7059137Listed by: REAL BROKER - New
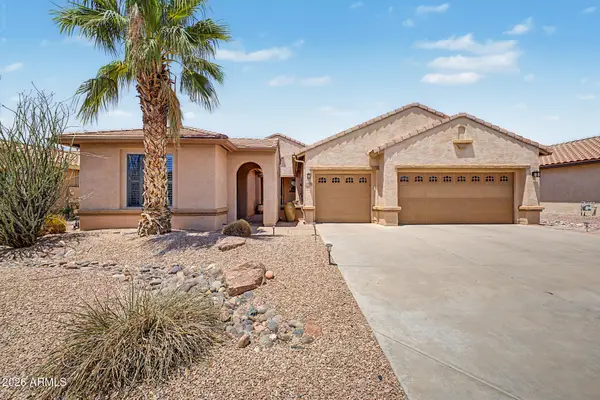 $599,000Active3 beds 4 baths2,489 sq. ft.
5418 W Corral Drive, Eloy, AZ 85131
MLS# 7058731Listed by: RUSH & ASSOCIATES REALTY - New
 $79,900Active1.8 Acres
4272 E Stallion Drive #42, Eloy, AZ 85131
MLS# 7058619Listed by: HOMESMART - New
 $79,900Active1.8 Acres
4168 E Stallion Drive #44, Eloy, AZ 85131
MLS# 7058640Listed by: HOMESMART - New
 $8,200Active0.28 Acres
2735 W Zapotec Avenue #2, Eloy, AZ 85131
MLS# 7058417Listed by: REALTY ONE GROUP - New
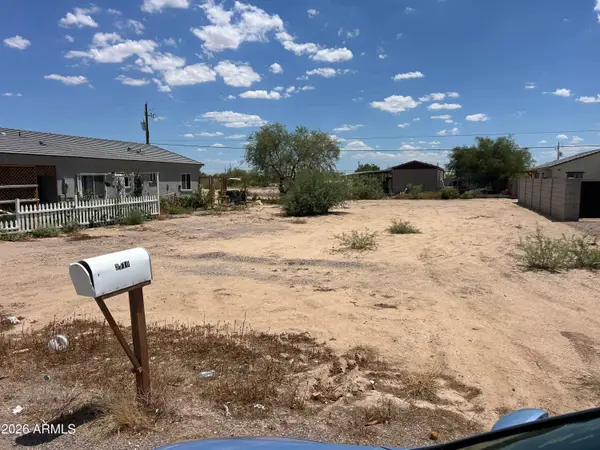 $14,000Active0.15 Acres
3415 W Santan Vista Drive #29, Eloy, AZ 85131
MLS# 7058455Listed by: WEST USA REALTY  $120,000Pending6.41 Acres
20231 S Sunshine Boulevard, Eloy, AZ 85131
MLS# 7057540Listed by: AZ NEW HORIZON REALTY- New
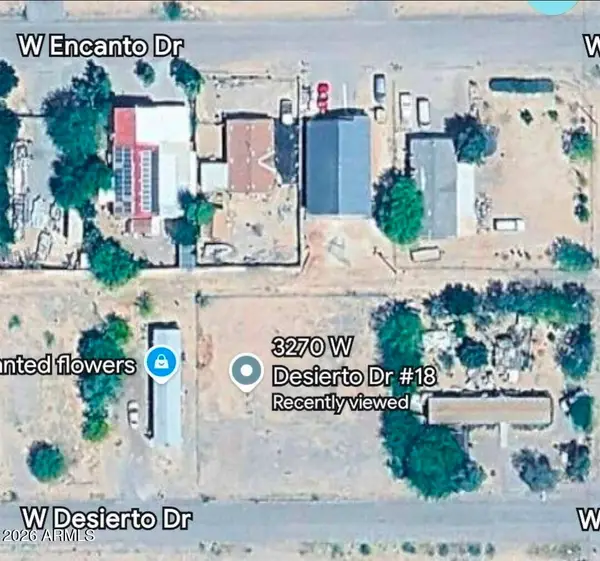 $50,000Active0.31 Acres
3270 W Desierto Drive #18, Eloy, AZ 85131
MLS# 7057160Listed by: HOMESMART


Protect your home and budget from life's surprises with an Assurant Home Warranty, backed by a partner that supports you through every step of homeownership. Explore Plans.
© 2026 Better Homes and Gardens Real Estate LLC. An Anywhere Real Estate company. All rights reserved. Better Homes and Gardens® Real Estate is a registered trademark owned by Meredith Operations Corporation, licensed to Better Homes and Gardens Real Estate LLC and used with permission. Better Homes and Gardens Real Estate LLC fully supports the principles of the Fair Housing Act and the Equal Opportunity Act. Listing information is deemed reliable but is not guaranteed accurate.
Each office is independently owned and operated.
Any services or products provided by third parties are not provided by, affiliated with or related to Better Homes and Gardens Real Estate LLC, or its affiliated companies.