
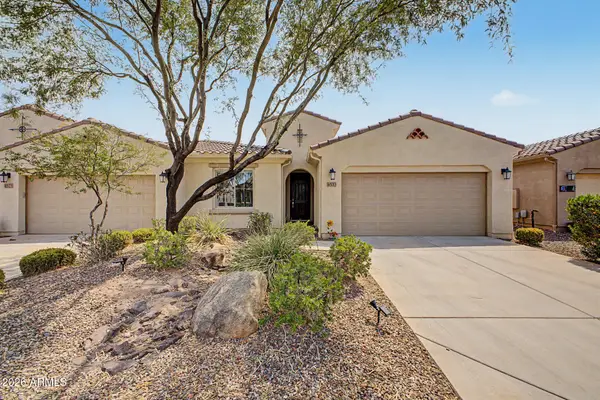
4130 N Roble Circle, Eloy, AZ 85131
Local realty services provided by:Better Homes and Gardens Real Estate S.J. Fowler
4130 N Roble Circle,Eloy, AZ 85131
$218,900
- 3 Beds
- 2 Baths
- 1,432 sq. ft.
- Single family
- Active
Listed by: darin wilson
Office: citiea
MLS#:7075242
Source:ARMLS
Price summary
- Price:$218,900
- Price per sq. ft.:$152.86
About this home
Fully Remodeled & Move-In Ready! This well-built home sits on a large lot and offers an excellent combination of modern updates, energy efficiency, and flexible living space. Thoughtfully remodeled from top to bottom, the home features new drywall and foam insulation designed to enhance comfort and efficiency. Inside, you'll find new wood-plank vinyl flooring, updated fixtures throughout the kitchen and bathrooms, stainless steel appliances, and a new washer and dryer. The modern open floor plan creates a bright, welcoming feel and makes everyday living and entertaining a breeze. Adding even more versatility is the brand-new bonus room, offering plenty of additional space that can be customized to fit your needs--whether used as a home office, recreation room, guest space, gym, or... additional living area. With a large lot, extensive updates, modern finishes, and plenty of opportunity, this move-in-ready home is one you won't want to miss. Come see all it has to offer! NO HOA!
Contact an agent
Home facts
- Year built:1971
- Subdivision & Development:TOLTEC/ARIZONA VALLEY UNIT ONE
- Listing ID #:7075242
- Updated:September 05, 2026 at 03:54 PM
Rooms and interior
- Bedrooms:3
- Total bathrooms:2
- Flooring:Vinyl
- Living area:1,432 sq. ft.
Heating and cooling
- Cooling:Ceiling Fan(s), Evaporative Cooling
- Heating:Natural Gas
Structure and exterior
- Year built:1971
- Building area:1,432 sq. ft.
- Lot area:0.36 Acres
- Lot Features:Dirt Back, Dirt Front, East/West Exposure, Gravel/Stone Front
- Architectural Style:Ranch
- Construction Materials:Block, Brick Veneer, Painted
- Exterior Features:Storage
Schools
- High school:Vista Grande High School
- Middle school:Arizona City Elementary School
- Elementary school:Arizona City Elementary School
Utilities
- Water:City Water
- Sewer:Sewer in & Connected
Finances and disclosures
- Price:$218,900
- Price per sq. ft.:$152.86
- Tax amount:$435 (2025)
Parking
- Parking description:RV Gate
- Carport spaces:2
 All information should be verified by the recipient and none is guaranteed as accurate by ARMLS. Copyright 2020 Arizona Regional Multiple Listing Service, Inc. All rights reserved.
New listings near 4130 N Roble Circle
- New
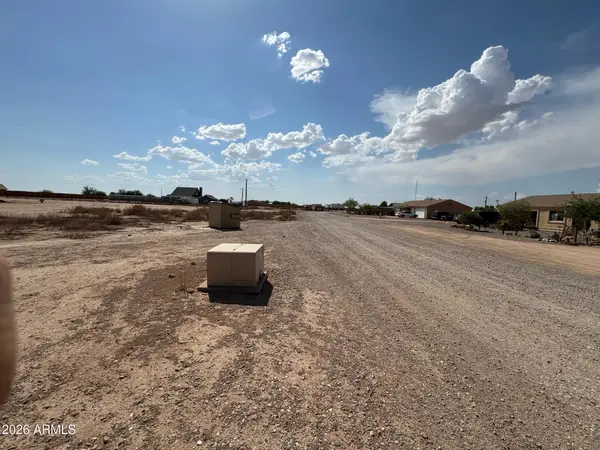 $37,000Active1.26 Acres
0 E Paloma Rd --, Eloy, AZ 85131
MLS# 7076139Listed by: BLISS REALTY & INVESTMENTS - New
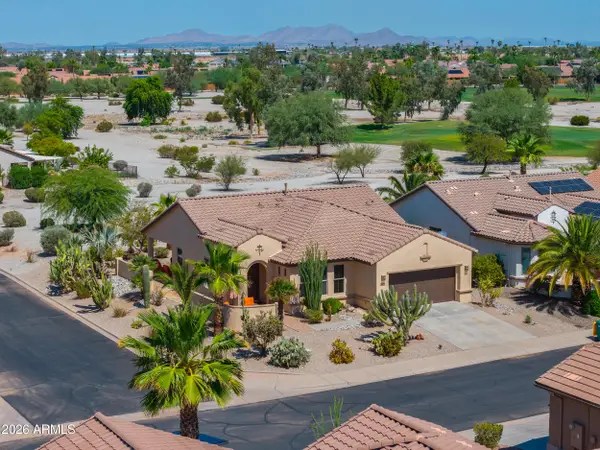 $359,900Active2 beds 2 baths1,725 sq. ft.
5278 N Comanche Drive, Eloy, AZ 85131
MLS# 7069485Listed by: ELITE REAL ESTATE PROS - New
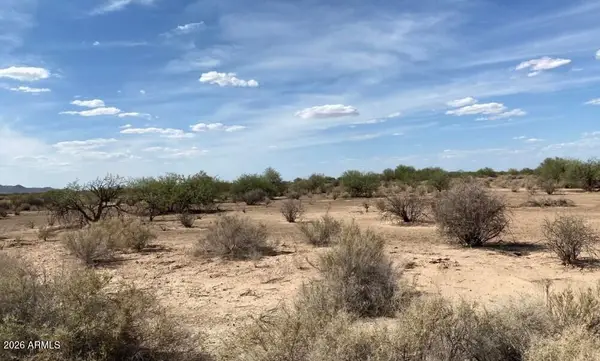 $4,950Active0.39 Acres
3025 N Luna Drive #3, Eloy, AZ 85131
MLS# 7075218Listed by: LIST WITH FREEDOM, INC. - New
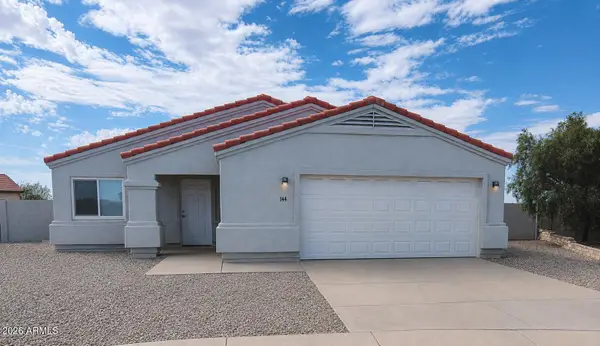 $239,900Active3 beds 2 baths1,338 sq. ft.
144 S Ash Lane, Eloy, AZ 85131
MLS# 7075288Listed by: ROSEWOOD REALTY LLC - New
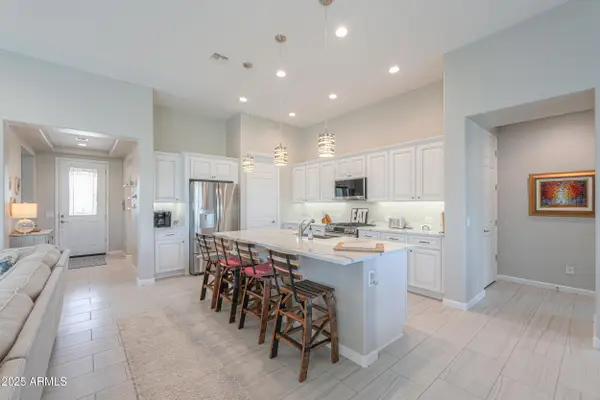 $520,000Active2 beds 3 baths1,911 sq. ft.
4596 W Loma Verde Avenue, Eloy, AZ 85131
MLS# 7075108Listed by: ELITE REAL ESTATE PROS - New
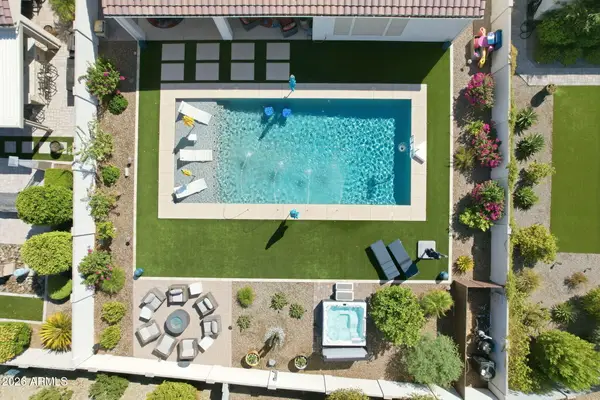 $783,900Active2 beds 3 baths2,353 sq. ft.
4442 W Ruby Drive, Eloy, AZ 85131
MLS# 7075007Listed by: RE/MAX A BAR Z REALTY 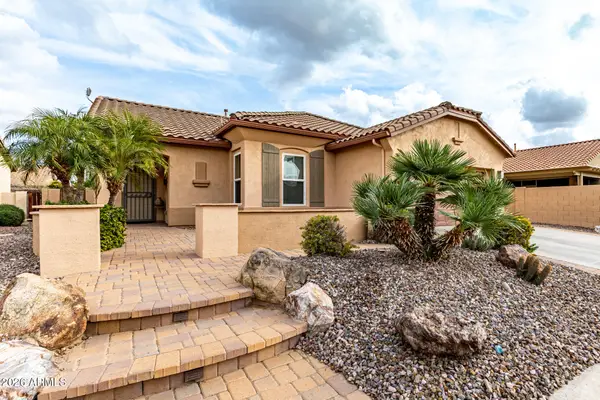 $349,900Pending3 beds 3 baths1,746 sq. ft.
5265 N Parker Lane, Eloy, AZ 85131
MLS# 7074956Listed by: RUSH & ASSOCIATES REALTY- New
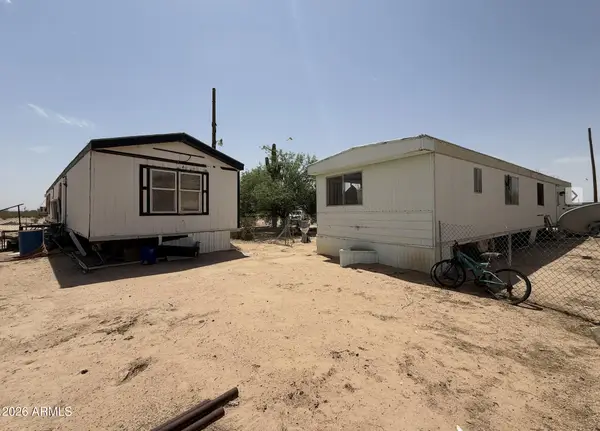 $53,000Active3.19 Acres
14900 W Libra Drive #24, Eloy, AZ 85131
MLS# 7065110Listed by: REALTY ONE GROUP - New
 $325,000Active2 beds 2 baths1,404 sq. ft.
4533 W Hanna Drive, Eloy, AZ 85131
MLS# 7073104Listed by: HOMESMART PREMIER


Protect your home and budget from life's surprises with an Assurant Home Warranty, backed by a partner that supports you through every step of homeownership. Explore Plans.
© 2026 Better Homes and Gardens Real Estate LLC. An Anywhere Real Estate company. All rights reserved. Better Homes and Gardens® Real Estate is a registered trademark owned by Meredith Operations Corporation, licensed to Better Homes and Gardens Real Estate LLC and used with permission. Better Homes and Gardens Real Estate LLC fully supports the principles of the Fair Housing Act and the Equal Opportunity Act. Listing information is deemed reliable but is not guaranteed accurate.
Each office is independently owned and operated.
Any services or products provided by third parties are not provided by, affiliated with or related to Better Homes and Gardens Real Estate LLC, or its affiliated companies.