
4150 N Cameron Drive, Eloy, AZ 85131
Local realty services provided by:Better Homes and Gardens Real Estate S.J. Fowler
4150 N Cameron Drive,Eloy, AZ 85131
$320,000
- 3 Beds
- 2 Baths
- 1,610 sq. ft.
- Single family
- Active
Listed by: yasmin lopez, jennifer marie
Office: exp realty
MLS#:7051602
Source:ARMLS
Price summary
- Price:$320,000
- Price per sq. ft.:$198.76
About this home
Welcome to easy single-story living in Eloy with bright open spaces and a spacious backyard ready for everyday enjoyment. The open-concept layout connects the living room, dining area, and kitchen, creating a comfortable flow for relaxing or entertaining. The kitchen features white cabinetry, granite countertops, stainless steel appliances, pendant lighting, and a center island with seating. The primary suite offers a private bath with dual sinks, a walk-in shower, and walk-in closet. Secondary bedrooms provide flexible space for guests, work, or hobbies. Outside, enjoy a low-maintenance yard with room to relax, play, park, or personalize, plus a covered patio, side gate access, garage, and laundry area.
Contact an agent
Home facts
- Year built:2024
- Listing ID #:7051602
- Updated:July 10, 2026 at 04:32 AM
Rooms and interior
- Bedrooms:3
- Total bathrooms:2
- Flooring:Carpet, Tile
- Living area:1,610 sq. ft.
Heating and cooling
- Heating:Electric
- Central air:Yes
Structure and exterior
- Year built:2024
- Building area:1,610 sq. ft.
- Lot area:0.35 Acres
- Lot Features:Dirt Back, Gravel/Stone Front
- Construction Materials:Painted, Stucco
Schools
- High school:Casa Grande Union High School
- Middle school:Toltec Elementary School
- Elementary school:Toltec Elementary School
Utilities
- Water:City Water
Finances and disclosures
- Price:$320,000
- Price per sq. ft.:$198.76
- Tax amount:$1,847 (2025)
Parking
- Garage:Yes
- Garage spaces:2
 All information should be verified by the recipient and none is guaranteed as accurate by ARMLS. Copyright 2020 Arizona Regional Multiple Listing Service, Inc. All rights reserved.
New listings near 4150 N Cameron Drive
- New
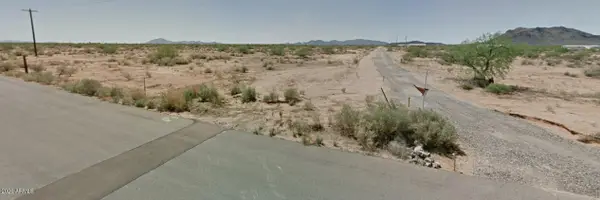 $25,000Active2.49 Acres
4030 N Turquoise Drive, Eloy, AZ 85131
MLS# 7052285Listed by: WRANGLER REAL ESTATE - New
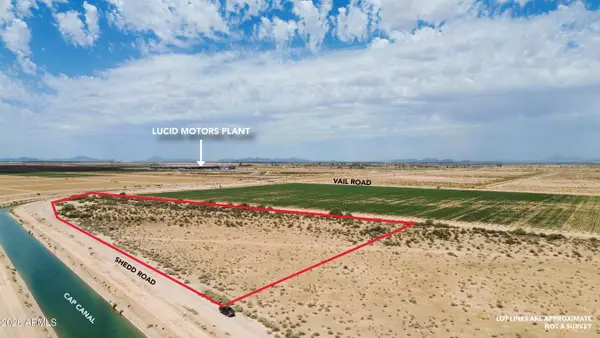 $300,000Active10.6 Acres
10acres E Shedd Road, Eloy, AZ 85131
MLS# 7052147Listed by: J VINCENT COMPANY - New
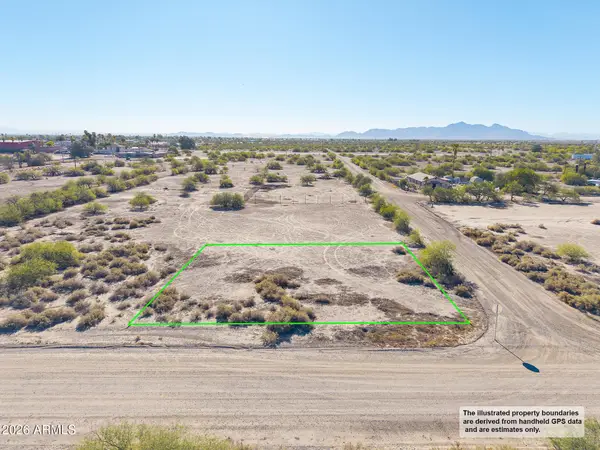 $11,900Active0.17 Acres
4160 W Ironwood Drive #18, Eloy, AZ 85131
MLS# 7051258Listed by: KELLER WILLIAMS LEGACY ONE REALTY - New
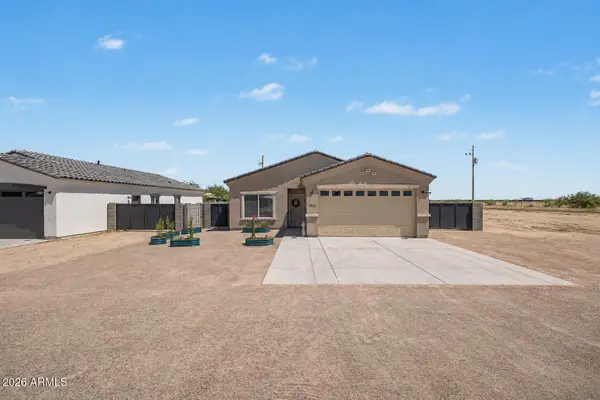 $288,000Active3 beds 2 baths1,438 sq. ft.
3010 W Colusa Drive, Eloy, AZ 85131
MLS# 7051265Listed by: HOMESMART LIFESTYLES - New
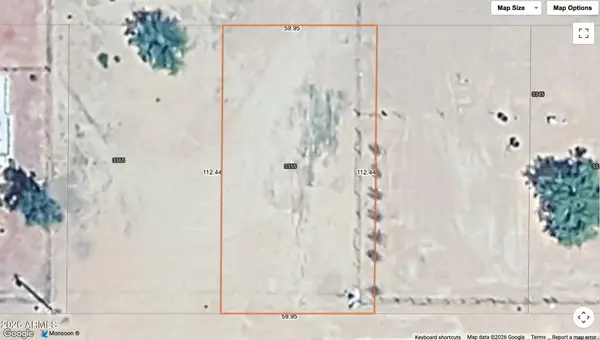 $14,900Active0.15 Acres
3355 W Quail Road #33, Eloy, AZ 85131
MLS# 7051063Listed by: THE AGENCY - New
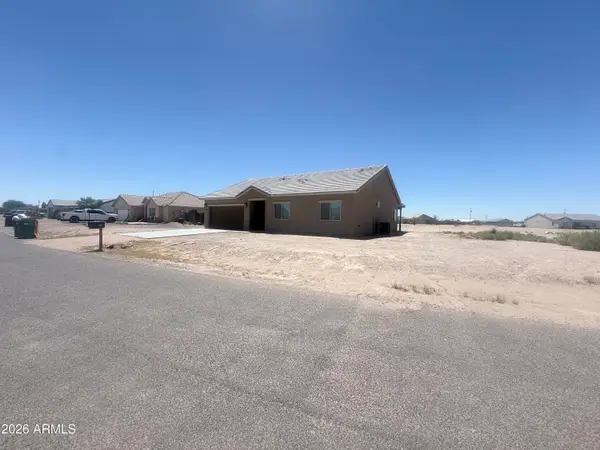 $274,900Active3 beds 2 baths1,571 sq. ft.
3650 N Hohokam Drive, Eloy, AZ 85131
MLS# 7050900Listed by: MORGAN TAYLOR REALTY - New
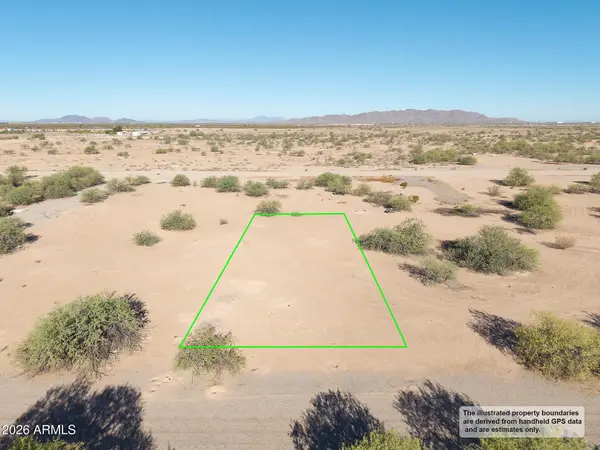 $10,900Active0.16 Acres
3870 N Fawn Street #15, Eloy, AZ 85131
MLS# 7050802Listed by: KELLER WILLIAMS LEGACY ONE REALTY  $274,900Pending3 beds 2 baths1,571 sq. ft.
4105 N Del Monte Drive, Eloy, AZ 85131
MLS# 7050774Listed by: MORGAN TAYLOR REALTY- New
 $39,500Active0.35 Acres
4145 N Valley Drive #5, Eloy, AZ 85131
MLS# 7050404Listed by: KELLER WILLIAMS LEGACY ONE REALTY


Protect your home and budget from life's surprises with an Assurant Home Warranty, backed by a partner that supports you through every step of homeownership. Explore Plans.
© 2026 Better Homes and Gardens Real Estate LLC. An Anywhere Real Estate company. All rights reserved. Better Homes and Gardens® Real Estate is a registered trademark owned by Meredith Operations Corporation, licensed to Better Homes and Gardens Real Estate LLC and used with permission. Better Homes and Gardens Real Estate LLC fully supports the principles of the Fair Housing Act and the Equal Opportunity Act. Listing information is deemed reliable but is not guaranteed accurate.
Each office is independently owned and operated.
Any services or products provided by third parties are not provided by, affiliated with or related to Better Homes and Gardens Real Estate LLC, or its affiliated companies.