
4541 W Hanna Drive, Eloy, AZ 85131
Local realty services provided by:Better Homes and Gardens Real Estate BloomTree Realty
Listed by: debra kwiat
Office: homesmart premier
MLS#:7068433
Source:ARMLS
Price summary
- Price:$320,000
- Price per sq. ft.:$227.92
- Monthly HOA dues:$289.5
About this home
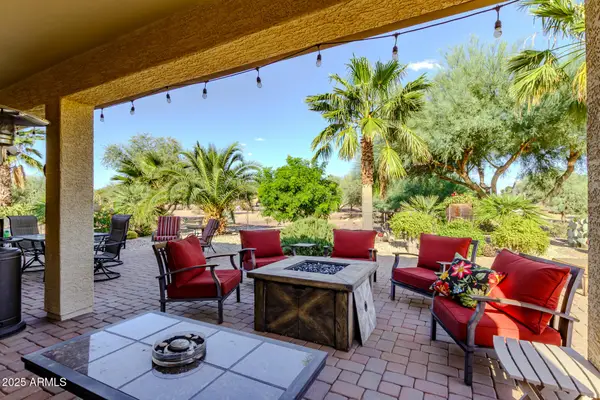
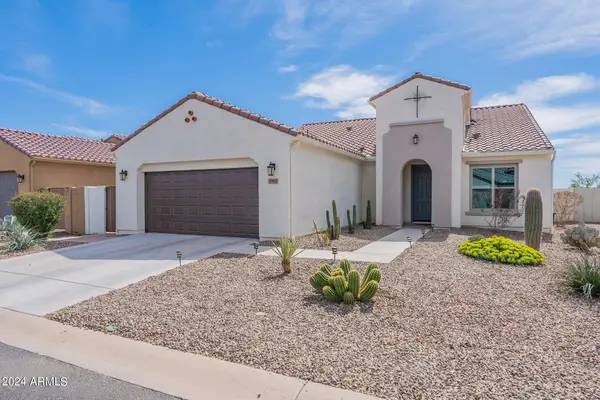
Don't miss this popular Cholla Courtyard Villa on a south-facing lot with no neighbors behind! A stunning glass front door welcomes you into this thoughtfully designed 2-bed, 2-bath home with a versatile den & private enclosed courtyard for exceptional indoor-outdoor living. Upgrades include a NEW 2023 Trane 3-ton AC, whole-house filtration system, and Cool Deck patio flooring. The kitchen features upgraded cherry soft-close cabinetry, under-cabinet lighting, built-in wine rack, full-height designer backsplash, quartz countertops & stainless-steel appliances. Wood-look tile flows through the main living areas. Baths offer quartz counters & full-height tiled showers. Includes rain gutters, 2-car garage, extended driveway. HOA-maintained exterior & Robson Ranch's premier 55+ resort amenities
Contact an agent
Home facts
- Year built:2018
- Subdivision & Development:ROBSON RANCH
- Listing ID #:7068433
- Updated:September 24, 2026 at 03:54 PM
Rooms and interior
- Bedrooms:2
- Total bathrooms:2
- Flooring:Carpet, Tile
- Living area:1,404 sq. ft.
Heating and cooling
- Cooling:Ceiling Fan(s), Programmable Thermostat
- Heating:Electric
- Central air:Yes
Structure and exterior
- Year built:2018
- Building area:1,404 sq. ft.
- Lot area:0.09 Acres
- Lot Features:Borders Common Area, Desert Back, Desert Front, Irrigation Back, Irrigation Front, North/South Exposure
- Architectural Style:Ranch
- Construction Materials:Painted, Stucco
- Exterior Features:Private Yard
Schools
- High school:Casa Grande Union High School
- Middle school:Adult
- Elementary school:Adult
Utilities
- Water:Private Water Company
Finances and disclosures
- Price:$320,000
- Price per sq. ft.:$227.92
- Tax amount:$2,121 (2025)
Features and amenities
- Amenities:Vinyl Frame
Parking
- Garage:Yes
- Garage spaces:2
 All information should be verified by the recipient and none is guaranteed as accurate by ARMLS. Copyright 2020 Arizona Regional Multiple Listing Service, Inc. All rights reserved.
New listings near 4541 W Hanna Drive
- New
 $500,000Active3 beds 4 baths2,489 sq. ft.
5150 N Blythe Court, Eloy, AZ 85131
MLS# 7084444Listed by: REAL BROKER - New
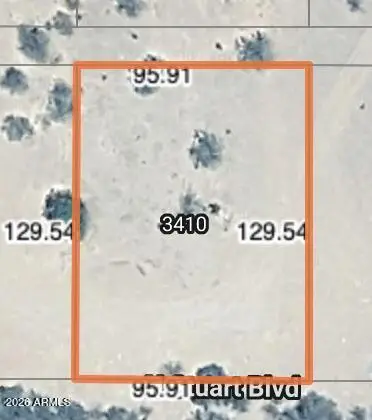 $5,000Active0.28 Acres
3410 W Sawtooth Drive #10, Eloy, AZ 85131
MLS# 7083850Listed by: WRANGLER REAL ESTATE - New
 $609,000Active2 beds 3 baths2,308 sq. ft.
5644 N Luna Drive, Eloy, AZ 85131
MLS# 7083738Listed by: SUN LAKES-CASA GRANDE - New
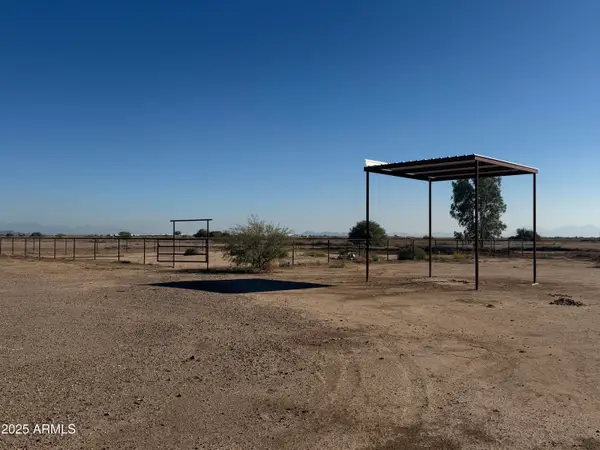 $399,000Active20 Acres
21503 S Toltec Road #9, Eloy, AZ 85131
MLS# 7083673Listed by: WEICHERT, REALTORS-HOME PRO REALTY - New
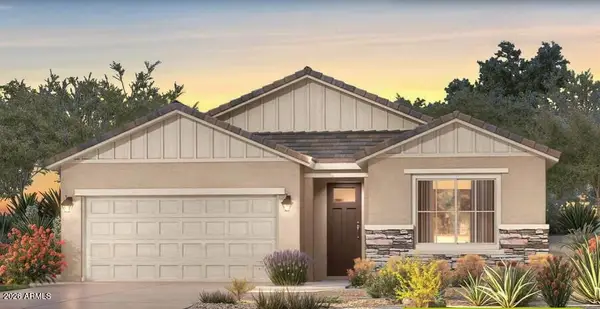 $377,280Active2 beds 2 baths1,605 sq. ft.
4066 W Painted Horse Drive, Eloy, AZ 85131
MLS# 7083528Listed by: SUN LAKES-CASA GRANDE - New
 $446,278Active2 beds 2 baths1,630 sq. ft.
5624 W Posse Drive, Eloy, AZ 85131
MLS# 7083562Listed by: SUN LAKES-CASA GRANDE - New
 $180,000Active3 beds 2 baths1,457 sq. ft.
3035 W Encanto Drive, Eloy, AZ 85131
MLS# 7083196Listed by: KELLER WILLIAMS LEGACY ONE REALTY - New
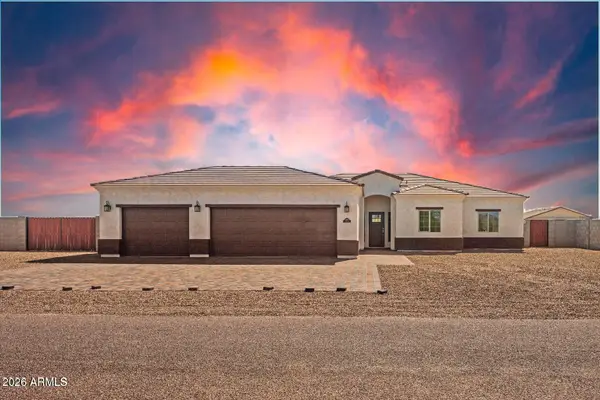 $379,900Active4 beds 3 baths1,904 sq. ft.
3835 N Hohokam Drive, Eloy, AZ 85131
MLS# 7082640Listed by: YOUR HOME SOLD GUARANTEED REALTY - New
 $410,000Active2 beds 2 baths1,857 sq. ft.
5225 N Gila Trail Drive, Eloy, AZ 85131
MLS# 7082571Listed by: HOMESMART PREMIER - New
 $425,000Active2 beds 3 baths1,911 sq. ft.
4863 W Picacho Drive, Eloy, AZ 85131
MLS# 7082122Listed by: KELLER WILLIAMS REALTY PHOENIX


Protect your home and budget from life's surprises with an Assurant Home Warranty, backed by a partner that supports you through every step of homeownership. Explore Plans.
© 2026 Better Homes and Gardens Real Estate LLC. An Anywhere Real Estate company. All rights reserved. Better Homes and Gardens® Real Estate is a registered trademark owned by Meredith Operations Corporation, licensed to Better Homes and Gardens Real Estate LLC and used with permission. Better Homes and Gardens Real Estate LLC fully supports the principles of the Fair Housing Act and the Equal Opportunity Act. Listing information is deemed reliable but is not guaranteed accurate.
Each office is independently owned and operated.
Any services or products provided by third parties are not provided by, affiliated with or related to Better Homes and Gardens Real Estate LLC, or its affiliated companies.