
4643 W Aztec Drive, Eloy, AZ 85131
Local realty services provided by:Better Homes and Gardens Real Estate BloomTree Realty
4643 W Aztec Drive,Eloy, AZ 85131
$480,000
- 2 Beds
- 3 Baths
- - sq. ft.
- Single family
- Sold
Listed by: sandra fish
Office: homesmart premier
MLS#:7033574
Source:ARMLS
Sorry, we are unable to map this address
Price summary
- Price:$480,000
- Monthly HOA dues:$289.33
About this home
BEST LOCATION in Robson Ranch! Pristine south facing home with lush landscaping view lot! This GORGEOUS 2 Bedroom + Den, 2.5 Bathroom home has 2 Car Extended + Golf Cart garage with Split A/C. ALL NEW: Painted Interior & Exterior, Resurfaced Driveway & Entry, Paver walkway on side to street, Extended Paver Patio, Pergola w/ 4 Remote Shades, Green Turf, Glass-insert Front Door and Custom Security Screen Door! Enjoy Gourmet Kitchen with NEW Gas Oven/Range & Microwave, Granite Counters & Island, lots of Cabinets. Perfect Dining area to enjoy view. Great Room enhanced with natural wood accent wall. Useful Den with sliding Barn Door. Primary Bedroom with Bay Windows, dual Sink Vanity, Double Shower, Large Walk-In Closet. Guest Bedroom w/ en suite Bathroom. Plus Powder Room. PRICED TO SELL!!
Contact an agent
Home facts
- Year built:2012
- Subdivision & Development:ROBSON RANCH-ARIZONA UNIT TWENTY-TWO
- Listing ID #:7033574
- Updated:August 07, 2026 at 06:40 AM
Rooms and interior
- Bedrooms:2
- Total bathrooms:3
- Flooring:Carpet, Tile
Heating and cooling
- Cooling:Ceiling Fan(s), Mini Split
- Heating:Heat Pump, Mini Split, Natural Gas
- Central air:Yes
Structure and exterior
- Year built:2012
- Lot Features:Auto Timer H2O Back, Auto Timer H2O Front, Desert Back, Desert Front, North/South Exposure, Sprinklers In Front, Sprinklers In Rear, Synthetic Grass Back
- Construction Materials:Painted, Stucco
- Exterior Features:Built-in Barbecue, Private Street(s), Screened in Patio(s)
Schools
- High school:Casa Grande Union High School
- Middle school:Adult
- Elementary school:Adult
Utilities
- Water:Private Water Company
Finances and disclosures
- Price:$480,000
- Tax amount:$2,907 (2025)
Features and amenities
- Amenities:Mechanical Sun Shds
Parking
- Parking description:Extended Length Garage, Golf Cart Garage, Temperature Controlled
- Garage:Yes
- Garage spaces:2.5
 All information should be verified by the recipient and none is guaranteed as accurate by ARMLS. Copyright 2020 Arizona Regional Multiple Listing Service, Inc. All rights reserved.
New listings near 4643 W Aztec Drive
- New
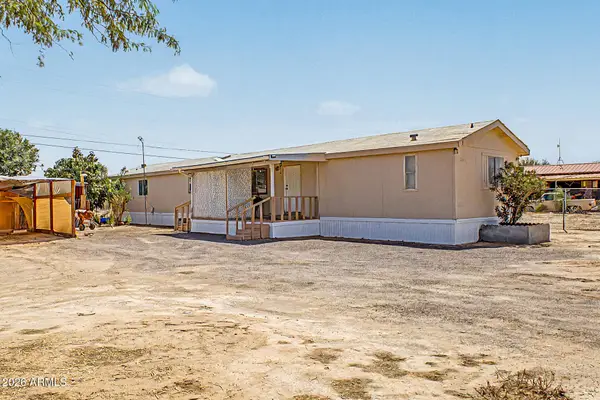 $139,900Active3 beds 2 baths1,217 sq. ft.
3055 W Corridos Drive, Eloy, AZ 85131
MLS# 7062831Listed by: ARIZONA HOME PRO'S - New
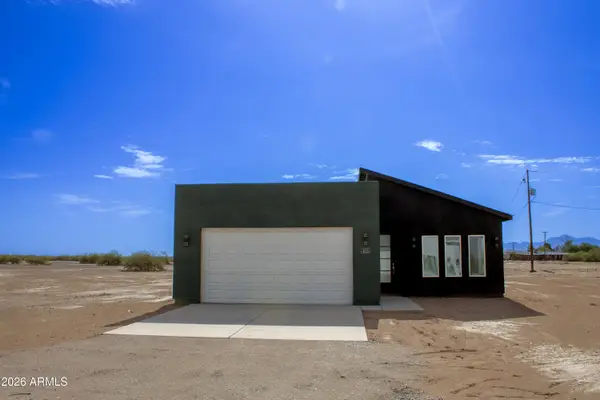 $355,000Active4 beds 3 baths2,034 sq. ft.
4215 N Roble Circle, Eloy, AZ 85131
MLS# 7062346Listed by: KELLER WILLIAMS LEGACY ONE REALTY - New
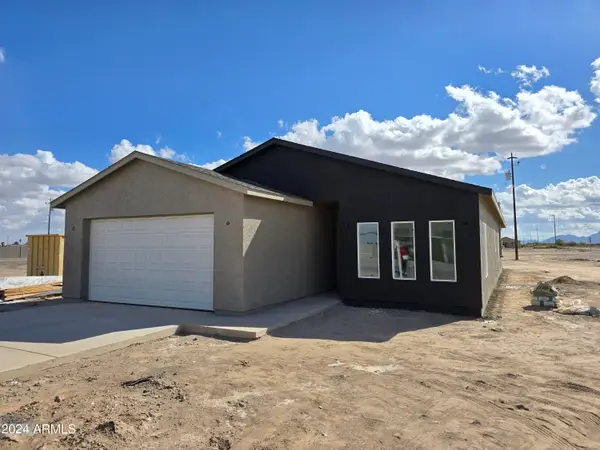 $355,000Active4 beds 3 baths2,034 sq. ft.
3505 N Algodon Drive, Eloy, AZ 85131
MLS# 7062349Listed by: KELLER WILLIAMS LEGACY ONE REALTY - New
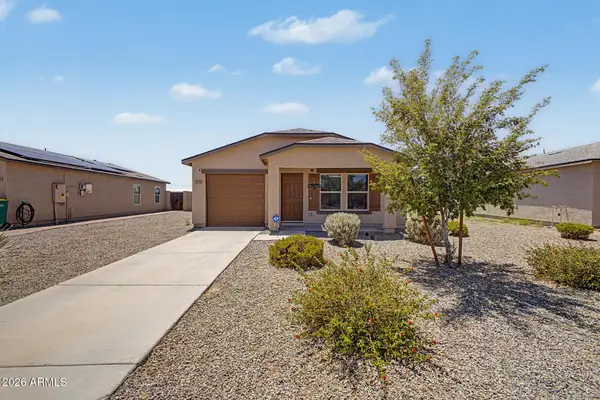 $239,900Active3 beds 2 baths1,012 sq. ft.
278 S Picacho Heights Road, Eloy, AZ 85131
MLS# 7062137Listed by: HOMESMART - New
 $1,414,000Active17.35 Acres
0 State Highway -- #V, Eloy, AZ 85131
MLS# 7061441Listed by: REALTY ONE GROUP - New
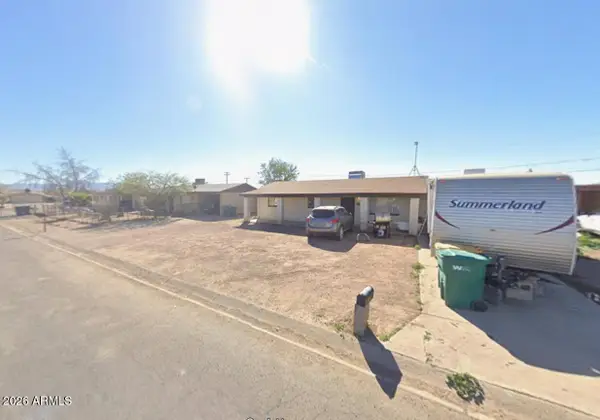 $180,000Active4 beds 1 baths1,040 sq. ft.
505 W 12th Street, Eloy, AZ 85131
MLS# 7061428Listed by: KELLER WILLIAMS LEGACY ONE REALTY - New
 $1,685,000Active21.33 Acres
0 State Highway 87 -- #R, Eloy, AZ 85131
MLS# 7061419Listed by: REALTY ONE GROUP - New
 $928,000Active11.71 Acres
0 State Highway 87 Highway #Z, Eloy, AZ 85131
MLS# 7061388Listed by: REALTY ONE GROUP - New
 $349,900Active4 beds 3 baths2,036 sq. ft.
4210 N Roble Circle, Eloy, AZ 85131
MLS# 7060864Listed by: RE/MAX CASA GRANDE - New
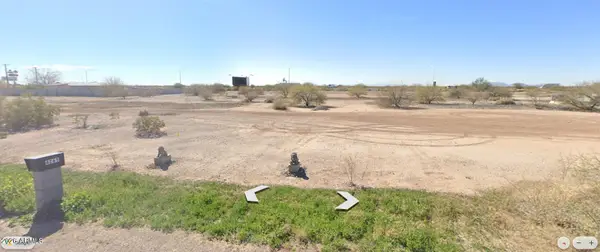 $24,900Active0.15 Acres
4265 W Lee Street, Eloy, AZ 85131
MLS# 7060562Listed by: AZ INNOVATIVE REALTY LLC


Protect your home and budget from life's surprises with an Assurant Home Warranty, backed by a partner that supports you through every step of homeownership. Explore Plans.
© 2026 Better Homes and Gardens Real Estate LLC. An Anywhere Real Estate company. All rights reserved. Better Homes and Gardens® Real Estate is a registered trademark owned by Meredith Operations Corporation, licensed to Better Homes and Gardens Real Estate LLC and used with permission. Better Homes and Gardens Real Estate LLC fully supports the principles of the Fair Housing Act and the Equal Opportunity Act. Listing information is deemed reliable but is not guaranteed accurate.
Each office is independently owned and operated.
Any services or products provided by third parties are not provided by, affiliated with or related to Better Homes and Gardens Real Estate LLC, or its affiliated companies.