
5145 N Arlington Road, Eloy, AZ 85131
Local realty services provided by:Better Homes and Gardens Real Estate S.J. Fowler
5145 N Arlington Road,Eloy, AZ 85131
$539,000
- 2 Beds
- 3 Baths
- 1,911 sq. ft.
- Single family
- Pending
Listed by: debra kwiat, sandra fish
Office: homesmart premier
MLS#:7033495
Source:ARMLS
Price summary
- Price:$539,000
- Price per sq. ft.:$282.05
- Monthly HOA dues:$289
About this home
RARE OPPORTUNITY...*Assumable VA 3.75% is the BEST VALUE in Robson Ranch! This stunning corner lot features sought after MANADRA with PAID SOLAR, an entertainer's dream backyard featuring a heated & cooled SHASTA Pebble Tec POOL, private putting green, low-maintenance turf with sprinklers, and patio furniture that conveys! The versatile Den provides an office or craft area. The Gourmet Kitchen with spacious Cabinetry, designer Backsplash, Granite Counters & expansive Island, Pantry, and SS Built-In Appliances, with Refrigerator. Dining area with custom Light Fixture enjoys pool views. Primary Bedroom retreat with large walk-in Closet, Dual Vanities, and Walk-in Shower. Guest Bedroom has own ENSUITE Bathroom. Laundry Room with Washer & Dryer. Garage door to outside. Max SOLAR panels
Contact an agent
Home facts
- Year built:2020
- Subdivision & Development:ROBSON RANCH-ARIZONA UNIT TWENTY-FOUR
- Listing ID #:7033495
- Updated:September 29, 2026 at 10:07 AM
Rooms and interior
- Bedrooms:2
- Total bathrooms:3
- Flooring:Carpet, Tile
- Living area:1,911 sq. ft.
Heating and cooling
- Cooling:Ceiling Fan(s), ENERGY STAR Qualified Equipment, Programmable Thermostat
- Heating:ENERGY STAR Qualified Equipment, Natural Gas
- Central air:Yes
Structure and exterior
- Year built:2020
- Building area:1,911 sq. ft.
- Lot area:0.19 Acres
- Lot Features:Borders Common Area, Corner, Desert Back, Desert Front, East/West Exposure, Gravel/Stone Front, Irrigation Back, Irrigation Front, Sprinklers In Front, Synthetic Grass Back
- Architectural Style:Contemporary
- Construction Materials:Painted, Stucco
Schools
- High school:Casa Grande Union High School
- Middle school:Adult
- Elementary school:Adult
Utilities
- Water:Private Water Company
Finances and disclosures
- Price:$539,000
- Price per sq. ft.:$282.05
- Tax amount:$2,691 (2025)
Features and amenities
- Amenities:ENERGY STAR Qualified Windows, Vinyl Frame
- Pool features:Play Pool, Solar Pool Equipment, Variable Speed Pump
Parking
- Parking description:Attached Garage Cabinets
- Garage:Yes
- Garage spaces:2
 All information should be verified by the recipient and none is guaranteed as accurate by ARMLS. Copyright 2020 Arizona Regional Multiple Listing Service, Inc. All rights reserved.
New listings near 5145 N Arlington Road
- New
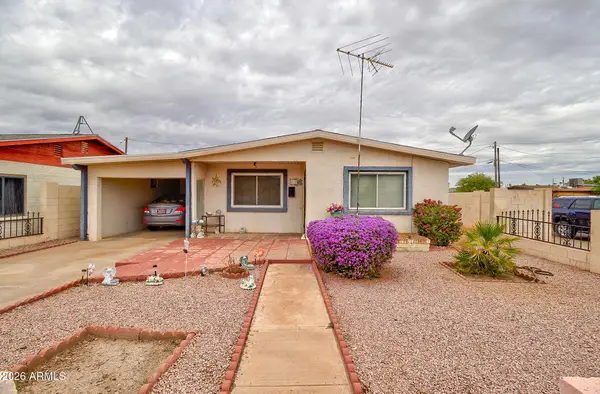 $189,000Active2 beds 1 baths1,189 sq. ft.
812 N Sunshine Boulevard, Eloy, AZ 85131
MLS# 7086432Listed by: REAL BROKER - New
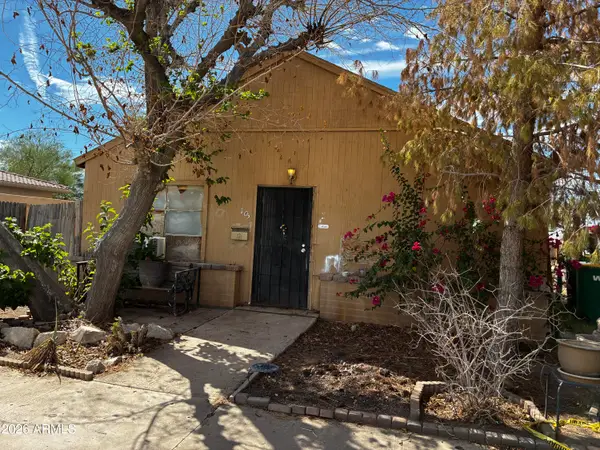 $35,000Active2 beds 2 baths936 sq. ft.
105 E 4th Street, Eloy, AZ 85131
MLS# 7086218Listed by: DENMAR REALTY - New
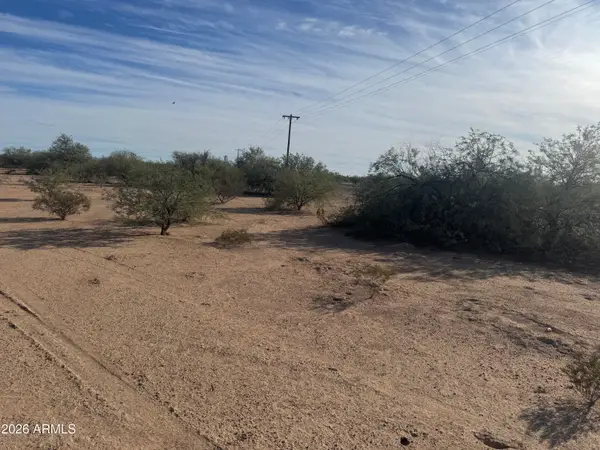 $10,000Active0.39 Acres
3245 N Grafton Drive #2, Eloy, AZ 85131
MLS# 7084337Listed by: GHANEM K ALGARAWI - New
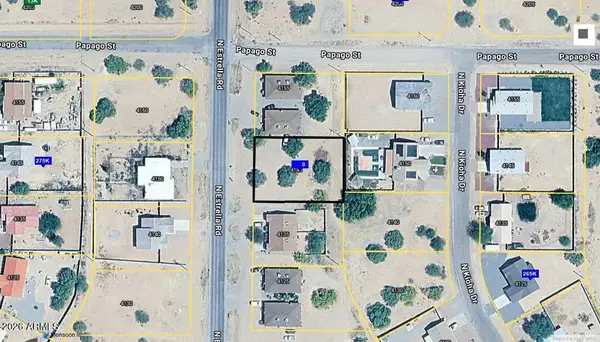 $20,000Active0.32 Acres
4145 N Estrella Road N #12, Eloy, AZ 85131
MLS# 7085668Listed by: MORGAN ARIZONA PROPERTIES - New
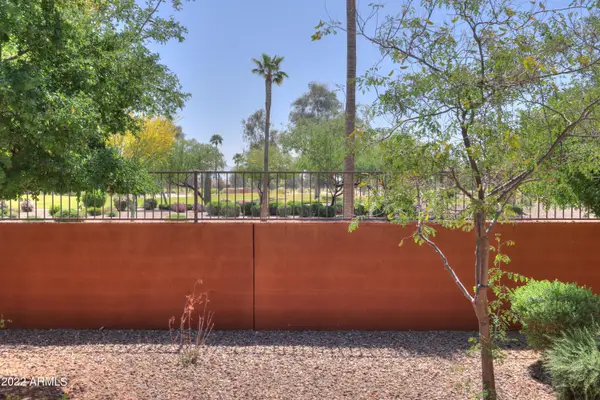 $319,000Active2 beds 2 baths1,404 sq. ft.
4775 W Posse Drive, Eloy, AZ 85131
MLS# 7085689Listed by: ELITE REAL ESTATE PROS - New
 $668,000Active2 beds 3 baths1,874 sq. ft.
4416 W Cheyenne Drive, Eloy, AZ 85131
MLS# 7085092Listed by: HOMESMART PREMIER - New
 $12,500Active0.16 Acres
3315 N Chesley Street #102, Eloy, AZ 85131
MLS# 7084762Listed by: REALTY EXECUTIVES ARIZONA TERRITORY - New
 $500,000Active3 beds 4 baths2,489 sq. ft.
5150 N Blythe Court, Eloy, AZ 85131
MLS# 7084444Listed by: REAL BROKER - New
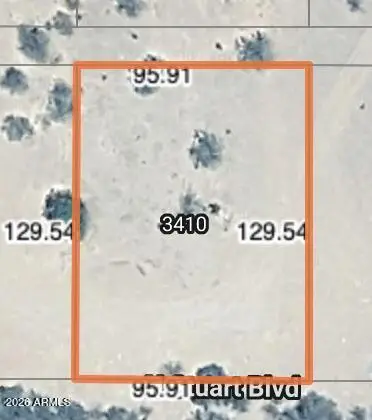 $5,000Active0.28 Acres
3410 W Sawtooth Drive #10, Eloy, AZ 85131
MLS# 7083850Listed by: WRANGLER REAL ESTATE - New
 $609,000Active2 beds 3 baths2,308 sq. ft.
5644 N Luna Drive, Eloy, AZ 85131
MLS# 7083738Listed by: SUN LAKES-CASA GRANDE


Protect your home and budget from life's surprises with an Assurant Home Warranty, backed by a partner that supports you through every step of homeownership. Explore Plans.
© 2026 Better Homes and Gardens Real Estate LLC. An Anywhere Real Estate company. All rights reserved. Better Homes and Gardens® Real Estate is a registered trademark owned by Meredith Operations Corporation, licensed to Better Homes and Gardens Real Estate LLC and used with permission. Better Homes and Gardens Real Estate LLC fully supports the principles of the Fair Housing Act and the Equal Opportunity Act. Listing information is deemed reliable but is not guaranteed accurate.
Each office is independently owned and operated.
Any services or products provided by third parties are not provided by, affiliated with or related to Better Homes and Gardens Real Estate LLC, or its affiliated companies.