
10226 Lundin Road, Flagstaff, AZ 86004
Local realty services provided by:Better Homes and Gardens Real Estate Grand View North
Listed by: kelly broaddus, broaddus partners group
Office: exp realty
MLS#:206288
Source:AZ_NAAR
Price summary
- Price:$759,000
- Price per sq. ft.:$398.84
- Monthly HOA dues:$50
About this home
Lets use this one: This single-story 4-bedroom, 2-bathroom home with a den sits on 1.67 acres in Johnson Ranch, on Flagstaff's east side, with space and privacy that are hard to find in town. The 1,903 sq ft split floor plan separates the primary bedroom from the secondary bedrooms. The den works as a home office, guest space, or hobby room. The open living area is built around a gas fireplace, ideal for cool Flagstaff evenings. Vinyl plank flooring runs throughout for easy upkeep, and central air keeps the home comfortable year-round. The kitchen features stainless steel appliances, including an ENERGY STAR refrigerator and dishwasher, plus a microwave and disposal. A washer, dryer, and recirculating pump for quick hot water are all included. Outside, the covered patio overlooks a large, fully fenced backyard with room for pets, gardening, play, or morning coffee in the mountain air. The oversized 2-car garage holds vehicles, bikes, and outdoor gear, with room left over for storage or a workbench. Out front, a wide concrete driveway and low-maintenance rock landscaping give the home clean curb appeal. Acreage, single-level living, and a quiet setting in Johnson Ranch, Flagstaff, AZ....
Contact an agent
Home facts
- Year built:2018
- Subdivision & Development:Johnson Ranch
- Listing ID #:206288
- Added:1 day(s) ago
- Updated:October 10, 2026 at 05:23 AM
Rooms and interior
- Bedrooms:4
- Total bathrooms:2
- Full bathrooms:2
- Flooring:Carpet, Vinyl
- Kitchen Description:Gas Range
- Living area:1,903 sq. ft.
Heating and cooling
- Cooling:Ceiling Fan(s), Central Air
- Heating:Heating, Natural Gas
- Central air:Yes
Structure and exterior
- Year built:2018
- Building area:1,903 sq. ft.
- Lot area:1.67 Acres
- Levels:One
Finances and disclosures
- Price:$759,000
- Price per sq. ft.:$398.84
- Tax amount:$3,465
Features and amenities
- Appliances:Gas Range
- Laundry features:Separate Room, Washer/Dryer
Parking
- Parking description:Attached Garage, Garage Door Opener
- Garage:Yes
New listings near 10226 Lundin Road
- New
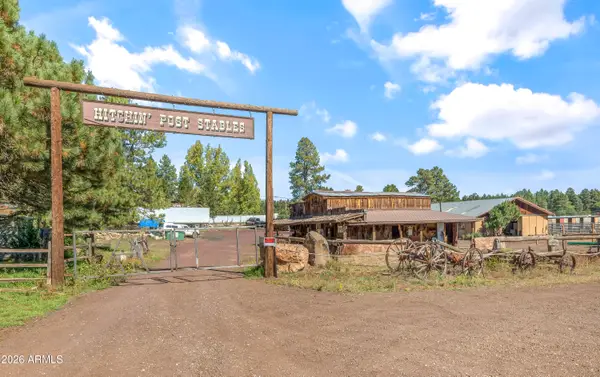 $780,000Active-- beds -- baths
4848 Lake Mary Road, Flagstaff, AZ 86005
MLS# 7092144Listed by: RE/MAX FINE PROPERTIES - New
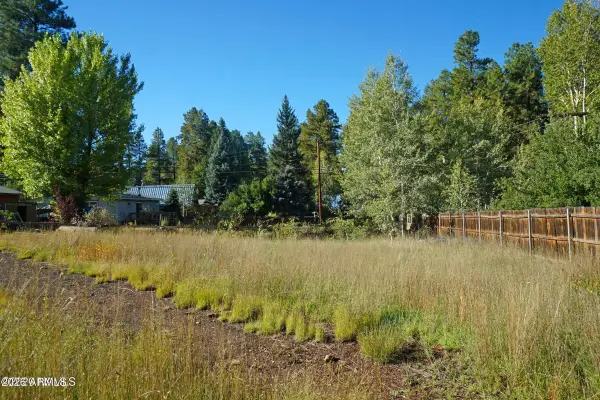 $175,000Active0.21 Acres
3484 N Shoshone Street #75, Flagstaff, AZ 86005
MLS# 7091929Listed by: VILLAGE LAND SHOPPE - Open Sat, 12 to 2pmNew
 $634,900Active3 beds 3 baths1,990 sq. ft.
425 E Woodland Drive, Flagstaff, AZ 86001
MLS# 206280Listed by: REAL BROKER AZ - New
 $315,000Active2 beds 2 baths952 sq. ft.
2200 E Dortha Avenue, Flagstaff, AZ 86004
MLS# 206282Listed by: COLDWELL BANKER NORTHLAND - New
 $965,000Active4 beds 3 baths2,861 sq. ft.
8330 Koch Field Road, Flagstaff, AZ 86004
MLS# 206277Listed by: RE/MAX FINE PROPERTIES - New
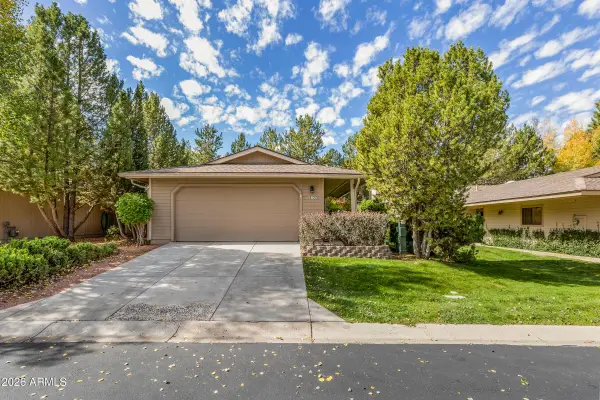 $670,000Active3 beds 2 baths
6121 E Laurel Loop, Flagstaff, AZ 86004
MLS# 7091774Listed by: FLAGSTAFF TOP PRODUCERS REAL ESTATE - New
 $695,000Active2 beds 2 baths1,480 sq. ft.
2574 Tyende Ovi, Flagstaff, AZ 86005
MLS# 206275Listed by: COMPASS - Open Sat, 1 to 3pmNew
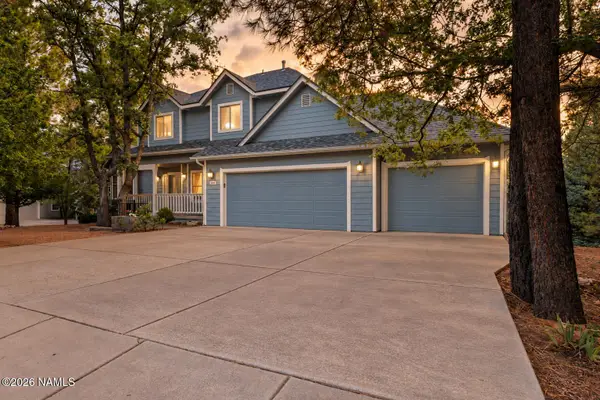 $1,299,000Active4 beds 4 baths3,531 sq. ft.
888 N Wakonda Street, Flagstaff, AZ 86004
MLS# 206254Listed by: EXP REALTY - New
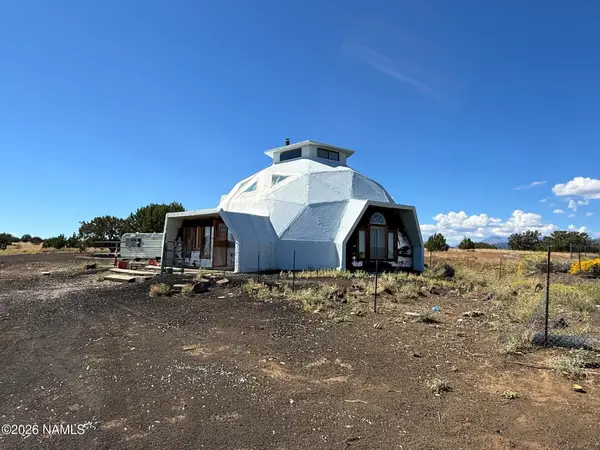 $249,900Active1 beds 1 baths1,624 sq. ft.
15641 Leupp Road, Flagstaff, AZ 86004
MLS# 206271Listed by: LANIER REAL ESTATE


Protect your home and budget from life's surprises with an Assurant Home Warranty, backed by a partner that supports you through every step of homeownership. Explore Plans.
© 2026 Better Homes and Gardens Real Estate LLC. An Anywhere Real Estate company. All rights reserved. Better Homes and Gardens® Real Estate is a registered trademark owned by Meredith Operations Corporation, licensed to Better Homes and Gardens Real Estate LLC and used with permission. Better Homes and Gardens Real Estate LLC fully supports the principles of the Fair Housing Act and the Equal Opportunity Act. Listing information is deemed reliable but is not guaranteed accurate.
Each office is independently owned and operated.
Any services or products provided by third parties are not provided by, affiliated with or related to Better Homes and Gardens Real Estate LLC, or its affiliated companies.