
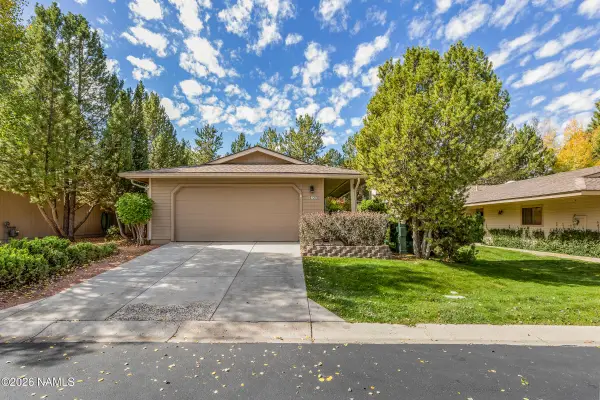
1100 W Ardrey Circle, Flagstaff, AZ 86005
Local realty services provided by:Better Homes and Gardens Real Estate Grand View North
1100 W Ardrey Circle,Flagstaff, AZ 86005
$700,000
- 2 Beds
- 2 Baths
- 1,792 sq. ft.
- Single family
- Active
Listed by: krystle stevens, clear sky professionals
Office: realty one group, mountain desert
MLS#:206267
Source:AZ_NAAR
Price summary
- Price:$700,000
- Price per sq. ft.:$390.63
About this home
Welcome to your mountain sanctuary! Nestled among towering pines on a premium, lot complete with apple, nectarine, and a nanking cherry tree. This beautifully updated, single-level home offers your perfect setting. Step inside and be greeted by an abundance of natural light gleaming through the newly installed, oversized windows in the dining area--framing the tree-lined neighborhood views. The open-concept living area flows seamlessly with a stunning gourmet kitchen, featuring rich hickory cabinetry and sleek granite countertops that bring timeless elegance and warmth to the heart of the home. Designed for easy, single-story living, this home has been thoughtfully modernized over the last few years to provide complete peace of mind. A few of the recent, high-value upgrades include:
-Fresh siding around the full exterior for outstanding curb appeal and low-maintenance durability
-New high-end custom dining room windows
-Hickory cabinets and premium granite countertops in the bathrooms & kitchen
-High-efficiency furnace
-Water heater
-Gutters with guards and heat tape
-Front fencing with an RV gate and a concrete pad behind
-Added concrete width to the driveway and edges for better drainage
-Vinyl plank flooring in the main living areas
Whether you are dreaming of morning coffee on the deck, space for the kids to explore, a place to enjoy stargazing, or a relaxed lifestyle, this home has it all. *While it is currently a 2 bedroom home, it can be converted back to three bedrooms.*...
Contact an agent
Home facts
- Year built:1992
- Subdivision & Development:University Heights
- Listing ID #:206267
- Added:1 day(s) ago
- Updated:October 09, 2026 at 02:28 AM
Rooms and interior
- Bedrooms:2
- Total bathrooms:2
- Full bathrooms:2
- Flooring:Carpet, Vinyl
- Kitchen Description:Electric Range, Kitchen Island
- Living area:1,792 sq. ft.
Heating and cooling
- Cooling:Ceiling Fan(s), Central Air
- Heating:Forced Air, Heating, Natural Gas
- Central air:Yes
Structure and exterior
- Year built:1992
- Building area:1,792 sq. ft.
- Lot area:0.29 Acres
- Lot Features:Landscaped
- Levels:One
Finances and disclosures
- Price:$700,000
- Price per sq. ft.:$390.63
- Tax amount:$2,681
Features and amenities
- Appliances:Electric Range
- Laundry features:Separate Room
Parking
- Parking description:Attached Garage, Garage Door Opener, RV Access/Parking
- Garage:Yes
New listings near 1100 W Ardrey Circle
- Coming Soon
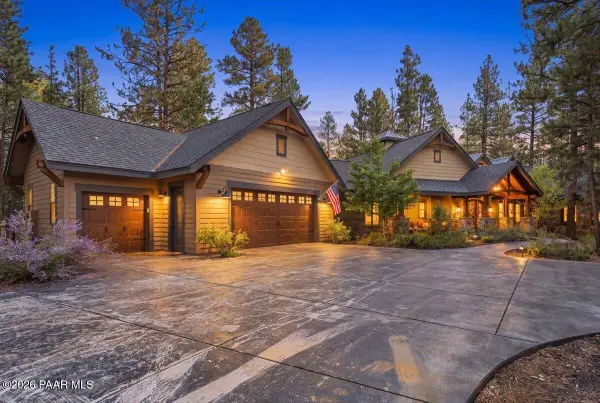 $2,395,000Coming Soon3 beds 4 baths3,261 sq. ft.
911 E Flat Rock, Flagstaff, AZ 86001
MLS# 1085482Listed by: IANNELLI AND ASSOCIATES REAL ESTATE - New
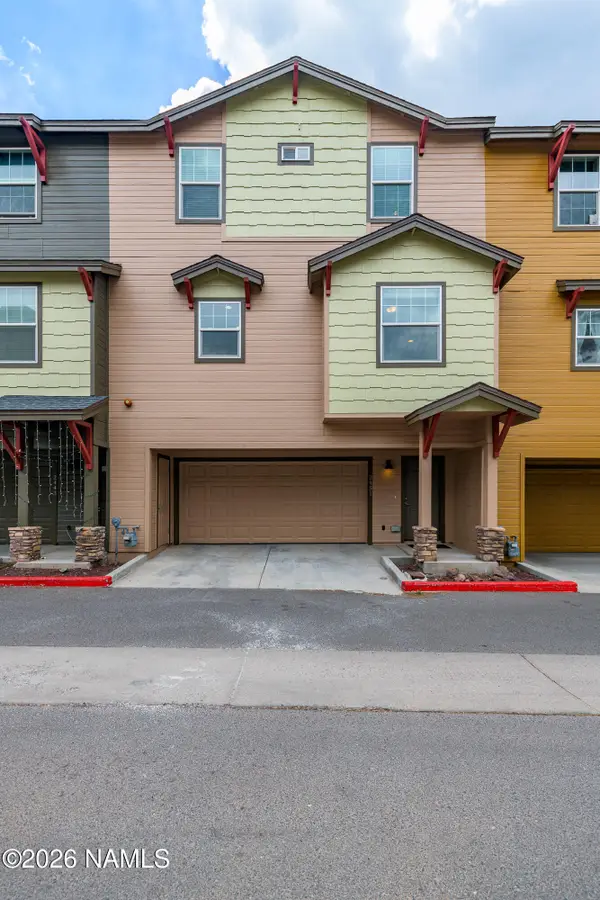 $519,999Active4 beds 3 baths1,605 sq. ft.
2451 W Pikes Peak Drive, Flagstaff, AZ 86001
MLS# 206266Listed by: REALTY ONE GROUP, MOUNTAIN DESERT - New
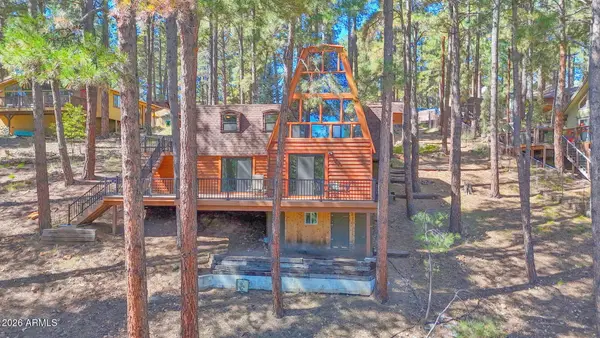 $695,000Active2 beds 2 baths
2574 Tyende Ovi --, Flagstaff, AZ 86005
MLS# 7091249Listed by: COMPASS - New
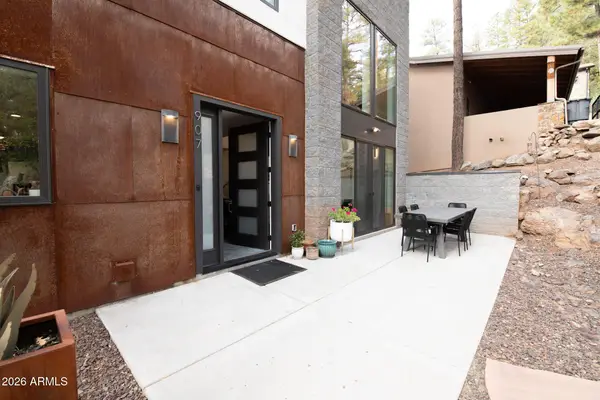 $1,850,000Active4 beds 3 baths
907 W Montvale Avenue, Flagstaff, AZ 86001
MLS# 7091346Listed by: EXP REALTY - New
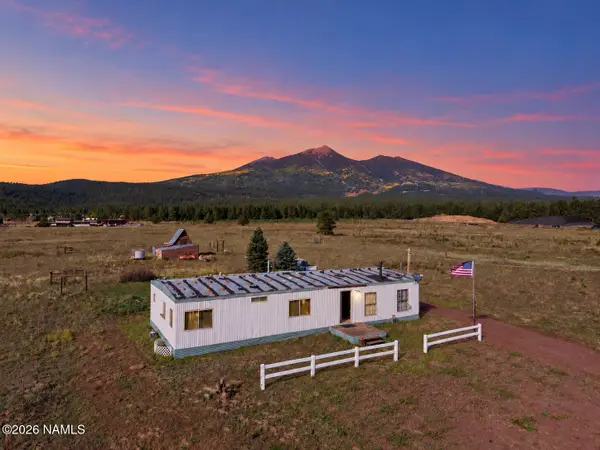 $449,900Active2 beds 2 baths1,440 sq. ft.
6830 N Highway 180, Flagstaff, AZ 86001
MLS# 206256Listed by: EXP REALTY, LLC - New
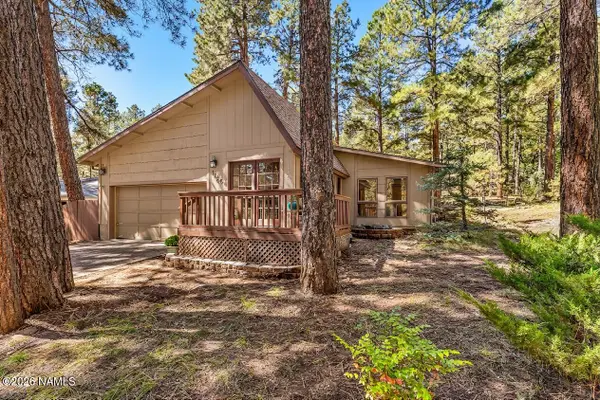 $689,000Active3 beds 2 baths1,720 sq. ft.
1125 W Shullenbarger Drive, Flagstaff, AZ 86005
MLS# 206257Listed by: REAL BROKER AZ, LLC - New
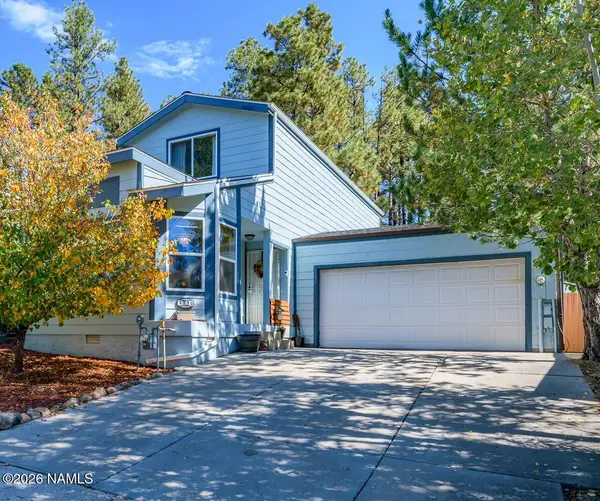 $465,000Active3 beds 2 baths1,440 sq. ft.
1319 S Mark Lane, Flagstaff, AZ 86001
MLS# 206260Listed by: REALTY EXECUTIVES OF NORTHERN ARIZONA - Open Sat, 11am to 4pmNew
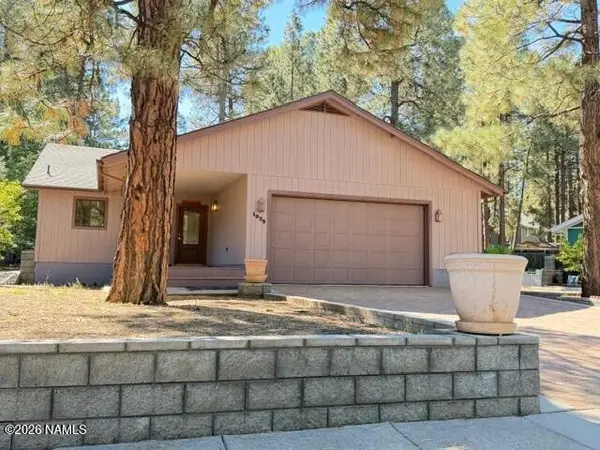 $698,000Active3 beds 2 baths1,851 sq. ft.
1925 W University Heights Drive N, Flagstaff, AZ 86005
MLS# 206261Listed by: PROSPERITY ASSET MARKETING LLC - New
 $670,000Active3 beds 2 baths1,511 sq. ft.
6121 E Laurel Loop, Flagstaff, AZ 86004
MLS# 206252Listed by: FLAGSTAFF TOP PRODUCERS R.E.


Protect your home and budget from life's surprises with an Assurant Home Warranty, backed by a partner that supports you through every step of homeownership. Explore Plans.
© 2026 Better Homes and Gardens Real Estate LLC. An Anywhere Real Estate company. All rights reserved. Better Homes and Gardens® Real Estate is a registered trademark owned by Meredith Operations Corporation, licensed to Better Homes and Gardens Real Estate LLC and used with permission. Better Homes and Gardens Real Estate LLC fully supports the principles of the Fair Housing Act and the Equal Opportunity Act. Listing information is deemed reliable but is not guaranteed accurate.
Each office is independently owned and operated.
Any services or products provided by third parties are not provided by, affiliated with or related to Better Homes and Gardens Real Estate LLC, or its affiliated companies.