
1176 N Warm Springs Trail, Flagstaff, AZ 86004
Local realty services provided by:Better Homes and Gardens Real Estate Grand View North
1176 N Warm Springs Trail,Flagstaff, AZ 86004
$678,000
- 3 Beds
- 3 Baths
- 2,110 sq. ft.
- Townhouse
- Active
Listed by: tammara prager
Office: realty executives of northern arizona
MLS#:206328
Source:AZ_NAAR
Price summary
- Price:$678,000
- Price per sq. ft.:$321.33
- Monthly HOA dues:$64
About this home
Tucked into a quiet, wooded Flagstaff community, this townhouse gives you room to spread out without losing that easy, connected feel. The open great room brings everyone together beneath nine-foot ceilings. A gas fireplace sets the mood on chilly evenings, and wood-look porcelain tile runs throughout the downstairs for a clean, cohesive finish. The kitchen features granite counters and stainless steel appliances. Central air conditioning keeps warmer days comfortable. Outside, the landscaped front yard creates a pleasant arrival, while the private fenced backyard offers a large private space for relaxing. Settle onto the patio with morning coffee, enjoy the shade and seasonal character of the Maple and apple trees. Enjoy the view of Ponderosa Pines all year .The neighborhood places every day needs and recreation within easy reach. Northland Preparatory Academy, Knoles Elementary School and Sinagua Middle School are nearby, along with the Flagstaff Aquaplex for swimming, fitness, and recreational activities. Foxglenn Park offers open space and recreation close to home, while Fat Olives is convenient when dinner out sounds better than cooking. Golf practice is also available at the Continental Country Club Driving Range.
Direct access to the Flagstaff Urban Trail System makes it simple to head out for a walk, run, or bike ride. With shopping, dining, schools, and outdoor destinations close by, this home offers a comfortable base for enjoying Flagstaff living at your own pace....
Contact an agent
Home facts
- Year built:2013
- Subdivision & Development:Forest Spgs Twnhms
- Listing ID #:206328
- Added:11 day(s) ago
- Updated:October 27, 2026 at 04:16 PM
Rooms and interior
- Bedrooms:3
- Total bathrooms:3
- Full bathrooms:2
- Half bathrooms:1
- Flooring:Ceramic Tile, Laminate
- Dining Description:Breakfast Bar
- Kitchen Description:ENERGY STAR Qualified Dishwasher, ENERGY STAR Qualified Refrigerator, Gas Range, Pantry
- Living area:2,110 sq. ft.
Heating and cooling
- Cooling:Ceiling Fan(s), Central Air
- Heating:Forced Air, Heating, Natural Gas
- Central air:Yes
Structure and exterior
- Year built:2013
- Building area:2,110 sq. ft.
- Lot area:0.1 Acres
- Lot Features:Landscaped
- Levels:Multi/Split
Finances and disclosures
- Price:$678,000
- Price per sq. ft.:$321.33
- Tax amount:$3,161
Features and amenities
- Appliances:ENERGY STAR Qualified Dishwasher, ENERGY STAR Qualified Refrigerator, Gas Range
- Laundry features:In Hall, Upper Level, Washer/Dryer
- Amenities:Pantry
Parking
- Parking description:Attached Garage, Garage Door Opener
- Garage:Yes
New listings near 1176 N Warm Springs Trail
- New
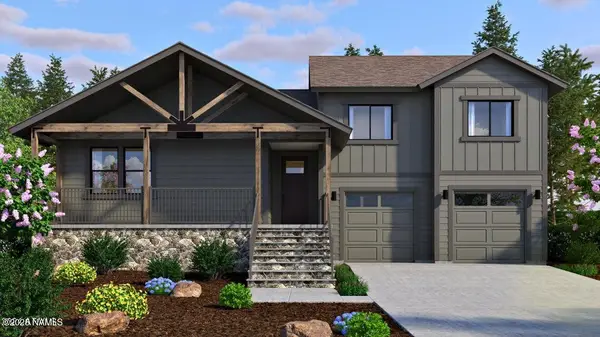 $799,000Active3 beds 3 baths2,250 sq. ft.
2360 Shaded Spring Trail, Flagstaff, AZ 86005
MLS# 206431Listed by: SILVERLEAF REALTY LLC - New
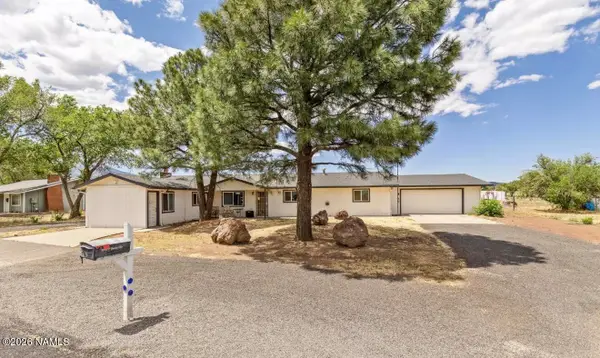 $675,000Active4 beds 3 baths1,940 sq. ft.
7965 E Gemini Drive, Flagstaff, AZ 86004
MLS# 206430Listed by: LISTED SIMPLY - New
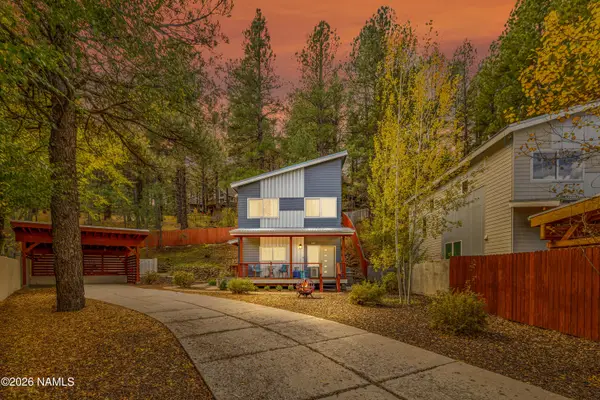 $729,000Active3 beds 3 baths1,700 sq. ft.
3167 Jadito Trail, Flagstaff, AZ 86005
MLS# 206426Listed by: RE/MAX FINE PROPERTIES - New
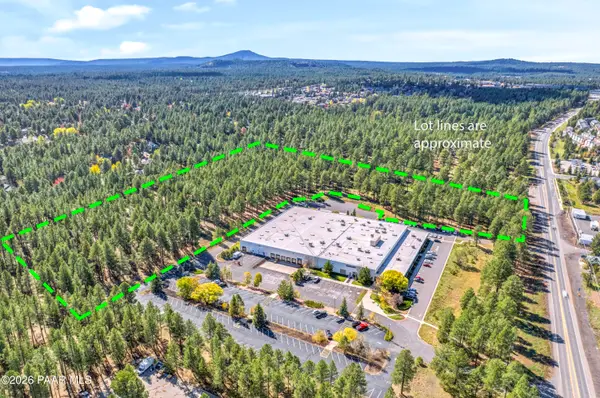 $12,231,000Active12.13 Acres
0 W Route 66, Flagstaff, AZ 86001
MLS# 1085952Listed by: LINTON REAL ESTATE - New
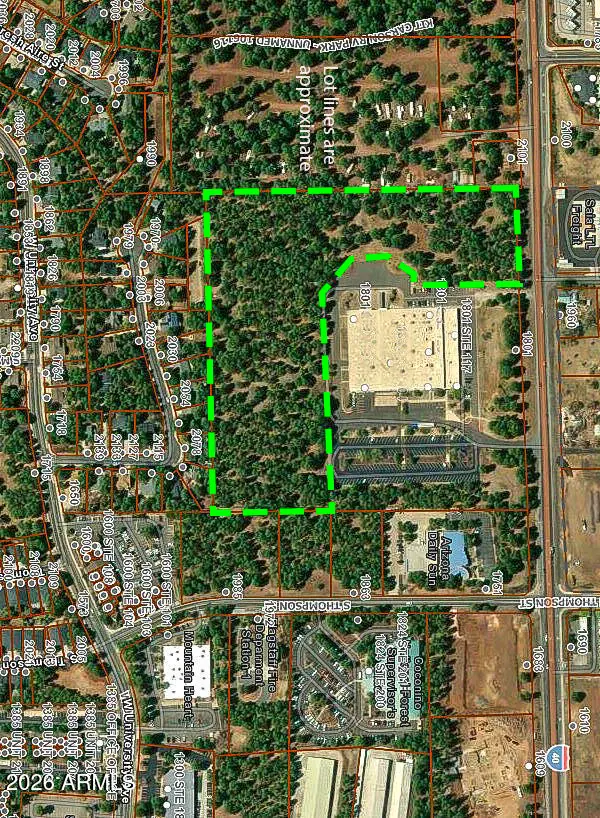 $12,231,000Active12 Acres
0 W Route 66 Highway #B, Flagstaff, AZ 86001
MLS# 7098482Listed by: LINTON REAL ESTATE, LLC - New
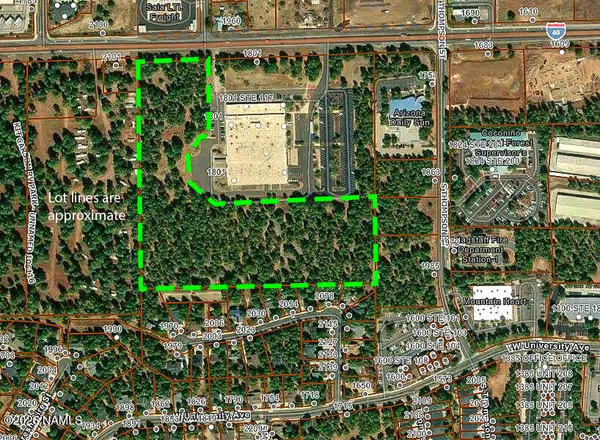 $12,231,000Active12 Acres
000 U.s. Route 66, Flagstaff, AZ 86001
MLS# 206422Listed by: LINTON REAL ESTATE - New
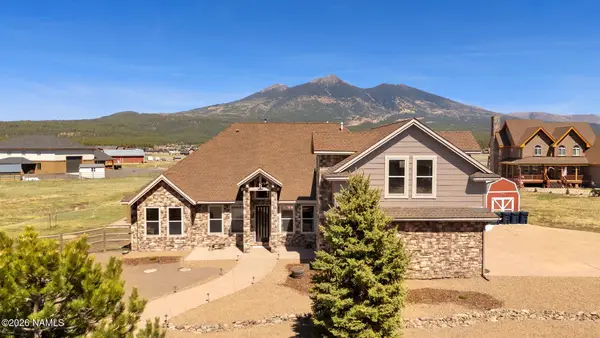 $1,499,999Active5 beds 3 baths3,013 sq. ft.
7750 W Suzette Lane, Flagstaff, AZ 86015
MLS# 206421Listed by: RE/MAX FINE PROPERTIES - New
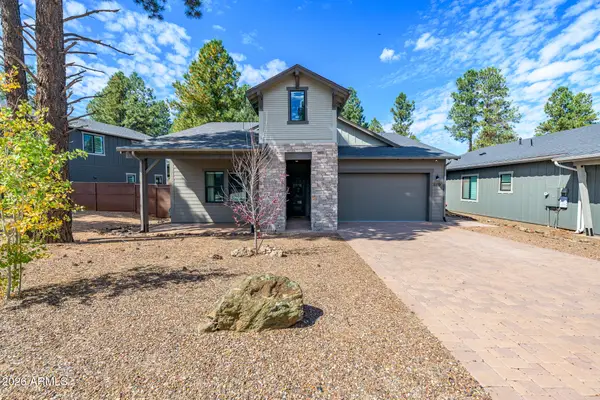 $1,049,000Active3 beds 2 baths
2359 S Polaris Way --, Flagstaff, AZ 86001
MLS# 7098237Listed by: REALTYONEGROUP MOUNTAIN DESERT - New
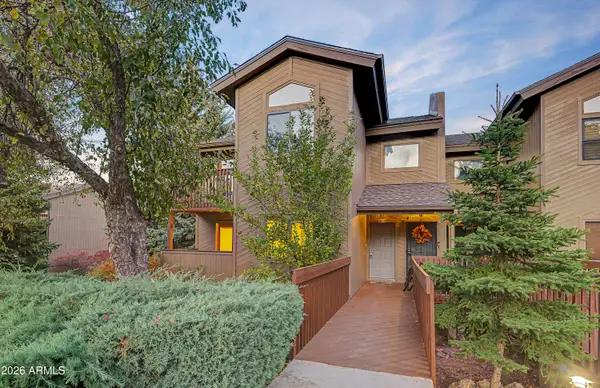 $374,000Active2 beds 2 baths
2831 N Walnut Hills Drive #10, Flagstaff, AZ 86004
MLS# 7098103Listed by: REAL BROKER - New
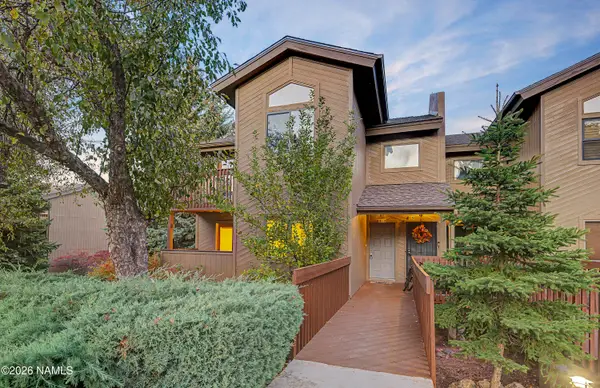 $374,000Active2 beds 2 baths1,075 sq. ft.
2831 N Walnut Hills Drive, Flagstaff, AZ 86004
MLS# 206419Listed by: REAL BROKER


Protect your home and budget from life's surprises with an Assurant Home Warranty, backed by a partner that supports you through every step of homeownership. Explore Plans.
© 2026 Better Homes and Gardens Real Estate LLC. An Anywhere Real Estate company. All rights reserved. Better Homes and Gardens® Real Estate is a registered trademark owned by Meredith Operations Corporation, licensed to Better Homes and Gardens Real Estate LLC and used with permission. Better Homes and Gardens Real Estate LLC fully supports the principles of the Fair Housing Act and the Equal Opportunity Act. Listing information is deemed reliable but is not guaranteed accurate.
Each office is independently owned and operated.
Any services or products provided by third parties are not provided by, affiliated with or related to Better Homes and Gardens Real Estate LLC, or its affiliated companies.