
1251 S Mark Lane, Flagstaff, AZ 86001
Local realty services provided by:Better Homes and Gardens Real Estate Grand View North
1251 S Mark Lane,Flagstaff, AZ 86001
$460,000
- 3 Beds
- 2 Baths
- 1,584 sq. ft.
- Mobile / Manufactured
- Active
Listed by: kelly s kasprzyk
Office: best flagstaff homes realty
MLS#:205668
Source:AZ_NAAR
Price summary
- Price:$460,000
- Price per sq. ft.:$290.4
- Monthly HOA dues:$86
About this home
This inviting 3-bedroom, 2-bathroom home features a thoughtful split floor plan designed for maximum space and flexibility. The spacious primary bedroom offers an extra alcove--perfect for a private home office, nursery, or cozy reading nook. Need extra room? One of the secondary bedrooms is oversized and could easily be split or converted into a 4th bedroom!
Enjoy a spacious 2-car garage and a fully fenced backyard, ideal for relaxing, entertaining, or taking in Flagstaff's beautiful seasons with serene open space right behind you. Unbeatable location just minutes from Northern Arizona University (NAU), Flagstaff Athletic Club, and vibrant Downtown Flagstaff, offering instant access to dining, shopping, and outdoor trails. Schedule your showing today!
Contact an agent
Home facts
- Year built:2003
- Subdivision & Development:West Village Estate
- Listing ID #:205668
- Added:1 day(s) ago
- Updated:August 15, 2026 at 03:23 AM
Rooms and interior
- Bedrooms:3
- Total bathrooms:2
- Full bathrooms:2
- Flooring:Carpet, Laminate
- Kitchen Description:Gas Range, Pantry
- Living area:1,584 sq. ft.
Heating and cooling
- Cooling:Ceiling Fan(s)
- Heating:Forced Air, Heating
Structure and exterior
- Year built:2003
- Building area:1,584 sq. ft.
- Lot area:0.15 Acres
- Lot Features:Landscaped
- Levels:One
Finances and disclosures
- Price:$460,000
- Price per sq. ft.:$290.4
- Tax amount:$1,163
Features and amenities
- Appliances:Gas Range
- Laundry features:Separate Room
- Amenities:Pantry
Parking
- Garage:Yes
New listings near 1251 S Mark Lane
- New
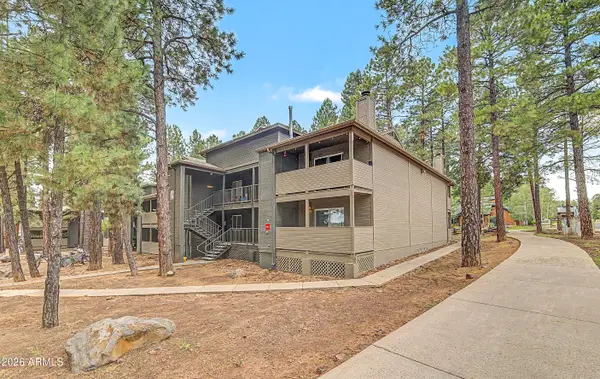 $280,000Active1 beds 1 baths682 sq. ft.
1185 W University Avenue #101, Flagstaff, AZ 86001
MLS# 7067097Listed by: BEST FLAGSTAFF HOMES REALTY - New
 $545,000Active3 beds 3 baths1,531 sq. ft.
5324 E Boulder Run Drive, Flagstaff, AZ 86004
MLS# 205665Listed by: WEST USA REALTY FLAGSTAFF - New
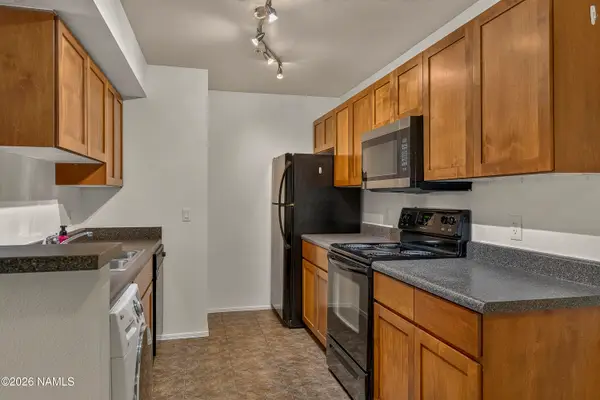 $280,000Active1 beds 1 baths682 sq. ft.
1185 W University Avenue, Flagstaff, AZ 86001
MLS# 205666Listed by: BEST FLAGSTAFF HOMES REALTY - New
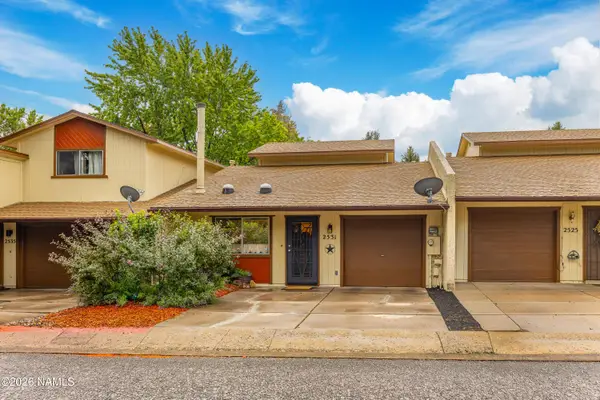 $440,000Active2 beds 2 baths1,106 sq. ft.
2531 E Jeffrey Loop, Flagstaff, AZ 86004
MLS# 205667Listed by: RE/MAX FINE PROPERTIES - New
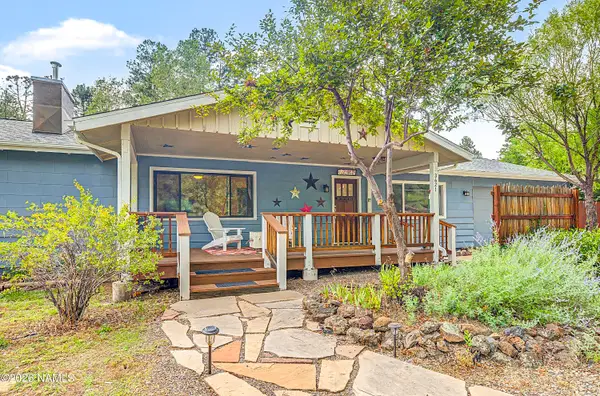 $699,000Active4 beds 2 baths2,110 sq. ft.
3421 S Pima Drive, Flagstaff, AZ 86005
MLS# 205591Listed by: RE/MAX FINE PROPERTIES - New
 $825,000Active3 beds 2 baths1,432 sq. ft.
505 W Fir Avenue, Flagstaff, AZ 86001
MLS# 205663Listed by: REALTY ONE GROUP, MOUNTAIN DESERT - New
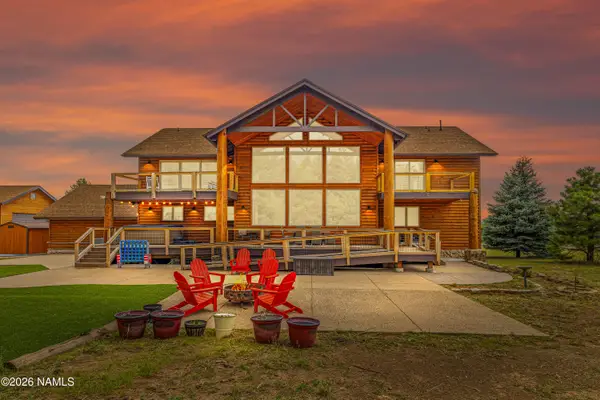 $2,600,000Active4 beds 4 baths3,750 sq. ft.
8900 N Snowbowl Ranch Road, Flagstaff, AZ 86001
MLS# 205656Listed by: EXP REALTY - New
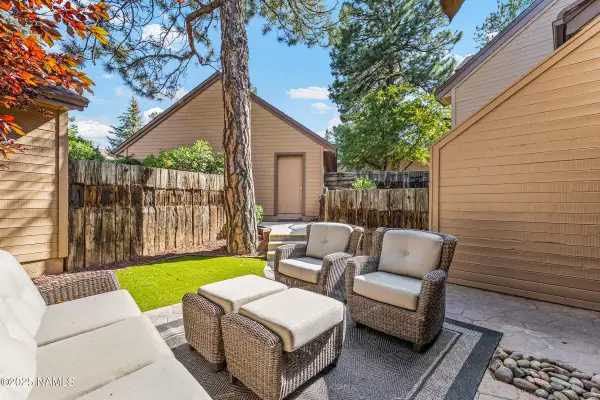 $549,900Active3 beds 3 baths1,427 sq. ft.
4010 N Goodwin Circle, Flagstaff, AZ 86004
MLS# 205658Listed by: HOMESMART - New
 $499,000Active4 beds 2 baths1,539 sq. ft.
2306 W Adirondack Avenue, Flagstaff, AZ 86001
MLS# 205654Listed by: FLAGSTAFF INNOVATIVE REALTY


Protect your home and budget from life's surprises with an Assurant Home Warranty, backed by a partner that supports you through every step of homeownership. Explore Plans.
© 2026 Better Homes and Gardens Real Estate LLC. An Anywhere Real Estate company. All rights reserved. Better Homes and Gardens® Real Estate is a registered trademark owned by Meredith Operations Corporation, licensed to Better Homes and Gardens Real Estate LLC and used with permission. Better Homes and Gardens Real Estate LLC fully supports the principles of the Fair Housing Act and the Equal Opportunity Act. Listing information is deemed reliable but is not guaranteed accurate.
Each office is independently owned and operated.
Any services or products provided by third parties are not provided by, affiliated with or related to Better Homes and Gardens Real Estate LLC, or its affiliated companies.