
13074 Longhorn Way, Flagstaff, AZ 86004
Local realty services provided by:Better Homes and Gardens Real Estate Grand View North
Listed by: kelly broaddus, broaddus partners group
Office: exp realty
MLS#:206305
Source:AZ_NAAR
Price summary
- Price:$1,140,000
- Price per sq. ft.:$513.05
About this home
Built to last on 10 level acres with panoramic San Francisco Peaks views, no HOA, and room for horses. Designed as a passive-solar home, it uses the sun, the home's orientation, windows, and thermal mass to collect, store, and distribute heat. A south-facing greenhouse with skylights, south windows, and attic vents gathers warmth, and Trombe-style block walls store it and move air through the house. Open or close the vents to bring greenhouse warmth inside in winter or help keep things cool in summer, and adjust the two end skylights by hand to fine-tune the temperature, all helping lower heating and cooling costs.
Inside, vaulted ceilings, skylights, and a gas fireplace anchor the open living and dining area, and the kitchen offers a gas range and walk-in pantry. A main-level primary suite with a bath plumbed for a tub is joined by a bonus room, loft, den, and space for another bedroom. Solid construction throughout: 2x6 framing, heavy-duty beams placed for future upstairs additions, copper water lines, and electrical sized for add-ons. The house, both garages, and the barn all received new roofs with 30-year shingles in August 2026, installed by a licensed roofing company, with a warranty that transfers to the buyer. The front deck is reinforced and wired for a hot tub.
The attached and detached garages are identical in size, extra deep and extra wide, with room for 4 vehicles plus a workshop. The barn has individual stalls, each with its own heated watering system, a reinforced upper level, and water lines under pavers for easy access. Exterior stalls sit on solid poured columns, and the property is perimeter fenced with corrals and a dog run.
Water is well planned: a shared well, a 1,500-gallon fresh-water backup tank under the east deck that's ready to use if the well ever has issues, and a 10,000-gallon buried tank that collects rain runoff. County-maintained road. Short-term rentals allowed. Sold as-is with a home warranty for the buyer....
Contact an agent
Home facts
- Year built:1982
- Listing ID #:206305
- Added:25 day(s) ago
- Updated:November 08, 2026 at 03:21 PM
Rooms and interior
- Bedrooms:3
- Total bathrooms:2
- Full bathrooms:2
- Flooring:Ceramic Tile
- Kitchen Description:Gas Range, Pantry
- Living area:2,222 sq. ft.
Heating and cooling
- Cooling:Ceiling Fan(s), Central Air
- Heating:Forced Air, Heating, Passive Solar, Propane
- Central air:Yes
Structure and exterior
- Year built:1982
- Building area:2,222 sq. ft.
- Lot area:10 Acres
- Exterior Features:Dog Run
- Levels:Multi/Split
Finances and disclosures
- Price:$1,140,000
- Price per sq. ft.:$513.05
- Tax amount:$2,902
Features and amenities
- Appliances:Gas Range
- Laundry features:Separate Room, Washer/Dryer
- Amenities:Pantry
Parking
- Parking description:Attached Garage, Garage Door Opener
- Garage:Yes
New listings near 13074 Longhorn Way
- New
 $830,000Active4 beds 3 baths2,085 sq. ft.
6500 E Breckenridge Way, Flagstaff, AZ 86004
MLS# 206506Listed by: COMPASS - New
 $230,000Active-- beds 1 baths459 sq. ft.
1185 W University Avenue, Flagstaff, AZ 86001
MLS# 206533Listed by: WEST USA REALTY FLAGSTAFF - New
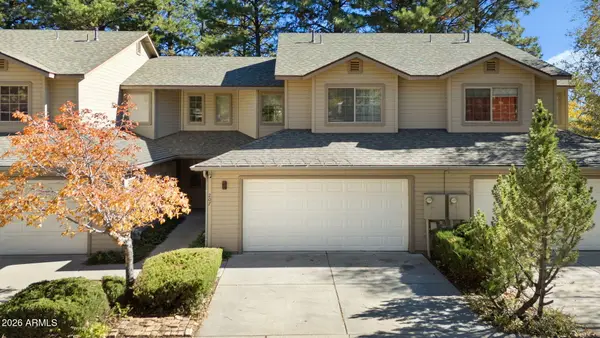 $460,000Active3 beds 3 baths
5800 N Christmas Tree Lane #207, Flagstaff, AZ 86004
MLS# 7103651Listed by: RE/MAX FINE PROPERTIES - New
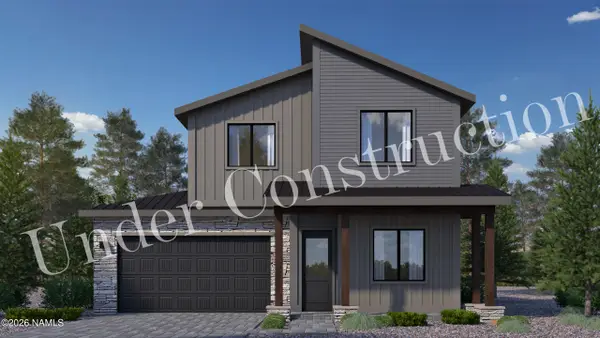 $826,579Active4 beds 3 baths2,013 sq. ft.
3157 W Virgo Drive, Flagstaff, AZ 86001
MLS# 206530Listed by: VALLEY PEAKS REALTY - New
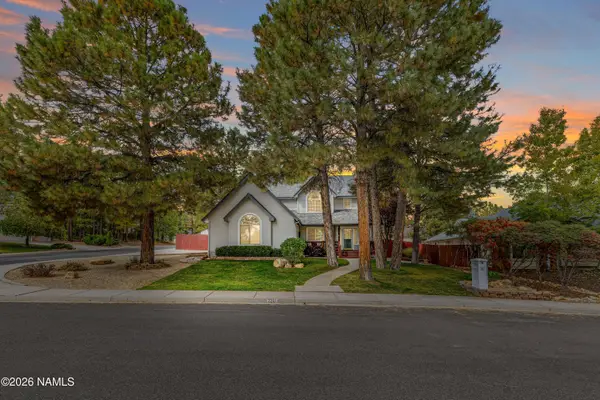 $1,295,000Active5 beds 4 baths3,552 sq. ft.
2201 N Bristlecone Drive, Flagstaff, AZ 86004
MLS# 206531Listed by: REALTY EXECUTIVES OF NORTHERN ARIZONA - New
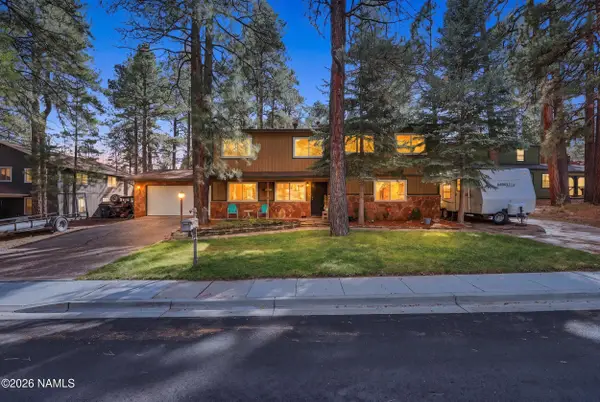 $815,000Active4 beds 3 baths2,944 sq. ft.
939 W Coy Drive, Flagstaff, AZ 86005
MLS# 206527Listed by: BEST FLAGSTAFF HOMES REALTY - Open Sun, 11am to 1pmNew
 $460,000Active3 beds 3 baths1,530 sq. ft.
5800 N Christmas Tree Lane, Flagstaff, AZ 86004
MLS# 206525Listed by: RE/MAX FINE PROPERTIES - New
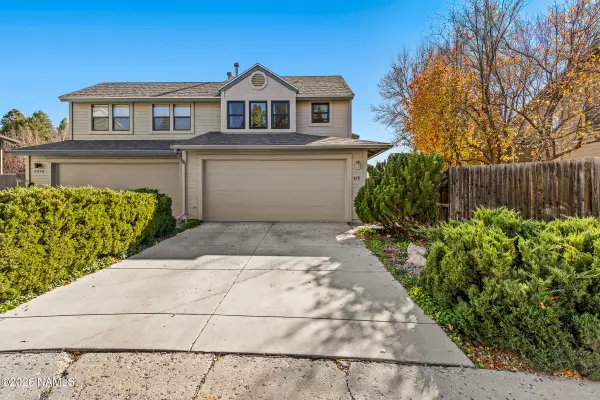 $499,900Active2 beds 3 baths1,283 sq. ft.
4271 E Spring Meadows Circle, Flagstaff, AZ 86004
MLS# 206524Listed by: REALTY ONE GROUP, MOUNTAIN DESERT - New
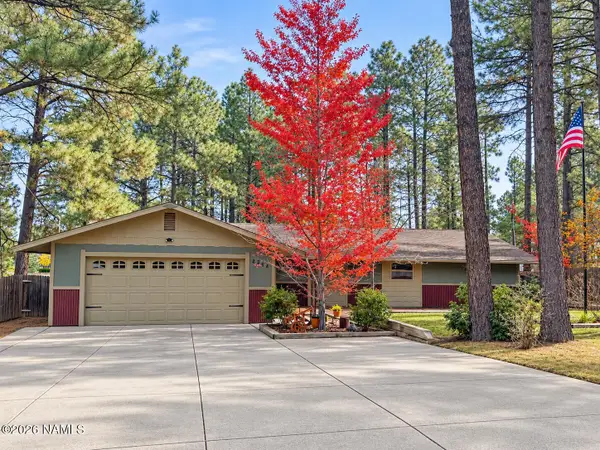 $800,000Active3 beds 2 baths2,024 sq. ft.
2864 N Oakmont Drive, Flagstaff, AZ 86004
MLS# 206523Listed by: REALTY EXECUTIVES OF NORTHERN ARIZONA - New
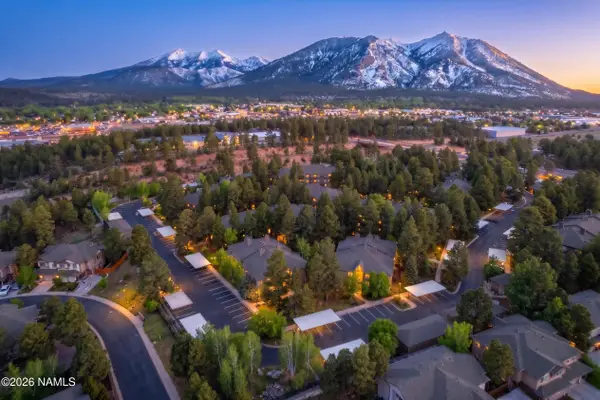 $394,000Active2 beds 2 baths1,104 sq. ft.
1401 N 4th Street, Flagstaff, AZ 86004
MLS# 206521Listed by: BEST FLAGSTAFF HOMES REALTY


Protect your home and budget from life's surprises with an Assurant Home Warranty, backed by a partner that supports you through every step of homeownership. Explore Plans.
© 2026 Better Homes and Gardens Real Estate LLC. An Anywhere Real Estate company. All rights reserved. Better Homes and Gardens® Real Estate is a registered trademark owned by Meredith Operations Corporation, licensed to Better Homes and Gardens Real Estate LLC and used with permission. Better Homes and Gardens Real Estate LLC fully supports the principles of the Fair Housing Act and the Equal Opportunity Act. Listing information is deemed reliable but is not guaranteed accurate.
Each office is independently owned and operated.
Any services or products provided by third parties are not provided by, affiliated with or related to Better Homes and Gardens Real Estate LLC, or its affiliated companies.