
1332 S Talley Lane, Flagstaff, AZ 86001
Local realty services provided by:Better Homes and Gardens Real Estate S.J. Fowler
1332 S Talley Lane,Flagstaff, AZ 86001
$655,000
- 3 Beds
- 2 Baths
- 1,433 sq. ft.
- Single family
- Pending
Listed by: deanna toenjes
Office: realtyonegroup mountain desert
MLS#:7058836
Source:ARMLS
Price summary
- Price:$655,000
- Price per sq. ft.:$457.08
- Monthly HOA dues:$36
About this home
Discover the perfect blend of comfort, privacy, and nature in this beautiful 3-bedroom, 2-bath home featuring a desirable split floor plan. Ideally located just steps from Tunnel Spring Trail. This home offers easy access to outdoor recreation while providing a peaceful retreat. The spacious living room with 9 FT ceilings creates a warm and inviting gathering space, while the well-appointed kitchen features elegant Quartz Countertops, a Breakfast Bar, Stainless steel appliances, and durable tile flooring. The generous primary suite includes dual vanities and walk-in closet A 2-car garage with Electric Car Charger provides ample storage and Tankless Gas water heater. Step outside to a landscaped backyard with covered Pergola and Artificial Turf. New Air Conditioner installed in 2025
Contact an agent
Home facts
- Year built:2019
- Subdivision & Development:CRESTVIEW
- Listing ID #:7058836
- Updated:September 21, 2026 at 10:47 PM
Rooms and interior
- Bedrooms:3
- Total bathrooms:2
- Flooring:Carpet, Tile
- Living area:1,433 sq. ft.
Heating and cooling
- Heating:ENERGY STAR Qualified Equipment, Natural Gas
- Central air:Yes
Structure and exterior
- Year built:2019
- Building area:1,433 sq. ft.
- Lot area:0.15 Acres
- Lot Features:Gravel/Stone Front
- Architectural Style:Ranch
Schools
- High school:Flagstaff High School
- Middle school:Sinagua Middle School
- Elementary school:Manuel DeMiguel Elementary School
Finances and disclosures
- Price:$655,000
- Price per sq. ft.:$457.08
- Tax amount:$2,281 (2025)
Features and amenities
- Laundry features:Gas Dryer Hookup, Washer/Dryer Hook-up Only
Parking
- Garage:Yes
- Garage spaces:2
 All information should be verified by the recipient and none is guaranteed as accurate by ARMLS. Copyright 2020 Arizona Regional Multiple Listing Service, Inc. All rights reserved.
New listings near 1332 S Talley Lane
- New
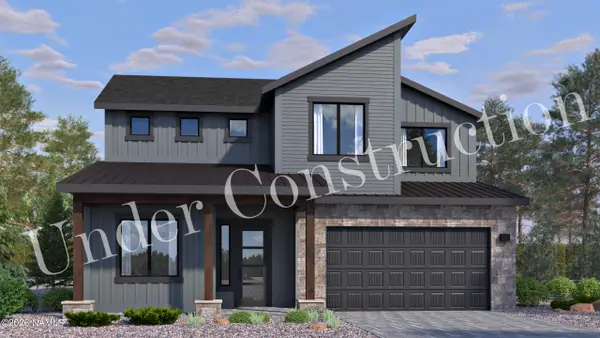 $929,171Active4 beds 4 baths2,488 sq. ft.
2820 S Gamma Loop, Flagstaff, AZ 86001
MLS# 206067Listed by: VALLEY PEAKS REALTY - New
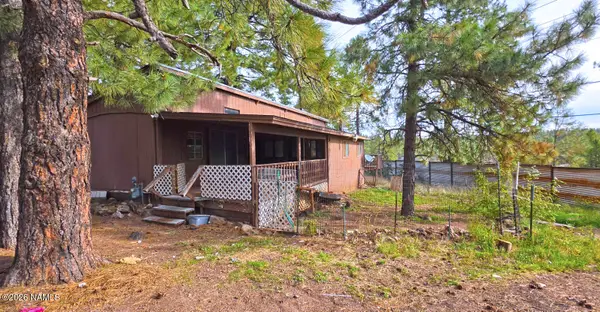 $250,000Active2 beds 2 baths761 sq. ft.
2229 Gambel Oak Trail, Flagstaff, AZ 86005
MLS# 206068Listed by: VILLAGE LAND SHOPPE - New
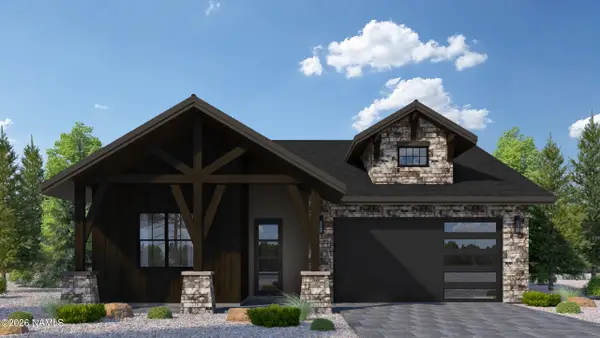 $1,157,942Active3 beds 2 baths1,924 sq. ft.
2620 S Sora Lane, Flagstaff, AZ 86005
MLS# 206069Listed by: VALLEY PEAKS REALTY - New
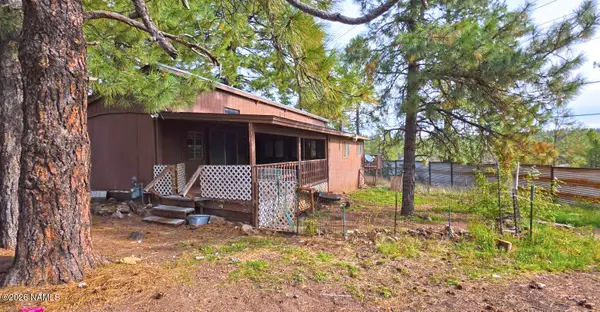 $250,000Active0.16 Acres
2229 Gambel Oak Trail, Flagstaff, AZ 86005
MLS# 206070Listed by: VILLAGE LAND SHOPPE - New
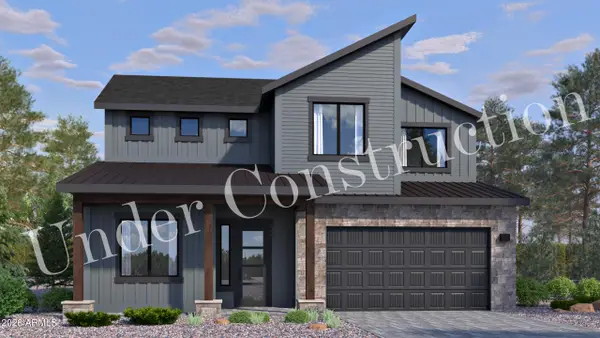 $920,566Active4 beds 4 baths2,488 sq. ft.
2842 S Gamma Loop #lot 99, Flagstaff, AZ 86001
MLS# 7083139Listed by: VALLEY PEAKS REALTY - New
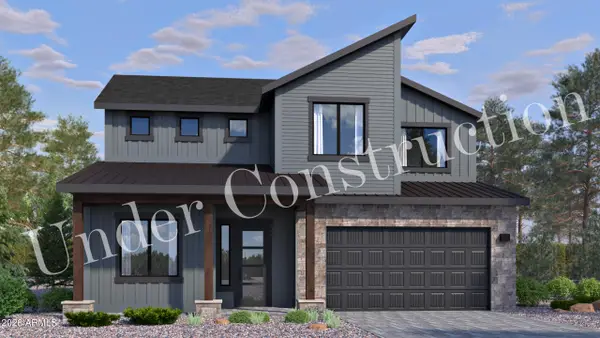 $929,171Active4 beds 4 baths2,488 sq. ft.
2820 S Gamma Loop #lot 96, Flagstaff, AZ 86001
MLS# 7083147Listed by: VALLEY PEAKS REALTY - New
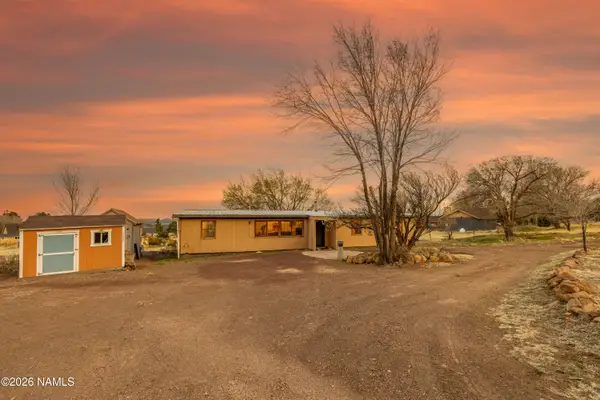 $495,000Active3 beds 2 baths1,808 sq. ft.
11345 N Alice Drive, Flagstaff, AZ 86004
MLS# 206063Listed by: EXP REALTY - New
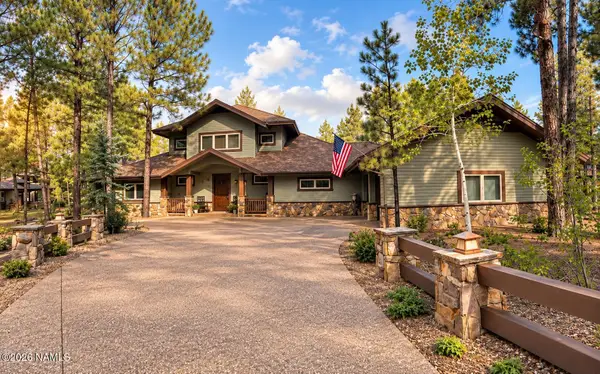 $2,900,000Active4 beds 4 baths3,312 sq. ft.
3562 Andrew Douglass, Flagstaff, AZ 86005
MLS# 206059Listed by: REALTY ONE GROUP, INC - New
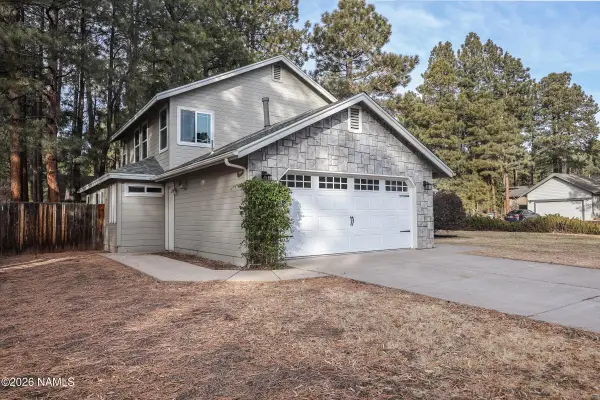 $865,000Active3 beds 3 baths2,136 sq. ft.
3501 S Dylan Street, Flagstaff, AZ 86005
MLS# 206060Listed by: HOMESMART - New
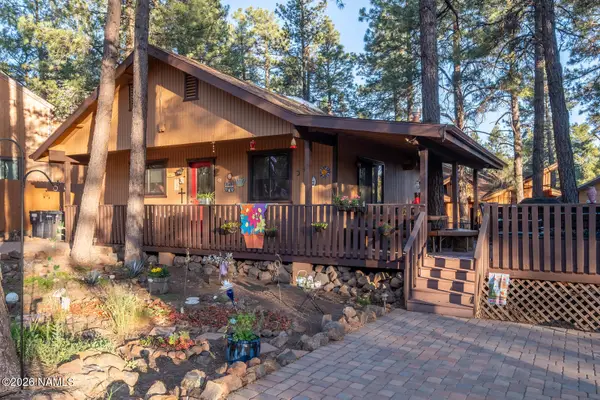 $525,000Active2 beds 2 baths1,056 sq. ft.
2780 Chaco Trail, Flagstaff, AZ 86005
MLS# 206054Listed by: RE/MAX FINE PROPERTIES


Protect your home and budget from life's surprises with an Assurant Home Warranty, backed by a partner that supports you through every step of homeownership. Explore Plans.
© 2026 Better Homes and Gardens Real Estate LLC. An Anywhere Real Estate company. All rights reserved. Better Homes and Gardens® Real Estate is a registered trademark owned by Meredith Operations Corporation, licensed to Better Homes and Gardens Real Estate LLC and used with permission. Better Homes and Gardens Real Estate LLC fully supports the principles of the Fair Housing Act and the Equal Opportunity Act. Listing information is deemed reliable but is not guaranteed accurate.
Each office is independently owned and operated.
Any services or products provided by third parties are not provided by, affiliated with or related to Better Homes and Gardens Real Estate LLC, or its affiliated companies.