
1411 N Fourth Street, Flagstaff, AZ 86004
Local realty services provided by:Better Homes and Gardens Real Estate Grand View North
1411 N Fourth Street,Flagstaff, AZ 86004
$199,000
- 2 Beds
- 1 Baths
- 640 sq. ft.
- Mobile / Manufactured
- Active
Listed by: brionna stowe
Office: exp realty
MLS#:204704
Source:AZ_NAAR
Price summary
- Price:$199,000
- Price per sq. ft.:$310.94
About this home
Welcome home to the Tiny House Village in beautiful Flagstaff- a quaint community in the heart of Flagstaff offering low-maintenance living with a true neighborhood feel! This FURNISHED 2 bedroom, 1 bath home features many upgrades, including AC and a beautifully landscaped and fenced in backyard with turf. Wether this is a lock and leave property, summer home or your primary residence, you cant go wrong! Energy-efficient upgrades include enhanced insulation, 2x6 exterior walls, and dual-pane windows. Paved driveway included.
MONTHLY LAND LEASE: 1,311.26 covers water, sewer, trash, snow removal, and clubhouse access. Enjoy affordable living with comfort, convenience, and community. Buyer to apply with the park for residency upon acceptance, with their application.
Contact an agent
Home facts
- Year built:2023
- Listing ID #:204704
- Added:118 day(s) ago
- Updated:September 25, 2026 at 02:40 PM
Rooms and interior
- Bedrooms:2
- Total bathrooms:1
- Full bathrooms:1
- Flooring:Vinyl
- Dining Description:Breakfast Bar, Eat-in Kitchen
- Kitchen Description:Eat-in Kitchen, Electric Range
- Living area:640 sq. ft.
Heating and cooling
- Cooling:Ceiling Fan(s), Central Air
- Heating:Electric, Forced Air, Heating
- Central air:Yes
Structure and exterior
- Year built:2023
- Building area:640 sq. ft.
- Lot area:0.06 Acres
- Lot Features:Landscaped
Finances and disclosures
- Price:$199,000
- Price per sq. ft.:$310.94
- Tax amount:$195
Features and amenities
- Appliances:Electric Range
- Laundry features:In Hall
New listings near 1411 N Fourth Street
- New
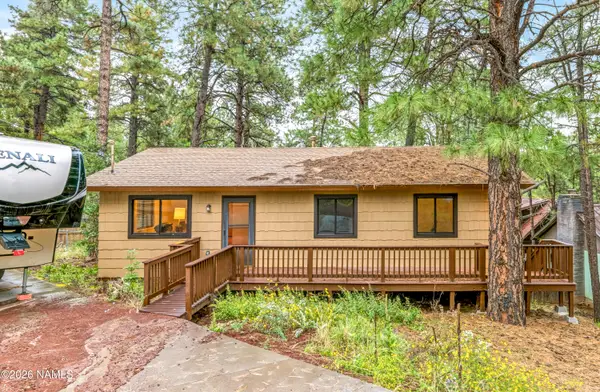 $399,990Active2 beds 2 baths1,040 sq. ft.
2595 Chaco Trail, Flagstaff, AZ 86005
MLS# 206111Listed by: VILLAGE LAND SHOPPE  $8,000,000Pending5 beds 7 baths6,886 sq. ft.
3449 S Las Colinas Court, Flagstaff, AZ 86005
MLS# 7084850Listed by: RE/MAX FINE PROPERTIES- New
 $899,000Active5 beds 4 baths3,038 sq. ft.
3632 E Silver Fox Circle, Flagstaff, AZ 86004
MLS# 206108Listed by: ELEVATED REALTY LLC - New
 $639,000Active2 beds 2 baths1,416 sq. ft.
711 N Pine Cliff Drive, Flagstaff, AZ 86001
MLS# 206106Listed by: LINTON REAL ESTATE - New
 $439,000Active3 beds 3 baths1,402 sq. ft.
607 W Martys Way, Flagstaff, AZ 86005
MLS# 206104Listed by: ELEVATED REALTY LLC - New
 $398,000Active2 beds 2 baths1,056 sq. ft.
1793 W Mikey Drive, Flagstaff, AZ 86001
MLS# 206105Listed by: SYMMETRY REALTY BROKERAGE - New
 $250,000Active2 beds 2 baths761 sq. ft.
2229 Gambel Oak Trail, Flagstaff, AZ 86005
MLS# 7084511Listed by: VILLAGE LAND SHOPPE - Open Sat, 12 to 3pmNew
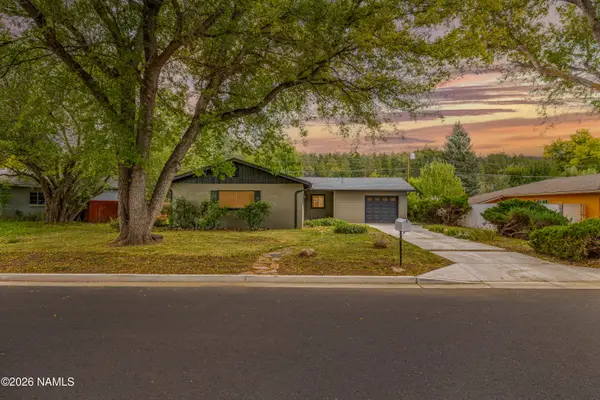 $659,900Active3 beds 2 baths1,258 sq. ft.
1914 N Talkington Drive, Flagstaff, AZ 86001
MLS# 206103Listed by: REAL BROKER AZ - New
 $485,000Active3 beds 3 baths1,345 sq. ft.
2545 S Sonoran Lane, Flagstaff, AZ 86001
MLS# 206101Listed by: RE/MAX FINE PROPERTIES - New
 $925,000Active3 beds 2 baths2,146 sq. ft.
1780 E Appalachian Road, Flagstaff, AZ 86004
MLS# 206102Listed by: RE/MAX FINE PROPERTIES


Protect your home and budget from life's surprises with an Assurant Home Warranty, backed by a partner that supports you through every step of homeownership. Explore Plans.
© 2026 Better Homes and Gardens Real Estate LLC. An Anywhere Real Estate company. All rights reserved. Better Homes and Gardens® Real Estate is a registered trademark owned by Meredith Operations Corporation, licensed to Better Homes and Gardens Real Estate LLC and used with permission. Better Homes and Gardens Real Estate LLC fully supports the principles of the Fair Housing Act and the Equal Opportunity Act. Listing information is deemed reliable but is not guaranteed accurate.
Each office is independently owned and operated.
Any services or products provided by third parties are not provided by, affiliated with or related to Better Homes and Gardens Real Estate LLC, or its affiliated companies.