
1531 E Castle Hills Drive, Flagstaff, AZ 86005
Local realty services provided by:Better Homes and Gardens Real Estate S.J. Fowler
1531 E Castle Hills Drive,Flagstaff, AZ 86005
$1,700,000
- 4 Beds
- 4 Baths
- 3,116 sq. ft.
- Townhouse
- Active
Listed by: brett lee, deana keck
Office: symmetry realty brokerage
MLS#:7059415
Source:ARMLS
Price summary
- Price:$1,700,000
- Price per sq. ft.:$545.57
- Monthly HOA dues:$290
About this home
Nestled within the desirable Elk Pass neighborhood of Pine Canyon, this spacious two-story townhome offers 3,116 square feet of thoughtfully designed mountain living. Featuring 4 bedrooms and 3.5 bathrooms, the home provides generous space for family and guests while maintaining a warm, inviting atmosphere.
The open-concept main level is highlighted by rich wood flooring, a vaulted ceiling with skylights, and a striking floor-to-ceiling stone fireplace. The kitchen flows seamlessly into the great room and features granite countertops, abundant cabinetry, stainless steel appliances, and a large island with seating. Expansive glass doors extend the living space outdoors to a covered patio surrounded by towering pines and aspens. A spacious primary suite, multiple guest accommodations, and an upstairs bonus area provide flexibility for relaxing, working, or entertaining. Additional features include a private dog run, built-in BBQ, and attached two-car garage. Combining generous living spaces, timeless mountain finishes, and a convenient Pine Canyon setting, this Elk Pass Townhome is an ideal retreat for enjoying the Flagstaff lifestyle....
Contact an agent
Home facts
- Year built:2018
- Subdivision & Development:Elk Pass @ Pine Canyon
- Listing ID #:7059415
- Updated:September 21, 2026 at 03:33 PM
Rooms and interior
- Bedrooms:4
- Total bathrooms:4
- Flooring:Carpet, Tile, Wood
- Living area:3,116 sq. ft.
Heating and cooling
- Cooling:Ceiling Fan(s)
- Heating:Natural Gas
- Central air:Yes
Structure and exterior
- Year built:2018
- Building area:3,116 sq. ft.
- Lot area:0.12 Acres
- Lot Features:Desert Back, Desert Front, Irrigation Back, Irrigation Front
- Construction Materials:Brick Veneer, Stone
- Exterior Features:Built-in Barbecue, Private Street(s)
Schools
- Middle school:Sinagua Middle School
- Elementary school:Lura Kinsey Elementary School
Finances and disclosures
- Price:$1,700,000
- Price per sq. ft.:$545.57
- Tax amount:$6,387 (2025)
Features and amenities
- Amenities:Skylight(s), Wood Frames
Parking
- Garage:Yes
- Garage spaces:2
 All information should be verified by the recipient and none is guaranteed as accurate by ARMLS. Copyright 2020 Arizona Regional Multiple Listing Service, Inc. All rights reserved.
New listings near 1531 E Castle Hills Drive
- New
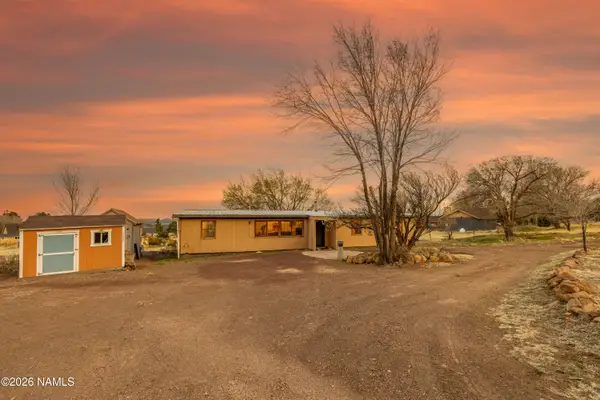 $495,000Active3 beds 2 baths1,808 sq. ft.
11345 N Alice Drive, Flagstaff, AZ 86004
MLS# 206063Listed by: EXP REALTY - New
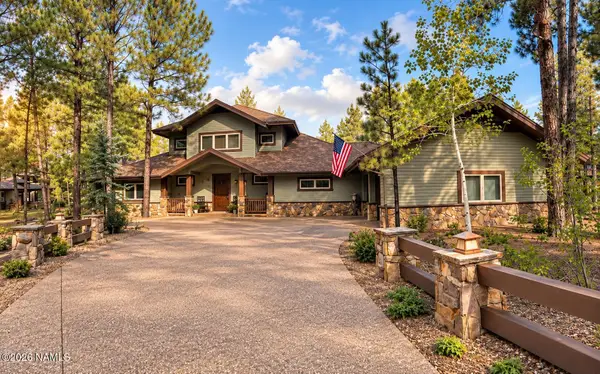 $2,900,000Active4 beds 4 baths3,312 sq. ft.
3562 Andrew Douglass, Flagstaff, AZ 86005
MLS# 206059Listed by: REALTY ONE GROUP, INC - New
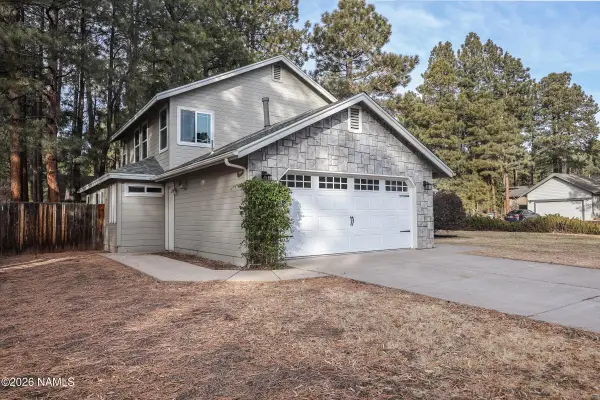 $865,000Active3 beds 3 baths2,136 sq. ft.
3501 S Dylan Street, Flagstaff, AZ 86005
MLS# 206060Listed by: HOMESMART - New
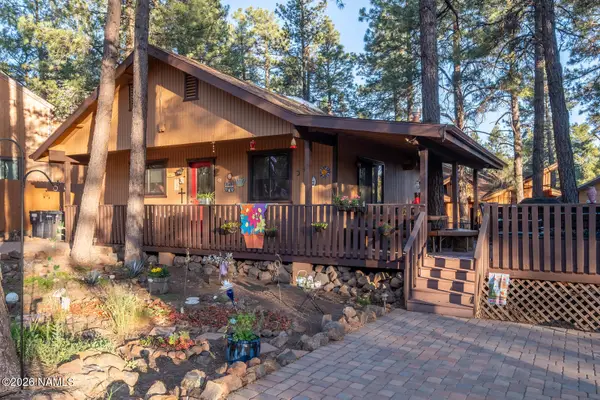 $525,000Active2 beds 2 baths1,056 sq. ft.
2780 Chaco Trail, Flagstaff, AZ 86005
MLS# 206054Listed by: RE/MAX FINE PROPERTIES - New
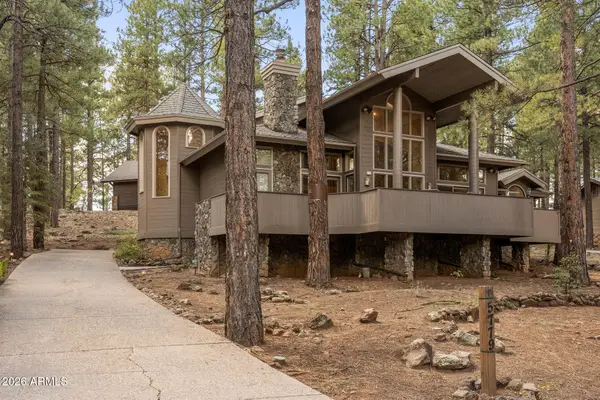 $2,100,000Active4 beds 3 baths3,609 sq. ft.
5779 Griffiths Spring, Flagstaff, AZ 86005
MLS# 7082487Listed by: RETSY - New
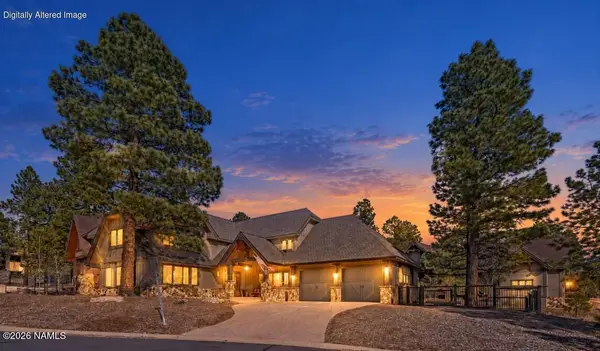 $1,799,000Active3 beds 4 baths2,714 sq. ft.
1707 E Trade Winds Court, Flagstaff, AZ 86005
MLS# 206052Listed by: RE/MAX FINE PROPERTIES - New
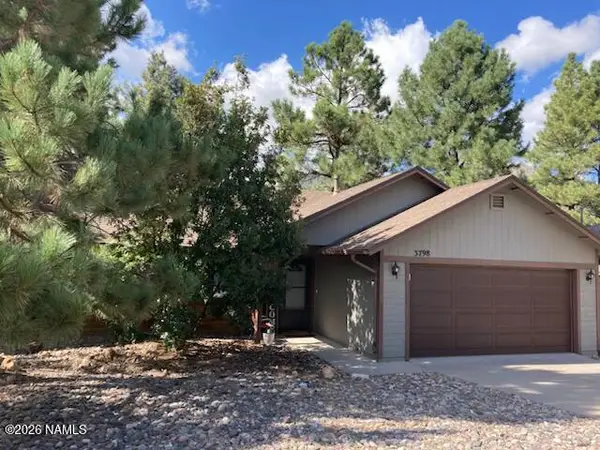 $580,000Active3 beds 2 baths1,302 sq. ft.
3798 E Foxtail Drive, Flagstaff, AZ 86004
MLS# 206051Listed by: COLDWELL BANKER NORTHLAND 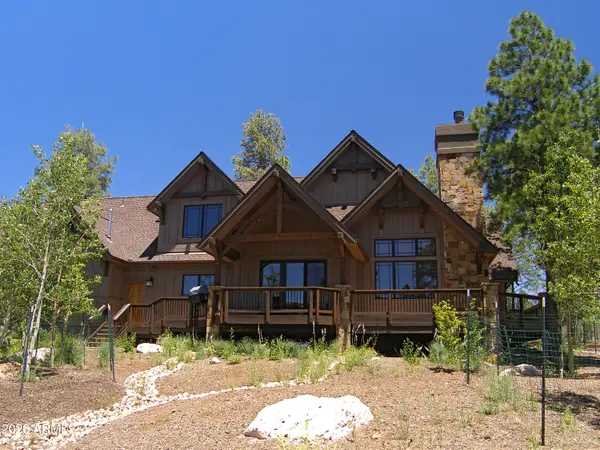 $1,925,000Pending4 beds 4 baths3,436 sq. ft.
3350 S Tourmaline Drive, Flagstaff, AZ 86005
MLS# 7082352Listed by: SYMMETRY REALTY BROKERAGE- New
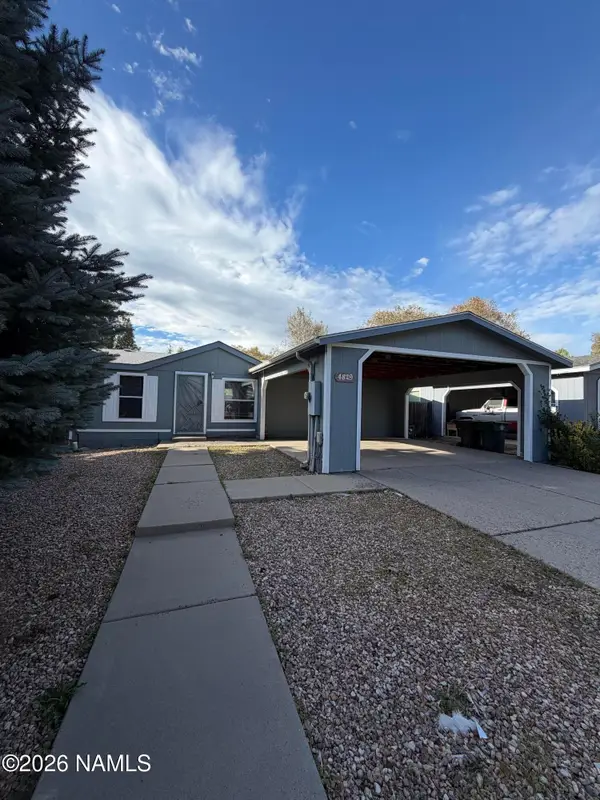 $379,000Active3 beds 2 baths1,094 sq. ft.
4829 E Merriam Drive, Flagstaff, AZ 86004
MLS# 206047Listed by: REALTY ONE GROUP, MOUNTAIN DESERT - New
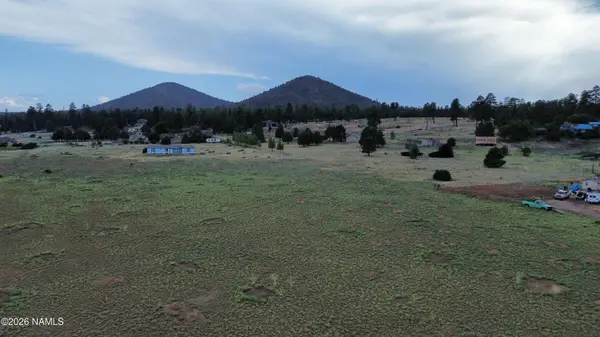 $210,000Active2.6 Acres
6431 N Wind Cir Rise, Flagstaff, AZ 86004
MLS# 206041Listed by: COLDWELL BANKER NORTHLAND


Protect your home and budget from life's surprises with an Assurant Home Warranty, backed by a partner that supports you through every step of homeownership. Explore Plans.
© 2026 Better Homes and Gardens Real Estate LLC. An Anywhere Real Estate company. All rights reserved. Better Homes and Gardens® Real Estate is a registered trademark owned by Meredith Operations Corporation, licensed to Better Homes and Gardens Real Estate LLC and used with permission. Better Homes and Gardens Real Estate LLC fully supports the principles of the Fair Housing Act and the Equal Opportunity Act. Listing information is deemed reliable but is not guaranteed accurate.
Each office is independently owned and operated.
Any services or products provided by third parties are not provided by, affiliated with or related to Better Homes and Gardens Real Estate LLC, or its affiliated companies.