
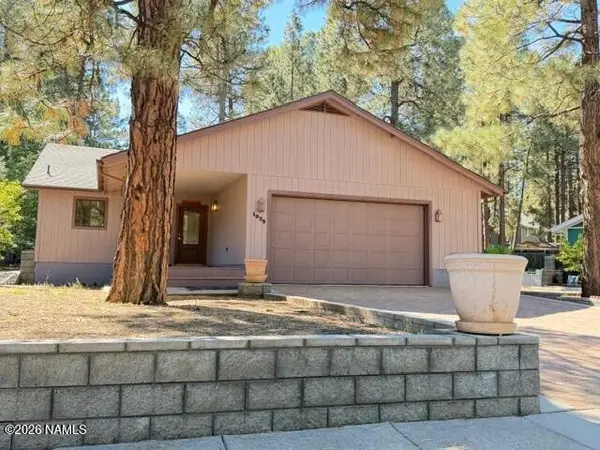
1700 N Fairway Drive, Flagstaff, AZ 86004
Local realty services provided by:Better Homes and Gardens Real Estate BloomTree Realty
Listed by: david w mccormick
Office: realty executives of northern arizona
MLS#:7055352
Source:ARMLS
Price summary
- Price:$675,000
- Monthly HOA dues:$83.33
About this home
One of the largest homes in Lakewood Village, this spacious retreat offers breathtaking views of Aspen Valley Golf Club, the lake, and surrounding mountains. The thoughtfully designed floor plan features skylights that bring in year-round light and brightness, two bedrooms plus the versatile upstairs loft which provides the perfect space for a home office, family room, or could easily serve as a third bedroom for guests. The main-level primary suite boasts a beautifully updated ensuite bath complete with a tiled walk-in shower. The dramatic great room showcases soaring vaulted ceilings, a stunning stone fireplace, and a wall of windows that fills the home with natural light while framing the spectacular golf course views. Step outside onto the expansive deck to relax, entertain, or .... .simply take in the peaceful setting overlooking the golf course.
Contact an agent
Home facts
- Year built:1982
- Subdivision & Development:LAKEWOOD VILLAGE
- Listing ID #:7055352
- Updated:October 06, 2026 at 03:12 PM
Rooms and interior
- Bedrooms:2
- Total bathrooms:2
- Flooring:Carpet, Tile
Heating and cooling
- Cooling:Ceiling Fan(s)
- Heating:Natural Gas
Structure and exterior
- Year built:1982
- Lot area:0.08 Acres
- Lot Features:Grass Front, On Golf Course
Schools
- High school:Coconino High School
- Middle school:Mount Elden Middle School
- Elementary school:Thomas M Knoles Elementary School
Finances and disclosures
- Price:$675,000
- Tax amount:$2,355 (2025)
Parking
- Garage:Yes
- Garage spaces:2
 All information should be verified by the recipient and none is guaranteed as accurate by ARMLS. Copyright 2020 Arizona Regional Multiple Listing Service, Inc. All rights reserved.
New listings near 1700 N Fairway Drive
- Open Fri, 5 to 6:30pmNew
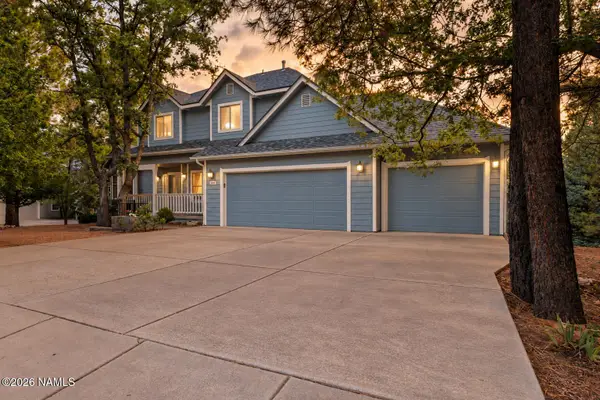 $1,299,000Active4 beds 4 baths3,531 sq. ft.
888 N Wakonda Street, Flagstaff, AZ 86004
MLS# 206254Listed by: EXP REALTY - New
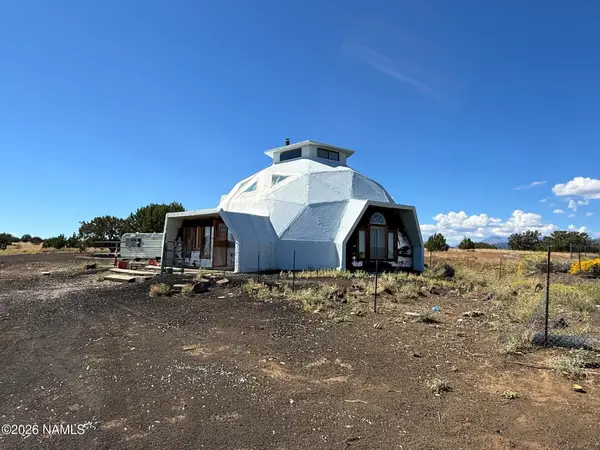 $249,900Active1 beds 1 baths1,624 sq. ft.
15641 Leupp Road, Flagstaff, AZ 86004
MLS# 206271Listed by: LANIER REAL ESTATE - New
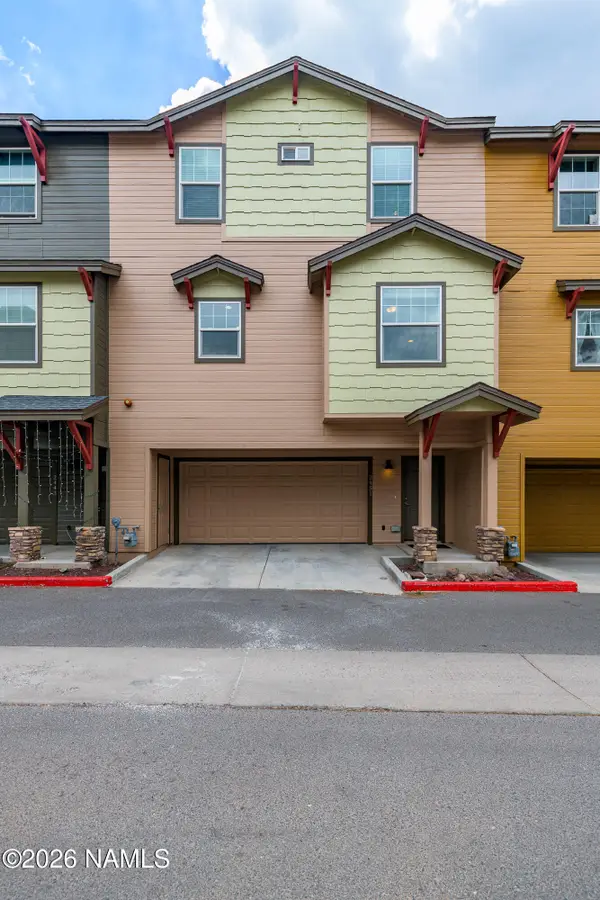 $519,999Active4 beds 3 baths1,605 sq. ft.
2451 W Pikes Peak Drive, Flagstaff, AZ 86001
MLS# 206266Listed by: REALTY ONE GROUP, MOUNTAIN DESERT - New
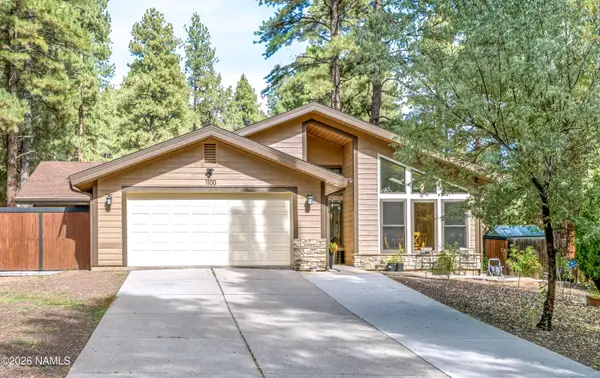 $700,000Active2 beds 2 baths1,792 sq. ft.
1100 W Ardrey Circle, Flagstaff, AZ 86005
MLS# 206267Listed by: REALTY ONE GROUP, MOUNTAIN DESERT - New
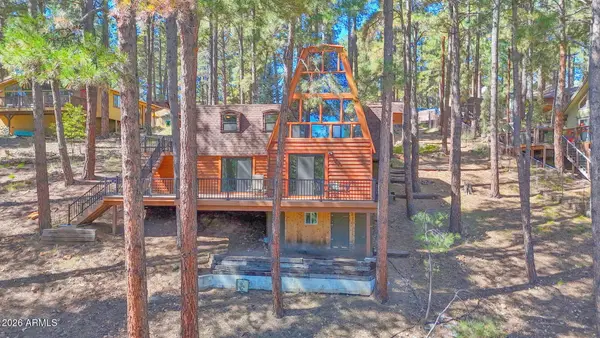 $695,000Active2 beds 2 baths
2574 Tyende Ovi --, Flagstaff, AZ 86005
MLS# 7091249Listed by: COMPASS - New
 $1,850,000Active4 beds 3 baths3,163 sq. ft.
907 W Montvale Avenue, Flagstaff, AZ 86001
MLS# 206264Listed by: EXP REALTY - New
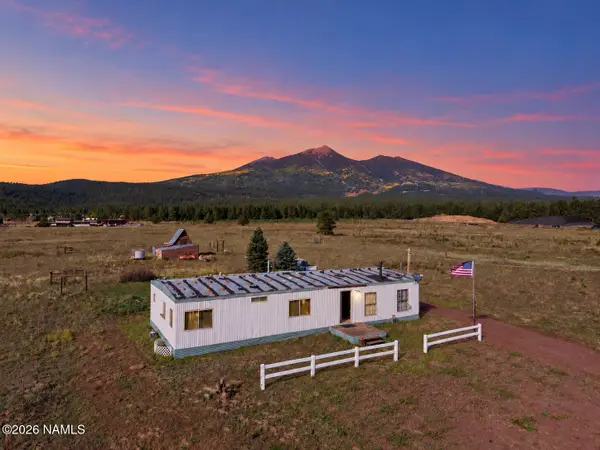 $449,900Active2 beds 2 baths1,440 sq. ft.
6830 N Highway 180, Flagstaff, AZ 86001
MLS# 206256Listed by: EXP REALTY, LLC - New
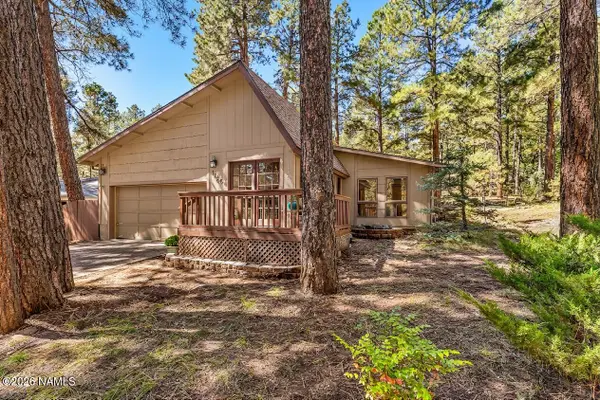 $689,000Active3 beds 2 baths1,720 sq. ft.
1125 W Shullenbarger Drive, Flagstaff, AZ 86005
MLS# 206257Listed by: REAL BROKER AZ, LLC - New
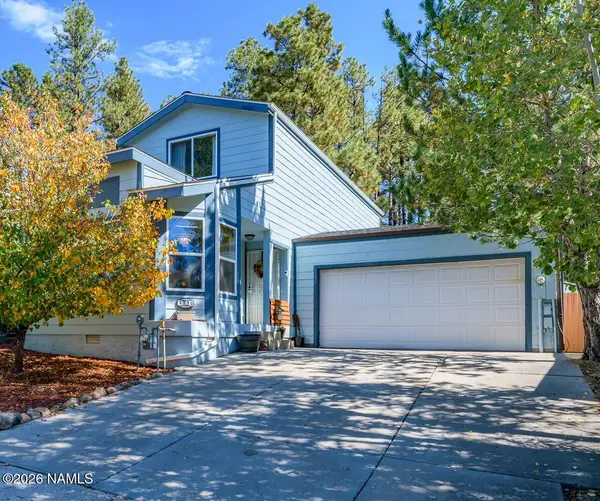 $465,000Active3 beds 2 baths1,440 sq. ft.
1319 S Mark Lane, Flagstaff, AZ 86001
MLS# 206260Listed by: REALTY EXECUTIVES OF NORTHERN ARIZONA - Open Sat, 11am to 4pmNew
 $698,000Active3 beds 2 baths1,851 sq. ft.
1925 W University Heights Drive N, Flagstaff, AZ 86005
MLS# 206261Listed by: PROSPERITY ASSET MARKETING LLC


Protect your home and budget from life's surprises with an Assurant Home Warranty, backed by a partner that supports you through every step of homeownership. Explore Plans.
© 2026 Better Homes and Gardens Real Estate LLC. An Anywhere Real Estate company. All rights reserved. Better Homes and Gardens® Real Estate is a registered trademark owned by Meredith Operations Corporation, licensed to Better Homes and Gardens Real Estate LLC and used with permission. Better Homes and Gardens Real Estate LLC fully supports the principles of the Fair Housing Act and the Equal Opportunity Act. Listing information is deemed reliable but is not guaranteed accurate.
Each office is independently owned and operated.
Any services or products provided by third parties are not provided by, affiliated with or related to Better Homes and Gardens Real Estate LLC, or its affiliated companies.