
1745 E Linda Vista Drive, Flagstaff, AZ 86004
Local realty services provided by:Better Homes and Gardens Real Estate Grand View North
1745 E Linda Vista Drive,Flagstaff, AZ 86004
$550,000
- 4 Beds
- 3 Baths
- 2,652 sq. ft.
- Single family
- Active
Listed by: renee s hanson
Office: re/max fine properties
MLS#:205197
Source:AZ_NAAR
Price summary
- Price:$550,000
- Price per sq. ft.:$207.39
About this home
Motivated seller will look at all reasonable offers! Handyman special on this large home in Shadow Mountain. Single level, 3 bedroom, 2 bath with full walk out basement set up for 1 bedroom apartment with full bath and kitchenette w/plug for stove. Large .2 acre lot borders undeveloped land. Nicely located tucked at the base of Mount Elden for trails and amenities are very close like grocery, restaurants and salons, Buffalo Park. No HOA, city keeps the street plowed well in the winter and there is a bike lane in front and sidewalks on both sides of the street. 2 fireplaces, fenced back yard, large deck off the back. Newer windows, furnace and water heater replaced 5-6 years ago and A/C installed on the main level. This is the best deal in Flagstaff, come check it out before it's gone!
Contact an agent
Home facts
- Year built:1976
- Listing ID #:205197
- Added:1 day(s) ago
- Updated:July 10, 2026 at 02:32 PM
Rooms and interior
- Bedrooms:4
- Total bathrooms:3
- Full bathrooms:3
- Flooring:Carpet, Ceramic Tile, Vinyl
- Kitchen Description:Electric Range
- Living area:2,652 sq. ft.
Heating and cooling
- Cooling:Central Air
- Heating:Electric, Forced Air, Heating, Natural Gas
- Central air:Yes
Structure and exterior
- Year built:1976
- Building area:2,652 sq. ft.
- Lot area:0.2 Acres
- Levels:One
Finances and disclosures
- Price:$550,000
- Price per sq. ft.:$207.39
- Tax amount:$2,965
Features and amenities
- Appliances:Electric Range
- Laundry features:In Garage, Separate Room
Parking
- Parking description:Attached Garage, RV Access/Parking
- Garage:Yes
New listings near 1745 E Linda Vista Drive
- New
 $725,000Active4 beds 3 baths2,103 sq. ft.
538 S Fountaine Street, Flagstaff, AZ 86001
MLS# 205232Listed by: RE/MAX FINE PROPERTIES  $1,015,000Pending4 beds 4 baths2,471 sq. ft.
2358 S Polaris Way, Flagstaff, AZ 86001
MLS# 7052160Listed by: HOMESMART- New
 $750,000Active4 beds 4 baths2,252 sq. ft.
3973 N Tam O'shanter Drive, Flagstaff, AZ 86004
MLS# 7052117Listed by: WEST USA REALTY FLAGSTAFF - New
 $1,700,000Active10 Acres
1300 W Lower Coconino Avenue, Flagstaff, AZ 86001
MLS# 7052130Listed by: WEST USA REALTY FLAGSTAFF - New
 $299,000Active2 Acres
7289 W Dreamview Trail, Flagstaff, AZ 86001
MLS# 205229Listed by: REAL BROKER AZ - Open Sun, 1 to 3pmNew
 $499,900Active3 beds 3 baths1,582 sq. ft.
1322 E Hatcher Drive, Flagstaff, AZ 86001
MLS# 205013Listed by: BEST FLAGSTAFF HOMES REALTY - Open Sat, 12 to 2pmNew
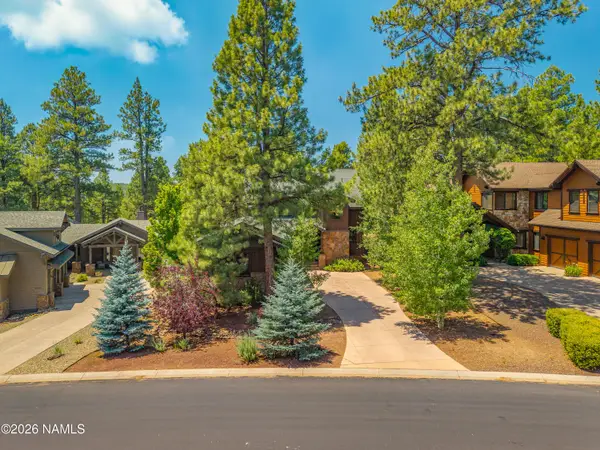 $1,675,000Active3 beds 3 baths2,770 sq. ft.
4045 S Pack Saddle, Flagstaff, AZ 86005
MLS# 205226Listed by: REAL BROKER AZ - Open Fri, 12:30 to 2pmNew
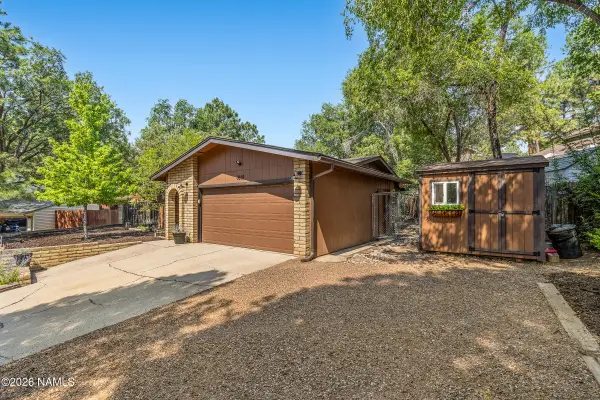 $599,000Active3 beds 2 baths1,395 sq. ft.
3661 N Walker Street, Flagstaff, AZ 86004
MLS# 205225Listed by: RE/MAX FINE PROPERTIES - New
 $1,695,000Active6 beds 6 baths3,741 sq. ft.
5055 Townsend Winona Road, Flagstaff, AZ 86004
MLS# 205079Listed by: EXP REALTY - New
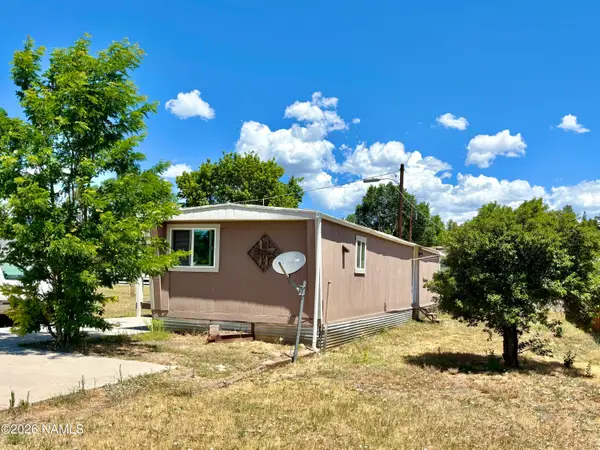 $78,500Active2 beds 1 baths728 sq. ft.
4805 S Thorn Road, Flagstaff, AZ 86005
MLS# 205219Listed by: RE/MAX FINE PROPERTIES


Protect your home and budget from life's surprises with an Assurant Home Warranty, backed by a partner that supports you through every step of homeownership. Explore Plans.
© 2026 Better Homes and Gardens Real Estate LLC. An Anywhere Real Estate company. All rights reserved. Better Homes and Gardens® Real Estate is a registered trademark owned by Meredith Operations Corporation, licensed to Better Homes and Gardens Real Estate LLC and used with permission. Better Homes and Gardens Real Estate LLC fully supports the principles of the Fair Housing Act and the Equal Opportunity Act. Listing information is deemed reliable but is not guaranteed accurate.
Each office is independently owned and operated.
Any services or products provided by third parties are not provided by, affiliated with or related to Better Homes and Gardens Real Estate LLC, or its affiliated companies.