
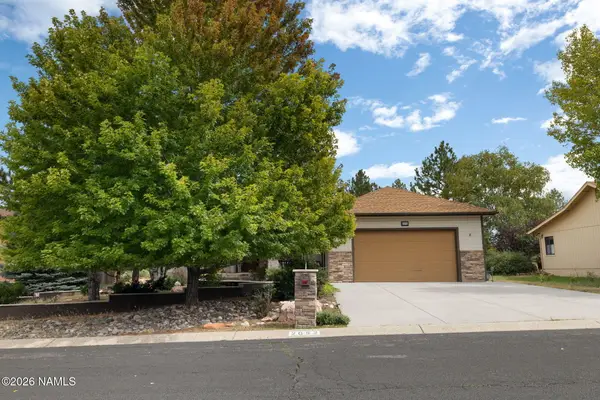
1818 N Spencer Circle, Flagstaff, AZ 86004
Local realty services provided by:Better Homes and Gardens Real Estate Grand View North
1818 N Spencer Circle,Flagstaff, AZ 86004
$635,000
- 3 Beds
- 2 Baths
- 1,607 sq. ft.
- Townhouse
- Active
Listed by: john t bifano
Office: coldwell banker northland
MLS#:206122
Source:AZ_NAAR
Price summary
- Price:$635,000
- Price per sq. ft.:$395.15
- Monthly HOA dues:$125
About this home
A rare gem in Lakewood Village! Back deck view of the lake and golf course, like a park in your own backyard. Many units have one or the other but only a few have both like this one. Spacious 3 bedroom 2 bath townhome, with primary suite on the main level with bath and 2 additional bedrooms and a full bath upstairs. . Vaulted ceilings, and remote controlled gas fireplace. Air conditioning and newer on-demand water heater. Large 2 car garage. Many furnishing are available to be purchased separately with the home, Move in ready, This place has it all!
Contact an agent
Home facts
- Year built:1983
- Subdivision & Development:Lakewood Village
- Listing ID #:206122
- Added:1 day(s) ago
- Updated:September 26, 2026 at 03:19 AM
Rooms and interior
- Bedrooms:3
- Total bathrooms:2
- Full bathrooms:2
- Flooring:Carpet, Vinyl
- Dining Description:Breakfast Bar
- Kitchen Description:Electric Range
- Living area:1,607 sq. ft.
Heating and cooling
- Cooling:Central Air, Wall/Window Unit(s)
- Heating:Forced Air, Heating, Natural Gas
- Central air:Yes
Structure and exterior
- Year built:1983
- Building area:1,607 sq. ft.
- Lot area:0.03 Acres
- Lot Features:Landscaped
- Levels:Multi/Split
Finances and disclosures
- Price:$635,000
- Price per sq. ft.:$395.15
- Tax amount:$2,444
Features and amenities
- Appliances:Electric Range
- Laundry features:In Kitchen, Washer/Dryer
Parking
- Parking description:Garage Door Opener
- Garage:Yes
New listings near 1818 N Spencer Circle
- New
 $1,139,999Active3 beds 3 baths2,904 sq. ft.
2652 N Elk Run Street, Flagstaff, AZ 86004
MLS# 206128Listed by: RE/MAX FINE PROPERTIES - New
 $750,000Active4 beds 2 baths1,907 sq. ft.
9798 N Bryant Road, Flagstaff, AZ 86004
MLS# 7085598Listed by: BERKSHIRE HATHAWAY HOMESERVICES ARIZONA PROPERTIES - New
 $750,000Active3 beds 3 baths1,785 sq. ft.
1480 W University Heights Drive N, Flagstaff, AZ 86005
MLS# 206123Listed by: COLDWELL BANKER NORTHLAND - New
 $223,000Active1 beds 1 baths399 sq. ft.
2101 W Route 66 #308 --, Flagstaff, AZ 86001
MLS# 7085445Listed by: COLDWELL BANKER NORTHLAND - New
 $340,500Active1 beds 1 baths399 sq. ft.
2101 W Route 66 #312 --, Flagstaff, AZ 86001
MLS# 7085464Listed by: COLDWELL BANKER NORTHLAND - New
 $300,500Active1 beds 1 baths399 sq. ft.
2101 W Route 66 #408 --, Flagstaff, AZ 86001
MLS# 7085469Listed by: COLDWELL BANKER NORTHLAND - New
 $206,000Active1 beds 1 baths399 sq. ft.
2101 W Route 66 #414 --, Flagstaff, AZ 86001
MLS# 7085471Listed by: COLDWELL BANKER NORTHLAND - New
 $1,799,000Active3 beds 3 baths3,135 sq. ft.
5045 E Lake Country Road, Flagstaff, AZ 86004
MLS# 206093Listed by: HOMESMART - New
 $899,000Active5 beds 4 baths3,038 sq. ft.
3632 E Silver Fox Circle, Flagstaff, AZ 86004
MLS# 7085293Listed by: ELEVATED REALTY


Protect your home and budget from life's surprises with an Assurant Home Warranty, backed by a partner that supports you through every step of homeownership. Explore Plans.
© 2026 Better Homes and Gardens Real Estate LLC. An Anywhere Real Estate company. All rights reserved. Better Homes and Gardens® Real Estate is a registered trademark owned by Meredith Operations Corporation, licensed to Better Homes and Gardens Real Estate LLC and used with permission. Better Homes and Gardens Real Estate LLC fully supports the principles of the Fair Housing Act and the Equal Opportunity Act. Listing information is deemed reliable but is not guaranteed accurate.
Each office is independently owned and operated.
Any services or products provided by third parties are not provided by, affiliated with or related to Better Homes and Gardens Real Estate LLC, or its affiliated companies.