
1864 W Shellie Drive, Flagstaff, AZ 86001
Local realty services provided by:Better Homes and Gardens Real Estate Grand View North
1864 W Shellie Drive,Flagstaff, AZ 86001
$465,000
- 3 Beds
- 2 Baths
- 1,568 sq. ft.
- Mobile / Manufactured
- Active
Listed by: eileen taggart
Office: real broker
MLS#:206356
Source:AZ_NAAR
Price summary
- Price:$465,000
- Price per sq. ft.:$296.56
- Monthly HOA dues:$86
About this home
This is a special find in West Village Estates! Beautifully upgraded throughout by the owners and located next to green space, it's a gem in this hard-to-find price range. No need to calculate upgrade costs! The owners installed all newer appliances, with a brand new dishwasher, and a new wash machine in 2025. Are you ready for the best part? A brand new roof was installed in 2025! Enjoy newer carpet, vinyl wood flooring in the kitchen and living room, all new interior & exterior paint and new mini blinds. The extra special bonus is the ''shed'' that is only 2 years old and has been finished as an additional room. Not included in the SF of the listing, let your imagination run. It's a wonderful, flexible addition to this impeccable home. The large deck and the private back yard invite you to relax and play with family and friends. Inspection has been completed, truly move in ready.
Contact an agent
Home facts
- Year built:2005
- Subdivision & Development:West Village Estates
- Listing ID #:206356
- Added:22 day(s) ago
- Updated:November 08, 2026 at 03:21 PM
Rooms and interior
- Bedrooms:3
- Total bathrooms:2
- Full bathrooms:2
- Flooring:Carpet, Vinyl
- Dining Description:Breakfast Bar
- Kitchen Description:Gas Range, Kitchen Island, Pantry
- Living area:1,568 sq. ft.
Heating and cooling
- Cooling:Ceiling Fan(s), Central Air
- Heating:Forced Air, Heating, Natural Gas
- Central air:Yes
Structure and exterior
- Year built:2005
- Building area:1,568 sq. ft.
- Lot area:0.12 Acres
- Lot Features:Landscaped
Finances and disclosures
- Price:$465,000
- Price per sq. ft.:$296.56
- Tax amount:$1,037
Features and amenities
- Appliances:Gas Range
- Laundry features:Separate Room, Washer/Dryer
- Amenities:Pantry
Parking
- Parking description:Garage Door Opener
- Garage:Yes
New listings near 1864 W Shellie Drive
- New
 $830,000Active4 beds 3 baths2,085 sq. ft.
6500 E Breckenridge Way, Flagstaff, AZ 86004
MLS# 206506Listed by: COMPASS - New
 $230,000Active-- beds 1 baths459 sq. ft.
1185 W University Avenue, Flagstaff, AZ 86001
MLS# 206533Listed by: WEST USA REALTY FLAGSTAFF - New
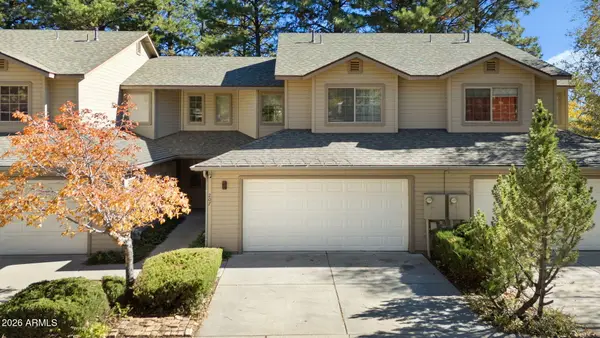 $460,000Active3 beds 3 baths
5800 N Christmas Tree Lane #207, Flagstaff, AZ 86004
MLS# 7103651Listed by: RE/MAX FINE PROPERTIES - New
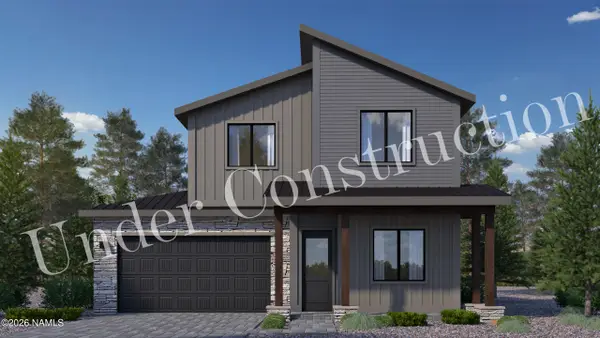 $826,579Active4 beds 3 baths2,013 sq. ft.
3157 W Virgo Drive, Flagstaff, AZ 86001
MLS# 206530Listed by: VALLEY PEAKS REALTY - New
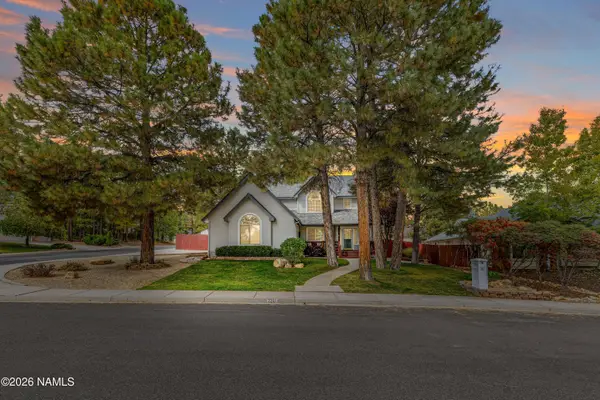 $1,295,000Active5 beds 4 baths3,552 sq. ft.
2201 N Bristlecone Drive, Flagstaff, AZ 86004
MLS# 206531Listed by: REALTY EXECUTIVES OF NORTHERN ARIZONA - New
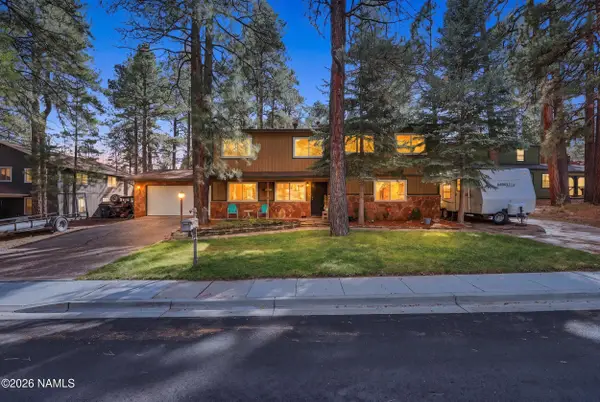 $815,000Active4 beds 3 baths2,944 sq. ft.
939 W Coy Drive, Flagstaff, AZ 86005
MLS# 206527Listed by: BEST FLAGSTAFF HOMES REALTY - Open Sun, 11am to 1pmNew
 $460,000Active3 beds 3 baths1,530 sq. ft.
5800 N Christmas Tree Lane, Flagstaff, AZ 86004
MLS# 206525Listed by: RE/MAX FINE PROPERTIES - New
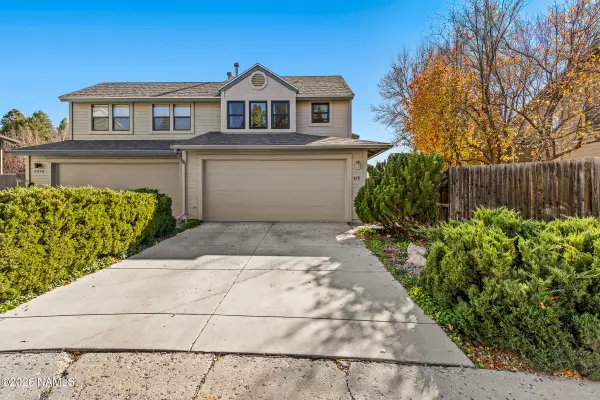 $499,900Active2 beds 3 baths1,283 sq. ft.
4271 E Spring Meadows Circle, Flagstaff, AZ 86004
MLS# 206524Listed by: REALTY ONE GROUP, MOUNTAIN DESERT - New
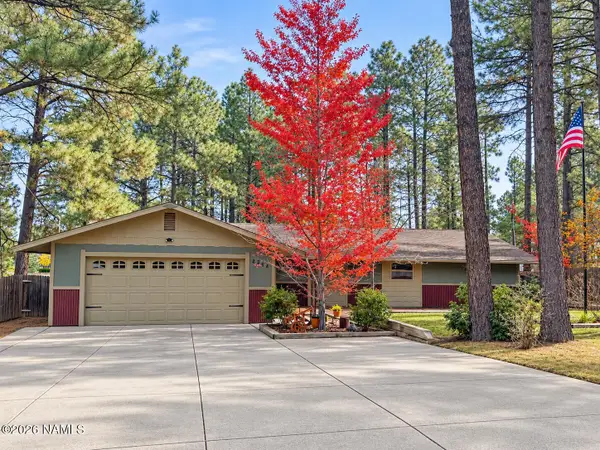 $800,000Active3 beds 2 baths2,024 sq. ft.
2864 N Oakmont Drive, Flagstaff, AZ 86004
MLS# 206523Listed by: REALTY EXECUTIVES OF NORTHERN ARIZONA - New
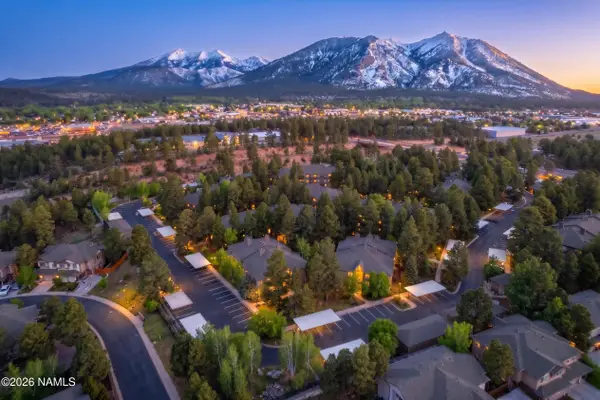 $394,000Active2 beds 2 baths1,104 sq. ft.
1401 N 4th Street, Flagstaff, AZ 86004
MLS# 206521Listed by: BEST FLAGSTAFF HOMES REALTY


Protect your home and budget from life's surprises with an Assurant Home Warranty, backed by a partner that supports you through every step of homeownership. Explore Plans.
© 2026 Better Homes and Gardens Real Estate LLC. An Anywhere Real Estate company. All rights reserved. Better Homes and Gardens® Real Estate is a registered trademark owned by Meredith Operations Corporation, licensed to Better Homes and Gardens Real Estate LLC and used with permission. Better Homes and Gardens Real Estate LLC fully supports the principles of the Fair Housing Act and the Equal Opportunity Act. Listing information is deemed reliable but is not guaranteed accurate.
Each office is independently owned and operated.
Any services or products provided by third parties are not provided by, affiliated with or related to Better Homes and Gardens Real Estate LLC, or its affiliated companies.