
1913 E Maple Avenue, Flagstaff, AZ 86004
Local realty services provided by:Better Homes and Gardens Real Estate S.J. Fowler
1913 E Maple Avenue,Flagstaff, AZ 86004
$459,000
- 3 Beds
- 3 Baths
- - sq. ft.
- Townhouse
- Active
Listed by: ty van dyke
Office: real brokers llc.
MLS#:7102600
Source:ARMLS
Price summary
- Price:$459,000
About this home
Welcome to comfortable mountain living in this freshly painted end unit townhome. Durable wood look tile flooring adds style throughout, while the kitchen features built in appliances, new butcher block countertops, ample cabinet storage, and an easy connection to the dining area. An updated glass slider opens to the Trex deck, where you can relax beneath the aspens and maple trees. Upstairs, three bedrooms provide comfortable retreats, including a primary suite with an en-suite bath and oversized closet. Conveniently located near grocery stores, public transportation, and restaurants all with no HOA fees.
***Home is virtually staged where indicated***
Contact an agent
Home facts
- Year built:2002
- Subdivision & Development:SUNNYSIDE VILLAS
- Listing ID #:7102600
- Updated:November 08, 2026 at 04:20 PM
Rooms and interior
- Bedrooms:3
- Total bathrooms:3
- Flooring:Carpet, Tile
Heating and cooling
- Cooling:Ceiling Fan(s)
- Heating:Natural Gas
Structure and exterior
- Year built:2002
- Lot area:0.07 Acres
- Lot Features:Desert Back, Desert Front
- Construction Materials:Painted
Schools
- High school:Coconino High School
- Middle school:Mount Elden Middle School
- Elementary school:W F Killip Elementary School
Finances and disclosures
- Price:$459,000
- Tax amount:$1,475 (2025)
Parking
- Garage:Yes
- Garage spaces:1
 All information should be verified by the recipient and none is guaranteed as accurate by ARMLS. Copyright 2020 Arizona Regional Multiple Listing Service, Inc. All rights reserved.
New listings near 1913 E Maple Avenue
- New
 $830,000Active4 beds 3 baths2,085 sq. ft.
6500 E Breckenridge Way, Flagstaff, AZ 86004
MLS# 206506Listed by: COMPASS - New
 $230,000Active-- beds 1 baths459 sq. ft.
1185 W University Avenue, Flagstaff, AZ 86001
MLS# 206533Listed by: WEST USA REALTY FLAGSTAFF - New
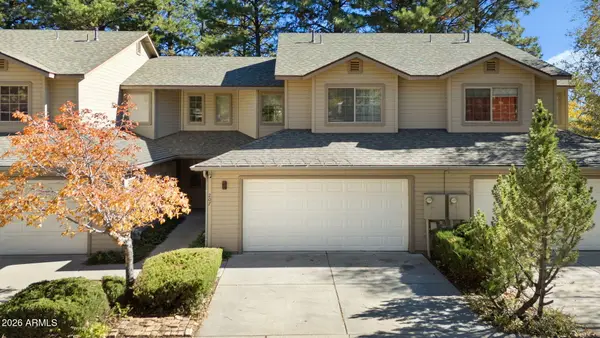 $460,000Active3 beds 3 baths
5800 N Christmas Tree Lane #207, Flagstaff, AZ 86004
MLS# 7103651Listed by: RE/MAX FINE PROPERTIES - New
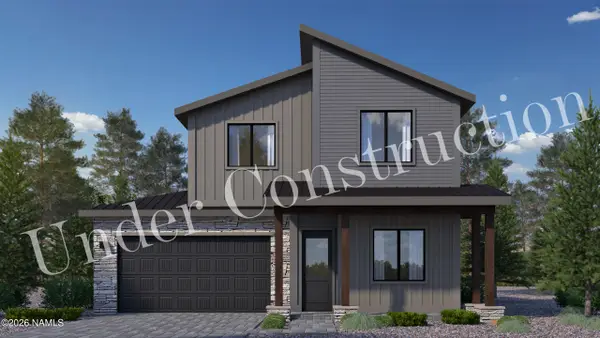 $826,579Active4 beds 3 baths2,013 sq. ft.
3157 W Virgo Drive, Flagstaff, AZ 86001
MLS# 206530Listed by: VALLEY PEAKS REALTY - New
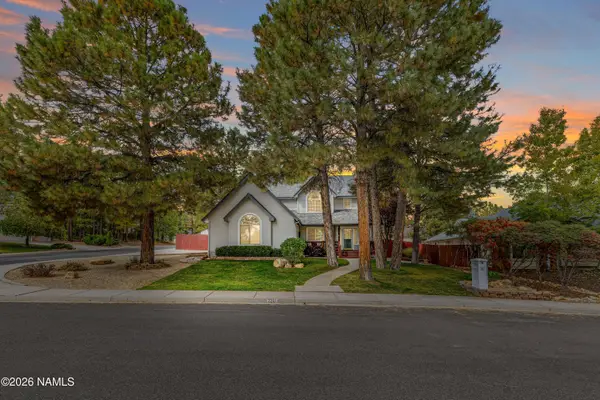 $1,295,000Active5 beds 4 baths3,552 sq. ft.
2201 N Bristlecone Drive, Flagstaff, AZ 86004
MLS# 206531Listed by: REALTY EXECUTIVES OF NORTHERN ARIZONA - New
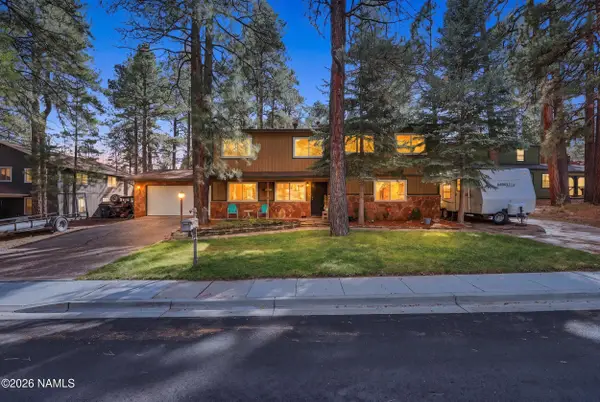 $815,000Active4 beds 3 baths2,944 sq. ft.
939 W Coy Drive, Flagstaff, AZ 86005
MLS# 206527Listed by: BEST FLAGSTAFF HOMES REALTY - Open Sun, 11am to 1pmNew
 $460,000Active3 beds 3 baths1,530 sq. ft.
5800 N Christmas Tree Lane, Flagstaff, AZ 86004
MLS# 206525Listed by: RE/MAX FINE PROPERTIES - New
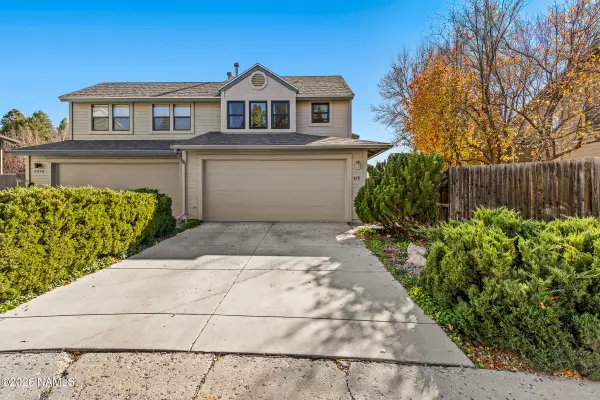 $499,900Active2 beds 3 baths1,283 sq. ft.
4271 E Spring Meadows Circle, Flagstaff, AZ 86004
MLS# 206524Listed by: REALTY ONE GROUP, MOUNTAIN DESERT - New
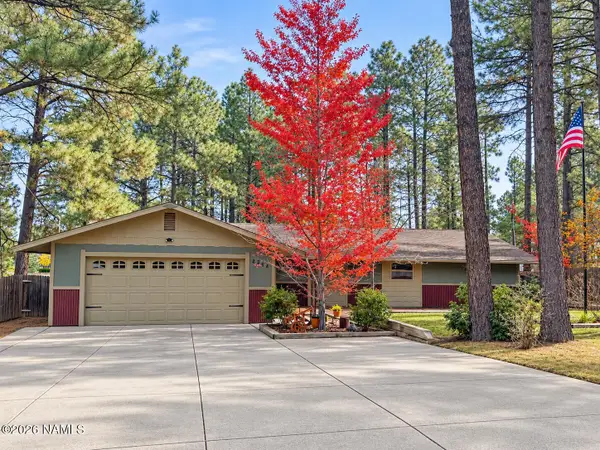 $800,000Active3 beds 2 baths2,024 sq. ft.
2864 N Oakmont Drive, Flagstaff, AZ 86004
MLS# 206523Listed by: REALTY EXECUTIVES OF NORTHERN ARIZONA - New
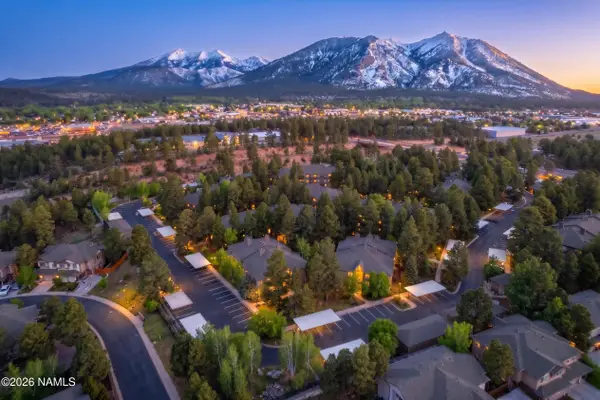 $394,000Active2 beds 2 baths1,104 sq. ft.
1401 N 4th Street, Flagstaff, AZ 86004
MLS# 206521Listed by: BEST FLAGSTAFF HOMES REALTY


Protect your home and budget from life's surprises with an Assurant Home Warranty, backed by a partner that supports you through every step of homeownership. Explore Plans.
© 2026 Better Homes and Gardens Real Estate LLC. An Anywhere Real Estate company. All rights reserved. Better Homes and Gardens® Real Estate is a registered trademark owned by Meredith Operations Corporation, licensed to Better Homes and Gardens Real Estate LLC and used with permission. Better Homes and Gardens Real Estate LLC fully supports the principles of the Fair Housing Act and the Equal Opportunity Act. Listing information is deemed reliable but is not guaranteed accurate.
Each office is independently owned and operated.
Any services or products provided by third parties are not provided by, affiliated with or related to Better Homes and Gardens Real Estate LLC, or its affiliated companies.