
1943 E Andes Drive, Flagstaff, AZ 86004
Local realty services provided by:Better Homes and Gardens Real Estate Grand View North
Listed by: sara holloway
Office: redfin corporation
MLS#:205293
Source:AZ_NAAR
Price summary
- Price:$719,999
- Price per sq. ft.:$600
About this home
Your second chance is here! BACK ON MARKET!
Fully remodeled from top to bottom! Welcome to this beautifully updated, turnkey residence nestled in Flagstaff's highly desirable Shadow Mountain neighborhood. This 3-bedroom, 2-bathroom home spans 1,200 square feet of pristine living space on an oversized 0.27-acre lot, complete with an attached 1-car garage. Offering the ultimate blend of modern luxury and prime location, this property is move-in ready and perfect as a primary home, second home or a lucrative B&B investment. Step inside to a chef's dream kitchen, boasting a premium quartz island with custom LED under-counter lighting, elegant pendants, and brand-new stainless steel appliances (gas oven, dishwasher, microwave and a modernized gas fireplace with a stunning tiled façade and hearth. Both bathrooms have been completely modernized with custom tiled tub/shower enclosures, quartz-topped vanities, LED mirrors, and chroma light therapy exhaust fans. The primary suite includes a clever hidden medicine cabinet mirror. No expense was spared on efficiency and infrastructure. Enjoy complete peace of mind with a brand-new furnace, AC unit, and all-new ductwork. Additional mechanical upgrades include a premium Rinnai tankless water heater, an upgraded electrical panel, freshly insulated attic and crawl spaces, and thermally efficient Milgard windows and doors outfitted with sleek black hardware.The outdoor space is an entertainer's paradise. The massive, fully fenced backyard features a new patio, a French drain system for flawless drainage, and ultra-durable composite fencing with two secure, lockable gates. With 0.27 acres, there is ample room for future home additions, a garden, or recreational storage. Situated in a prime location near top-tier restaurants, shopping, schools, and parks, you are also just 16 miles from the slopes at Arizona Snowbowl. Don't miss this rare, top-to-bottom gem in Shadow Mountain!
"NOTICE: One or more photo(s) was virtually staged. Digital additions are for illustrative purposes only and do not convey with the property."...
Contact an agent
Home facts
- Year built:1968
- Subdivision & Development:Shadow Mountain Village
- Listing ID #:205293
- Added:67 day(s) ago
- Updated:September 21, 2026 at 07:59 AM
Rooms and interior
- Bedrooms:3
- Total bathrooms:2
- Full bathrooms:2
- Flooring:Vinyl
- Dining Description:Breakfast Bar, Eat-in Kitchen
- Kitchen Description:Eat-in Kitchen, Gas Range, Pantry
- Living area:1,200 sq. ft.
Heating and cooling
- Cooling:Ceiling Fan(s), Central Air
- Heating:Heating, Natural Gas
- Central air:Yes
Structure and exterior
- Year built:1968
- Building area:1,200 sq. ft.
- Lot area:0.26 Acres
- Lot Features:Landscaped
- Levels:One
Finances and disclosures
- Price:$719,999
- Price per sq. ft.:$600
- Tax amount:$2,248
Features and amenities
- Appliances:Gas Range
- Laundry features:In Hall
- Amenities:Pantry
Parking
- Parking description:RV Access/Parking
New listings near 1943 E Andes Drive
- New
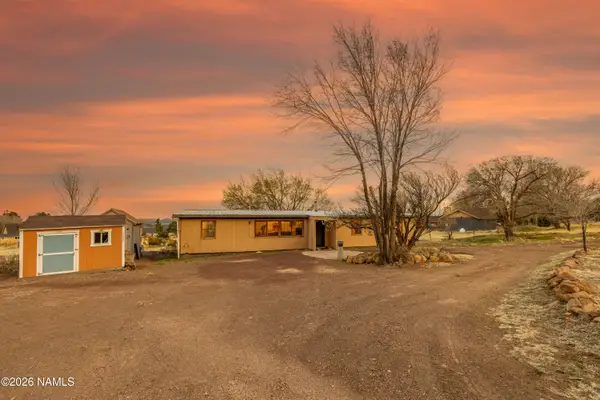 $495,000Active3 beds 2 baths1,808 sq. ft.
11345 N Alice Drive, Flagstaff, AZ 86004
MLS# 206063Listed by: EXP REALTY - New
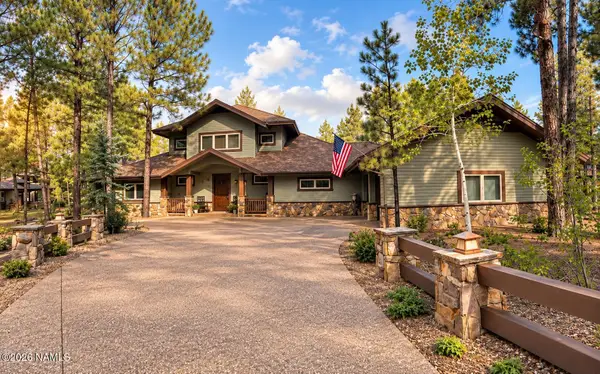 $2,900,000Active4 beds 4 baths3,312 sq. ft.
3562 Andrew Douglass, Flagstaff, AZ 86005
MLS# 206059Listed by: REALTY ONE GROUP, INC - New
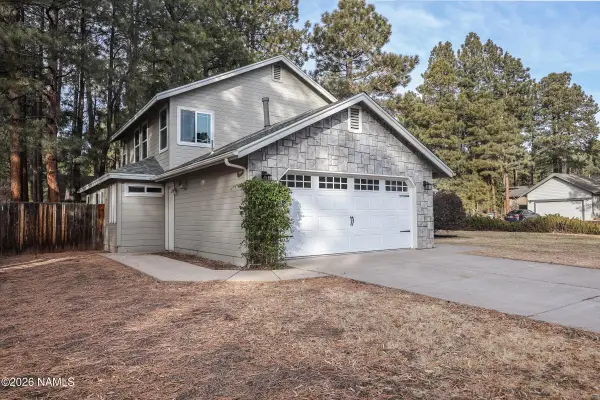 $865,000Active3 beds 3 baths2,136 sq. ft.
3501 S Dylan Street, Flagstaff, AZ 86005
MLS# 206060Listed by: HOMESMART - New
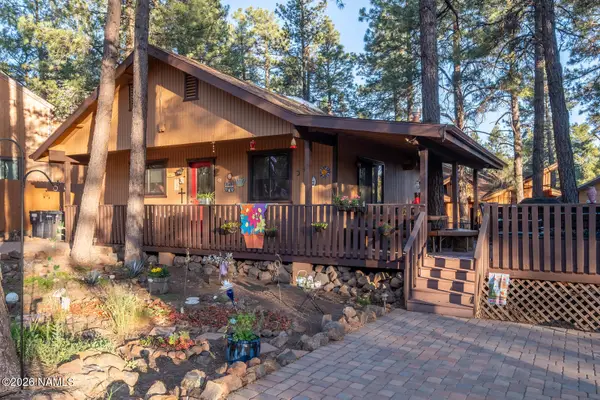 $525,000Active2 beds 2 baths1,056 sq. ft.
2780 Chaco Trail, Flagstaff, AZ 86005
MLS# 206054Listed by: RE/MAX FINE PROPERTIES - New
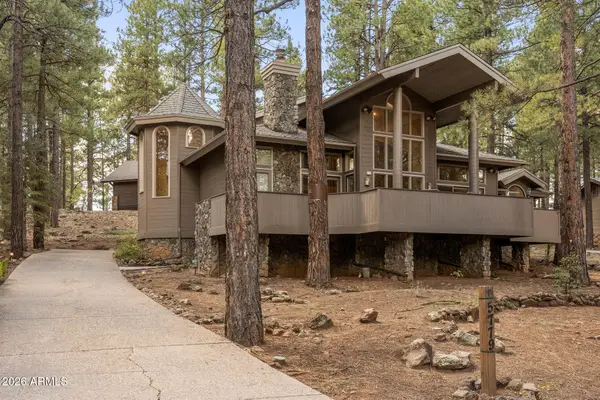 $2,100,000Active4 beds 3 baths3,609 sq. ft.
5779 Griffiths Spring, Flagstaff, AZ 86005
MLS# 7082487Listed by: RETSY - New
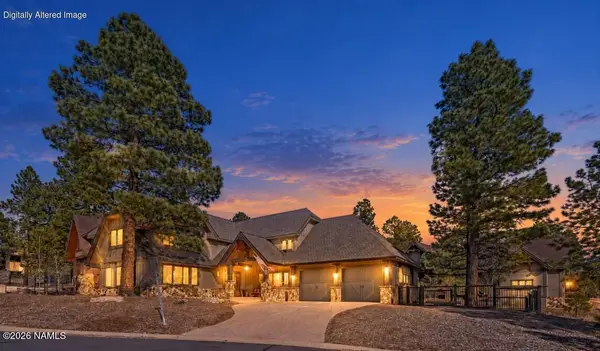 $1,799,000Active3 beds 4 baths2,714 sq. ft.
1707 E Trade Winds Court, Flagstaff, AZ 86005
MLS# 206052Listed by: RE/MAX FINE PROPERTIES - New
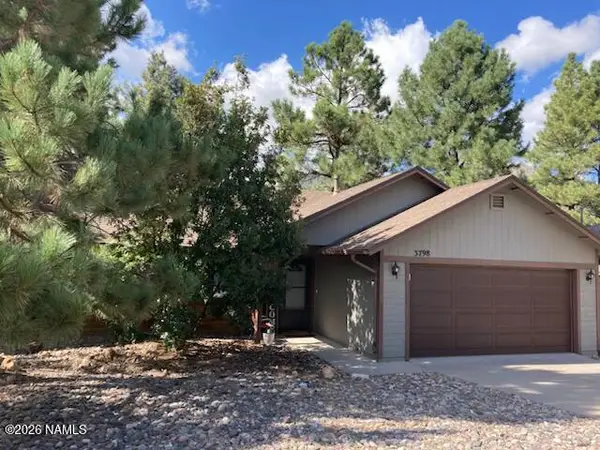 $580,000Active3 beds 2 baths1,302 sq. ft.
3798 E Foxtail Drive, Flagstaff, AZ 86004
MLS# 206051Listed by: COLDWELL BANKER NORTHLAND 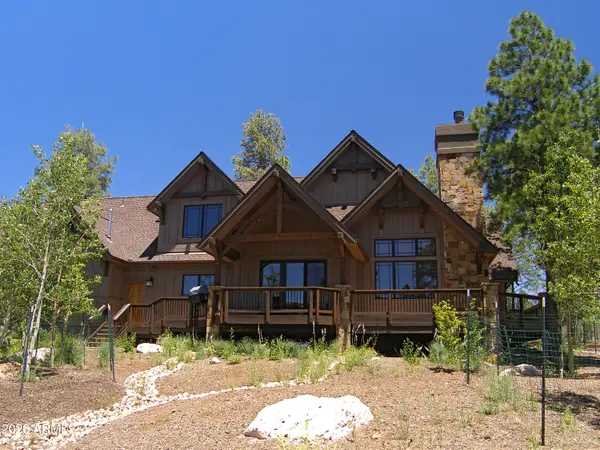 $1,925,000Pending4 beds 4 baths3,436 sq. ft.
3350 S Tourmaline Drive, Flagstaff, AZ 86005
MLS# 7082352Listed by: SYMMETRY REALTY BROKERAGE- New
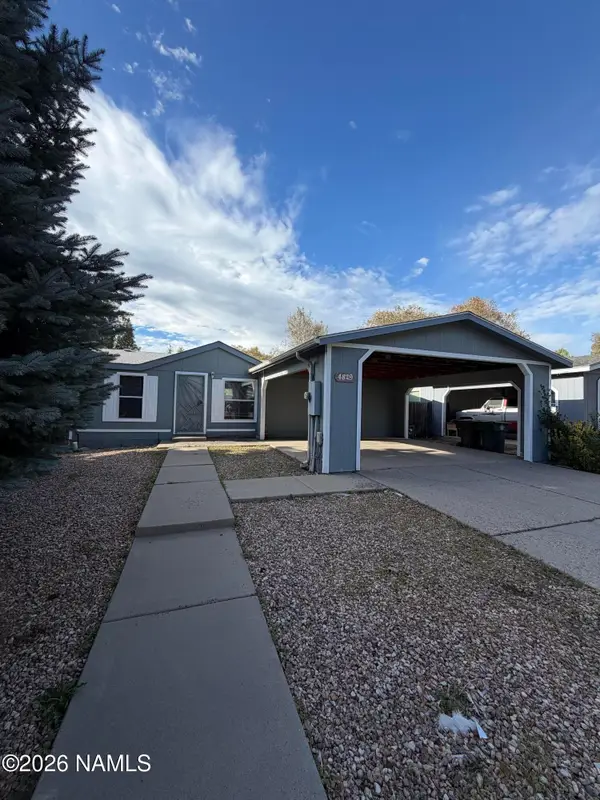 $379,000Active3 beds 2 baths1,094 sq. ft.
4829 E Merriam Drive, Flagstaff, AZ 86004
MLS# 206047Listed by: REALTY ONE GROUP, MOUNTAIN DESERT - New
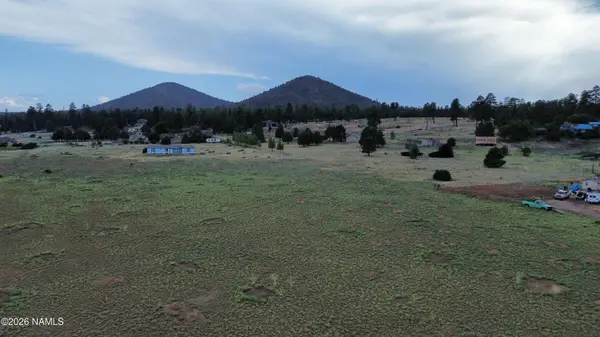 $210,000Active2.6 Acres
6431 N Wind Cir Rise, Flagstaff, AZ 86004
MLS# 206041Listed by: COLDWELL BANKER NORTHLAND


Protect your home and budget from life's surprises with an Assurant Home Warranty, backed by a partner that supports you through every step of homeownership. Explore Plans.
© 2026 Better Homes and Gardens Real Estate LLC. An Anywhere Real Estate company. All rights reserved. Better Homes and Gardens® Real Estate is a registered trademark owned by Meredith Operations Corporation, licensed to Better Homes and Gardens Real Estate LLC and used with permission. Better Homes and Gardens Real Estate LLC fully supports the principles of the Fair Housing Act and the Equal Opportunity Act. Listing information is deemed reliable but is not guaranteed accurate.
Each office is independently owned and operated.
Any services or products provided by third parties are not provided by, affiliated with or related to Better Homes and Gardens Real Estate LLC, or its affiliated companies.