
2101 W Route 66, Flagstaff, AZ 86001
Local realty services provided by:Better Homes and Gardens Real Estate Grand View North
2101 W Route 66,Flagstaff, AZ 86001
$300,500
- 1 Beds
- 1 Baths
- 400 sq. ft.
- Mobile / Manufactured
- Active
Listed by: rebecca mcbride
Office: coldwell banker northland
MLS#:205919
Source:AZ_NAAR
Price summary
- Price:$300,500
- Price per sq. ft.:$751.25
- Monthly HOA dues:$1,080
About this home
Say hello to the Everglow model, a beautifully designed 400-square-foot, one-bedroom, one-bath park model offering year-round living under the pines. The bright interior features vinyl flooring, abundant windows, and mini-split climate control. The kitchen is equipped with dark brown cabinetry, generous counter space, and full-size stainless-steel appliances. The bathroom includes a spacious walk-in shower, while the private bedroom offers ample natural light. Outside, an expansive covered deck with a stone fireplace creates the perfect setting to relax, entertain, and enjoy Flagstaff's Ponderosa pines.
Contact an agent
Home facts
- Year built:2026
- Subdivision & Development:Heartwood
- Listing ID #:205919
- Added:1 day(s) ago
- Updated:September 07, 2026 at 02:43 PM
Rooms and interior
- Bedrooms:1
- Total bathrooms:1
- Full bathrooms:1
- Flooring:Vinyl
- Dining Description:Eat-in Kitchen
- Kitchen Description:Eat-in Kitchen, Gas Range, Pantry
- Living area:400 sq. ft.
Heating and cooling
- Cooling:Ceiling Fan(s), Wall/Window Unit(s)
- Heating:Electric, Heating
Structure and exterior
- Year built:2026
- Building area:400 sq. ft.
- Lot area:6.39 Acres
Finances and disclosures
- Price:$300,500
- Price per sq. ft.:$751.25
Features and amenities
- Appliances:Gas Range
- Laundry features:In Hall
- Amenities:Pantry
Parking
- Parking description:RV Access/Parking
New listings near 2101 W Route 66
- Open Mon, 12 to 2pmNew
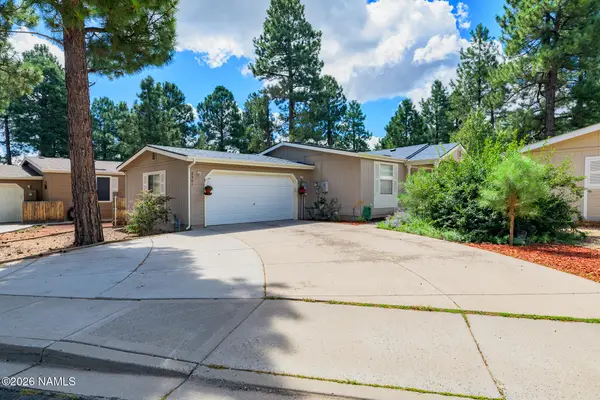 $485,000Active4 beds 3 baths1,654 sq. ft.
2461 W Coronado Avenue, Flagstaff, AZ 86001
MLS# 205923Listed by: REALTY ONE GROUP, MOUNTAIN DESERT - New
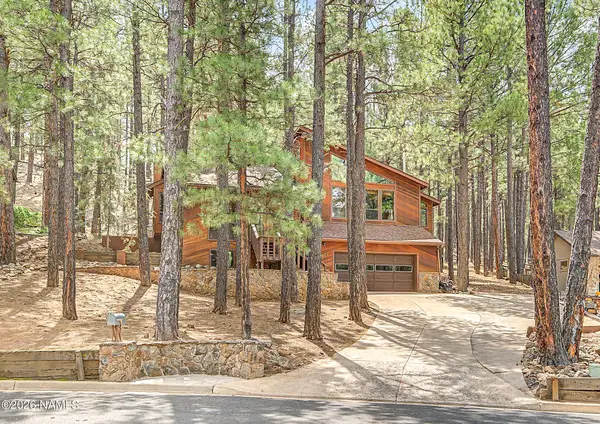 $850,000Active4 beds 3 baths2,543 sq. ft.
3027 W Foothills Way, Flagstaff, AZ 86001
MLS# 205922Listed by: RUSS LYON SOTHEBYS INTL REALTY - New
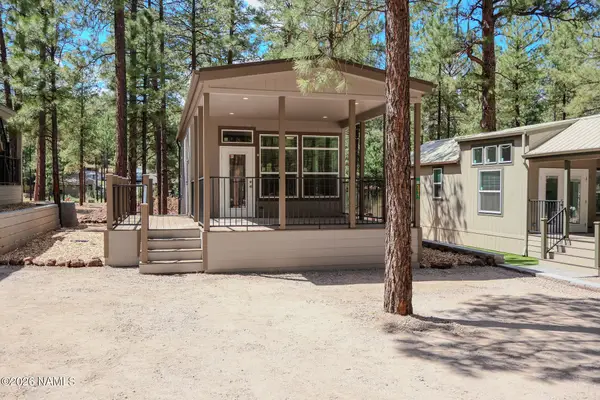 $220,000Active1 beds 1 baths400 sq. ft.
2101 W Route 66, Flagstaff, AZ 86001
MLS# 205915Listed by: COLDWELL BANKER NORTHLAND - New
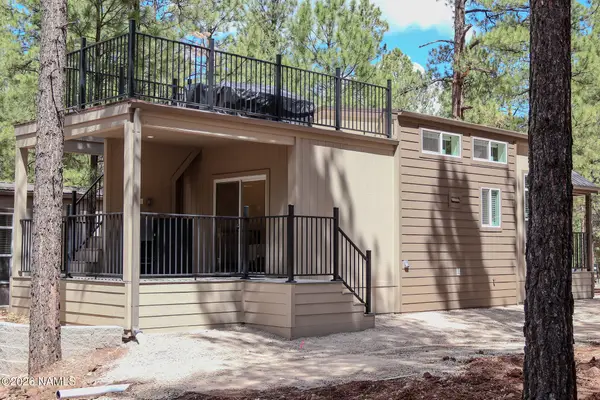 $340,500Active1 beds 1 baths400 sq. ft.
2101 W Route 66, Flagstaff, AZ 86001
MLS# 205917Listed by: COLDWELL BANKER NORTHLAND - New
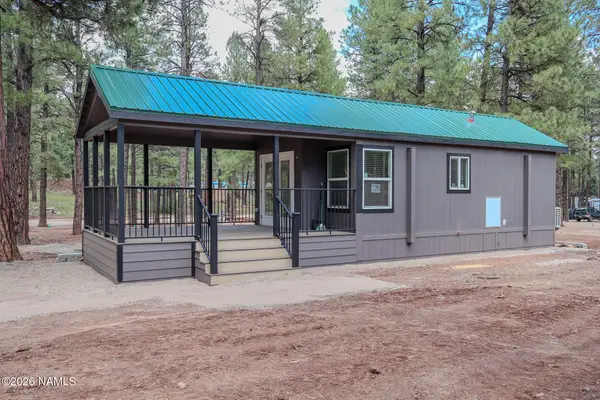 $225,000Active1 beds 1 baths400 sq. ft.
2101 W Route 66, Flagstaff, AZ 86001
MLS# 205918Listed by: COLDWELL BANKER NORTHLAND - New
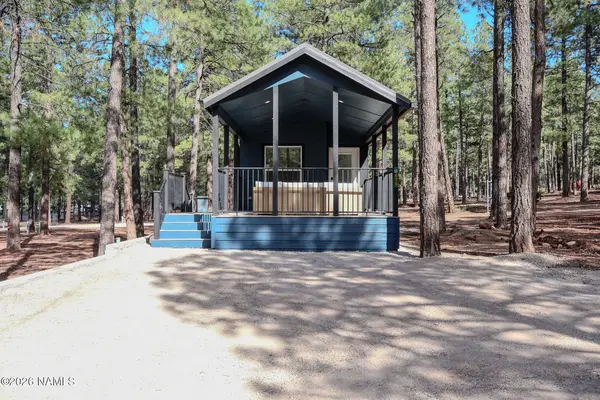 $206,000Active1 beds 1 baths400 sq. ft.
2101 W Route 66, Flagstaff, AZ 86001
MLS# 205920Listed by: COLDWELL BANKER NORTHLAND - New
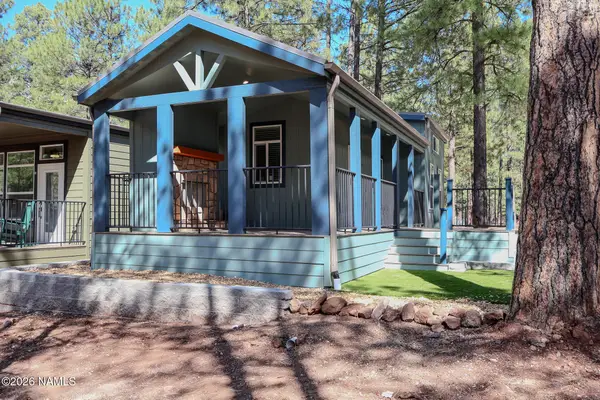 $260,500Active1 beds 1 baths400 sq. ft.
2101 W Route 66, Flagstaff, AZ 86001
MLS# 205912Listed by: COLDWELL BANKER NORTHLAND - New
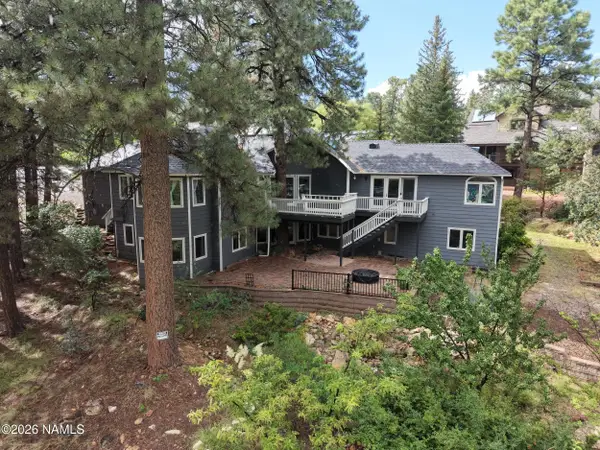 $1,450,000Active4 beds 4 baths3,894 sq. ft.
4710 E Oriole Lane, Flagstaff, AZ 86004
MLS# 205913Listed by: COLDWELL BANKER NORTHLAND - New
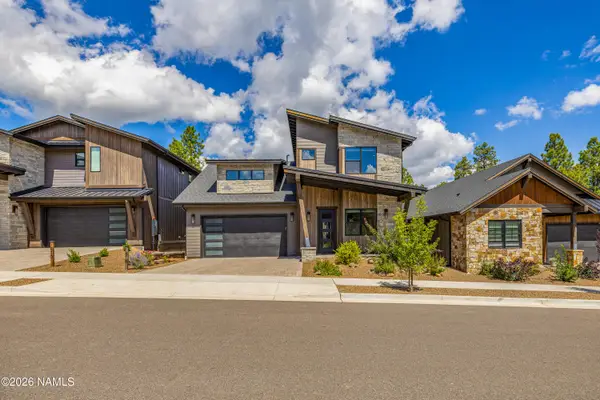 $1,595,000Active4 beds 4 baths3,131 sq. ft.
1818 E Magnolia Drive, Flagstaff, AZ 86005
MLS# 205910Listed by: RE/MAX FINE PROPERTIES


Protect your home and budget from life's surprises with an Assurant Home Warranty, backed by a partner that supports you through every step of homeownership. Explore Plans.
© 2026 Better Homes and Gardens Real Estate LLC. An Anywhere Real Estate company. All rights reserved. Better Homes and Gardens® Real Estate is a registered trademark owned by Meredith Operations Corporation, licensed to Better Homes and Gardens Real Estate LLC and used with permission. Better Homes and Gardens Real Estate LLC fully supports the principles of the Fair Housing Act and the Equal Opportunity Act. Listing information is deemed reliable but is not guaranteed accurate.
Each office is independently owned and operated.
Any services or products provided by third parties are not provided by, affiliated with or related to Better Homes and Gardens Real Estate LLC, or its affiliated companies.