
2142 Shaded Spring Trail, Flagstaff, AZ 86005
Local realty services provided by:Better Homes and Gardens Real Estate Grand View North
2142 Shaded Spring Trail,Flagstaff, AZ 86005
$799,000
- 3 Beds
- 3 Baths
- 2,250 sq. ft.
- Single family
- Active
Listed by: nicolas dejohn, khyl clemenshaw
Office: silverleaf realty llc.
MLS#:205140
Source:AZ_NAAR
Price summary
- Price:$799,000
- Price per sq. ft.:$355.11
- Monthly HOA dues:$120
About this home
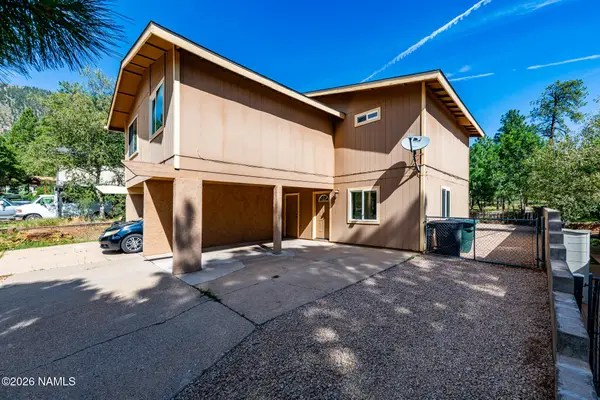
Lot 18 - The Spruce floorplan, a beautifully designed two-story home that blends comfort, style, and functionality. Offering 3 bedrooms, 2.5 bathrooms, and 2,250 square feet of thoughtfully crafted living space, this home welcomes you with a spacious covered front porch and a relaxing covered patio perfect for outdoor enjoyment. Inside, the open kitchen concept flows seamlessly into the lower family room, creating a warm and inviting space for everyday living, while the upper family room provides additional space for gatherings or relaxation.
Enjoy several premium features that come standard in the base price; a natural gas fireplace, no carpet on the first floor, and covered backyard patio.
Constructed by Mark Hancock Development, a renowned Arizona homebuild The Highlands at Tovar Springs, Flagstaff's newest luxury community where elevated living meets breathtaking natural beauty. Nestled within the world's largest stand of majestic Ponderosa Pines, this exclusive enclave offers a true mountain lifestyle without sacrificing modern convenience. Residents can enjoy the serenity of nature while staying seamlessly connected to everything they need. Perfect for outdoor enthusiasts, providing endless opportunities for hiking, exploring, and embracing Flagstaff's stunning landscapes. Discover the ideal blend of luxury, adventure, and tranquility at The Highlands at Tovar Springs....
Contact an agent
Home facts
- Year built:2027
- Subdivision & Development:Kachina Highlands Ph 1
- Listing ID #:205140
- Added:51 day(s) ago
- Updated:August 25, 2026 at 02:35 PM
Rooms and interior
- Bedrooms:3
- Total bathrooms:3
- Full bathrooms:2
- Half bathrooms:1
- Flooring:Carpet, Vinyl, Wood
- Kitchen Description:Gas Range, Kitchen Island
- Living area:2,250 sq. ft.
Heating and cooling
- Cooling:Central Air
- Heating:Forced Air, Heating, Natural Gas
- Central air:Yes
Structure and exterior
- Year built:2027
- Building area:2,250 sq. ft.
- Lot area:0.16 Acres
- Levels:Multi/Split
Finances and disclosures
- Price:$799,000
- Price per sq. ft.:$355.11
- Tax amount:$1,163
Features and amenities
- Appliances:Gas Range
- Laundry features:Separate Room
- Amenities:Smart Thermostat
Parking
- Garage:Yes
New listings near 2142 Shaded Spring Trail
- New
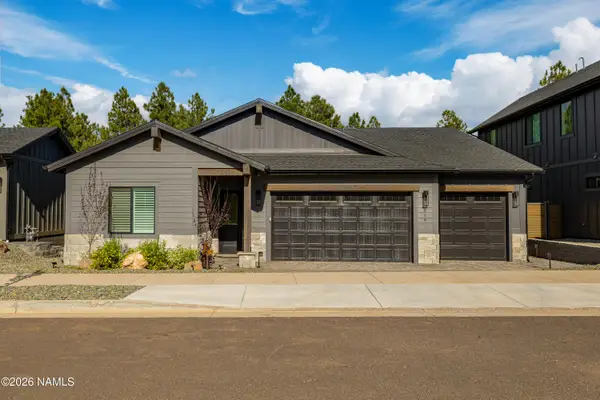 $1,075,000Active3 beds 3 baths1,988 sq. ft.
516 N Valerian Lane, Flagstaff, AZ 86004
MLS# 205773Listed by: RE/MAX FINE PROPERTIES - New
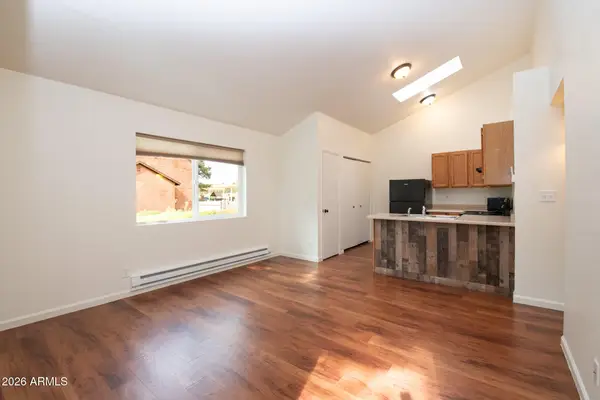 $1,075,000Active8 beds 4 baths
3549 Kachina Trail, Flagstaff, AZ 86005
MLS# 7070796Listed by: EXP REALTY - New
 $730,000Active4 beds 3 baths1,746 sq. ft.
3232 S Mehrhoff Place, Flagstaff, AZ 86005
MLS# 205769Listed by: REALTY EXECUTIVES OF NORTHERN ARIZONA - New
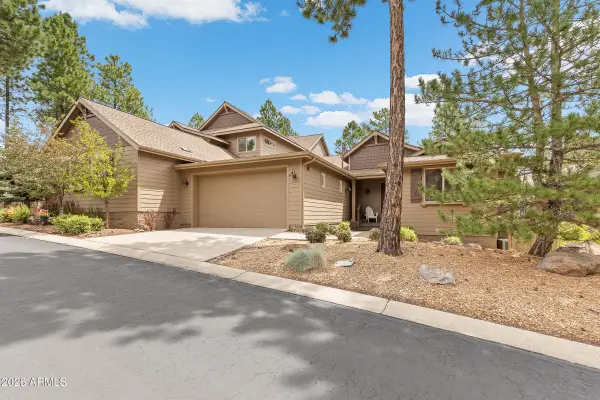 $625,000Active3 beds 2 baths1,703 sq. ft.
3860 S Leather Vest -- #4, Flagstaff, AZ 86005
MLS# 7070492Listed by: COMPASS - New
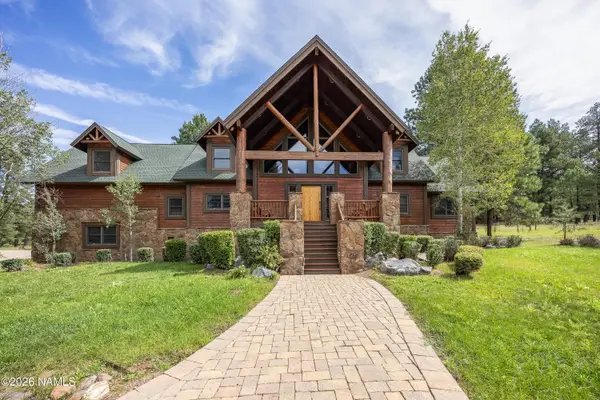 $2,875,000Active4 beds 5 baths4,946 sq. ft.
1411 Highland Meadow Road, Flagstaff, AZ 86005
MLS# 205767Listed by: MOUNTAIN DREAMS REALTY - New
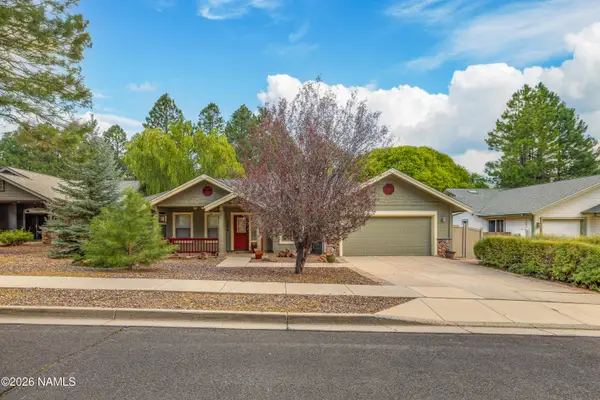 $889,900Active4 beds 3 baths2,194 sq. ft.
2080 W Fresh Aire Street, Flagstaff, AZ 86001
MLS# 205761Listed by: RE/MAX FINE PROPERTIES - Open Tue, 12 to 5pmNew
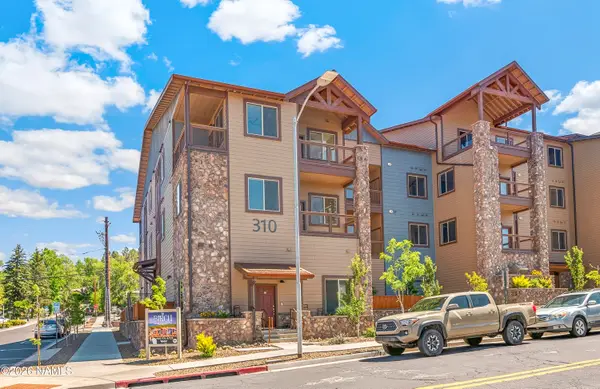 $860,000Active2 beds 2 baths1,321 sq. ft.
310 E Birch Avenue, Flagstaff, AZ 86001
MLS# 205757Listed by: SUNHAVEN REAL ESTATE, LLC - New
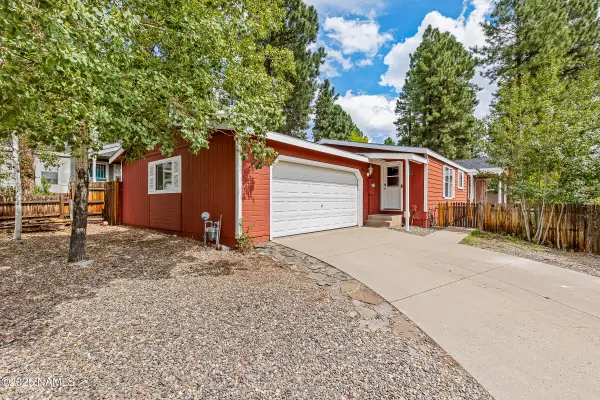 $500,000Active3 beds 2 baths1,891 sq. ft.
2388 W Rock Island Avenue, Flagstaff, AZ 86001
MLS# 205756Listed by: RE/MAX FINE PROPERTIES 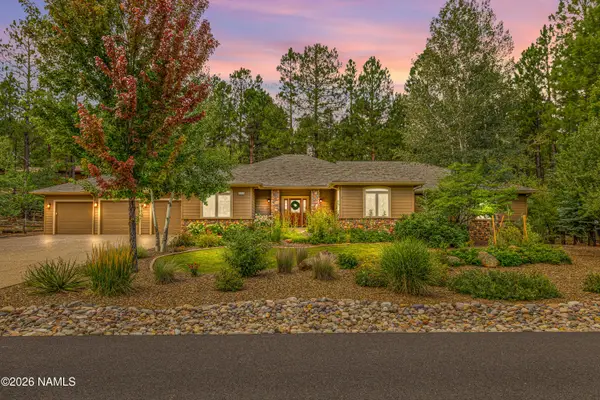 $1,975,000Pending5 beds 5 baths4,072 sq. ft.
2963 N Boldt Drive, Flagstaff, AZ 86001
MLS# 205752Listed by: EXP REALTY- New
 $415,000Active3 beds 2 baths1,210 sq. ft.
6409 N Snowflake Drive, Flagstaff, AZ 86004
MLS# 205753Listed by: CENTURY 21 FLAGSTAFF REALTY


Protect your home and budget from life's surprises with an Assurant Home Warranty, backed by a partner that supports you through every step of homeownership. Explore Plans.
© 2026 Better Homes and Gardens Real Estate LLC. An Anywhere Real Estate company. All rights reserved. Better Homes and Gardens® Real Estate is a registered trademark owned by Meredith Operations Corporation, licensed to Better Homes and Gardens Real Estate LLC and used with permission. Better Homes and Gardens Real Estate LLC fully supports the principles of the Fair Housing Act and the Equal Opportunity Act. Listing information is deemed reliable but is not guaranteed accurate.
Each office is independently owned and operated.
Any services or products provided by third parties are not provided by, affiliated with or related to Better Homes and Gardens Real Estate LLC, or its affiliated companies.