
2164 E Del Rae Drive, Flagstaff, AZ 86005
Local realty services provided by:Better Homes and Gardens Real Estate Grand View North
2164 E Del Rae Drive,Flagstaff, AZ 86005
$3,699,000
- 4 Beds
- 5 Baths
- 4,314 sq. ft.
- Single family
- Pending
Listed by: deana keck, brett lee
Office: symmetry realty brokerage
MLS#:204560
Source:AZ_NAAR
Price summary
- Price:$3,699,000
- Price per sq. ft.:$857.44
- Monthly HOA dues:$290
About this home
This remarkable single-level residence spans 4,315 square feet and showcases exceptional craftsmanship with custom details throughout. Enter through the private gated courtyard, framed by a spacious 3-car garage, and immediately appreciate the home's distinctive architecture highlighted by a thoughtful blend of siding materials and striking Malapai stone accents. Designed for both everyday living and entertaining, the chef's kitchen is appointed with premium stainless steel Wolf appliances, a Sub-Zero refrigerator, exquisite granite slab countertops, an oversized island with breakfast bar seating, and a temperature-controlled wine cellar, all seamlessly flowing into the Great Room. Expansive windows capture breathtaking views of the surrounding forest and golf course, creating a true connection to the natural beauty outside.
The warm mountain-inspired design is elevated by a dramatic floor-to-ceiling Malapai stone fireplace and stunning tongue-and-groove ceilings, creating an inviting cabin-style ambiance. Throughout the home, custom lighting enhances the architecture while perfectly showcasing curated art display walls and refined finishes at every turn....
Contact an agent
Home facts
- Year built:2005
- Subdivision & Development:Pine Canyon
- Listing ID #:204560
- Added:98 day(s) ago
- Updated:August 25, 2026 at 07:51 AM
Rooms and interior
- Bedrooms:4
- Total bathrooms:5
- Full bathrooms:4
- Half bathrooms:1
- Flooring:Carpet, Ceramic Tile, Wood
- Dining Description:Breakfast Bar, Eat-in Kitchen
- Kitchen Description:Eat-in Kitchen, Gas Range, Kitchen Island, Pantry
- Living area:4,314 sq. ft.
Heating and cooling
- Cooling:Ceiling Fan(s), Central Air
- Heating:Forced Air, Heating, Natural Gas, Zoned
- Central air:Yes
Structure and exterior
- Year built:2005
- Building area:4,314 sq. ft.
- Lot area:0.55 Acres
- Lot Features:Landscaped
- Levels:One
Finances and disclosures
- Price:$3,699,000
- Price per sq. ft.:$857.44
- Tax amount:$12,865
Features and amenities
- Appliances:Gas Range
- Laundry features:Separate Room, Washer/Dryer
- Amenities:Pantry, Smart Thermostat
Parking
- Parking description:Attached Garage, Garage Door Opener
- Garage:Yes
New listings near 2164 E Del Rae Drive
- New
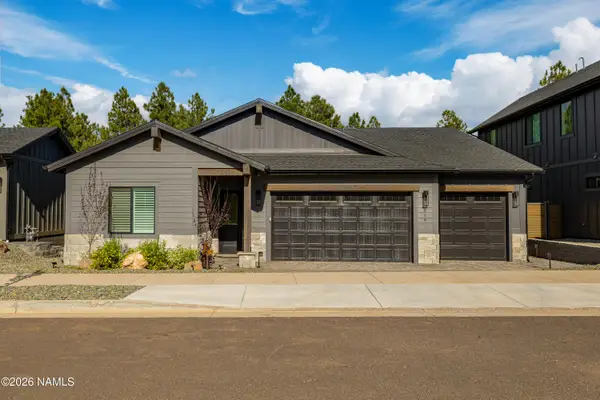 $1,075,000Active3 beds 3 baths1,988 sq. ft.
516 N Valerian Lane, Flagstaff, AZ 86004
MLS# 205773Listed by: RE/MAX FINE PROPERTIES - New
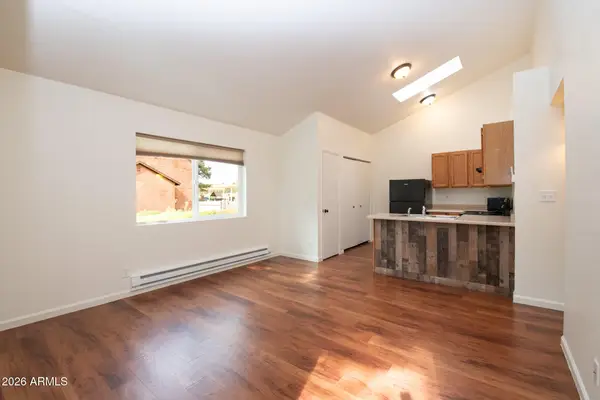 $1,075,000Active8 beds 4 baths
3549 Kachina Trail, Flagstaff, AZ 86005
MLS# 7070796Listed by: EXP REALTY - New
 $730,000Active4 beds 3 baths1,746 sq. ft.
3232 S Mehrhoff Place, Flagstaff, AZ 86005
MLS# 205769Listed by: REALTY EXECUTIVES OF NORTHERN ARIZONA - New
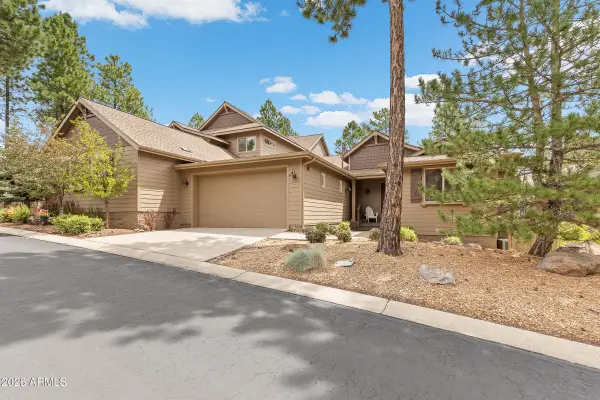 $625,000Active3 beds 2 baths1,703 sq. ft.
3860 S Leather Vest -- #4, Flagstaff, AZ 86005
MLS# 7070492Listed by: COMPASS - New
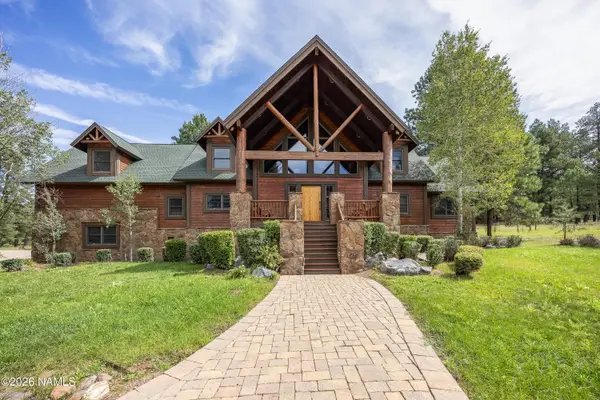 $2,875,000Active4 beds 5 baths4,946 sq. ft.
1411 Highland Meadow Road, Flagstaff, AZ 86005
MLS# 205767Listed by: MOUNTAIN DREAMS REALTY - New
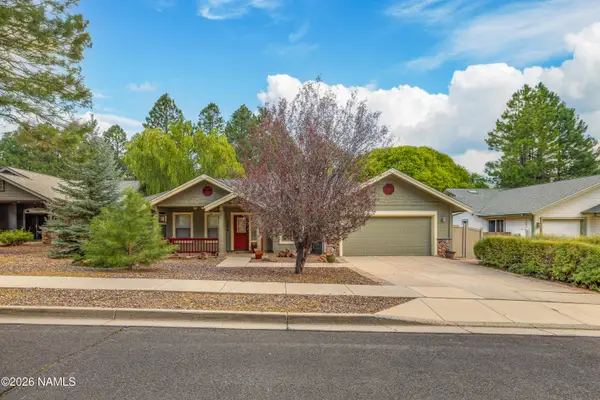 $889,900Active4 beds 3 baths2,194 sq. ft.
2080 W Fresh Aire Street, Flagstaff, AZ 86001
MLS# 205761Listed by: RE/MAX FINE PROPERTIES - Open Tue, 12 to 5pmNew
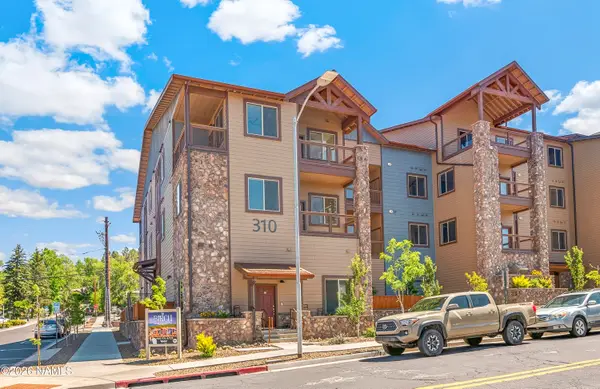 $860,000Active2 beds 2 baths1,321 sq. ft.
310 E Birch Avenue, Flagstaff, AZ 86001
MLS# 205757Listed by: SUNHAVEN REAL ESTATE, LLC - New
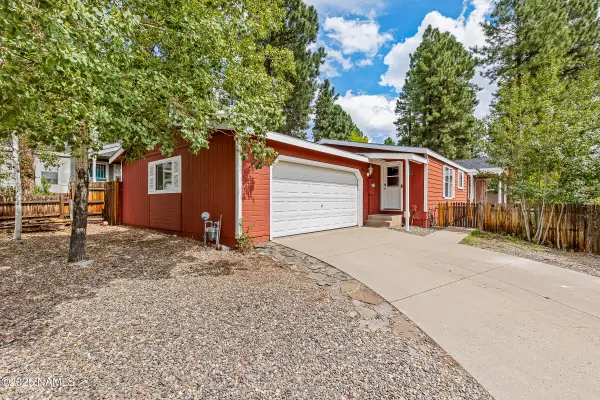 $500,000Active3 beds 2 baths1,891 sq. ft.
2388 W Rock Island Avenue, Flagstaff, AZ 86001
MLS# 205756Listed by: RE/MAX FINE PROPERTIES 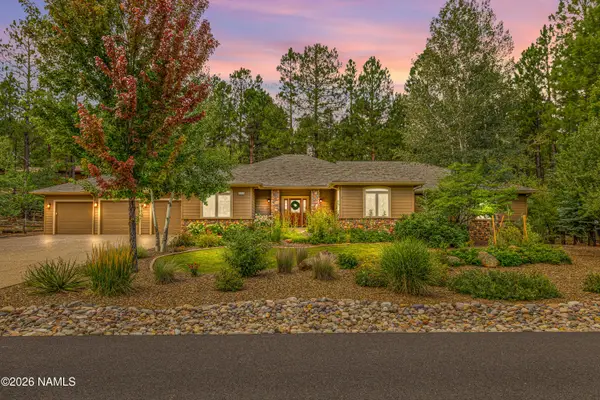 $1,975,000Pending5 beds 5 baths4,072 sq. ft.
2963 N Boldt Drive, Flagstaff, AZ 86001
MLS# 205752Listed by: EXP REALTY- New
 $415,000Active3 beds 2 baths1,210 sq. ft.
6409 N Snowflake Drive, Flagstaff, AZ 86004
MLS# 205753Listed by: CENTURY 21 FLAGSTAFF REALTY


Protect your home and budget from life's surprises with an Assurant Home Warranty, backed by a partner that supports you through every step of homeownership. Explore Plans.
© 2026 Better Homes and Gardens Real Estate LLC. An Anywhere Real Estate company. All rights reserved. Better Homes and Gardens® Real Estate is a registered trademark owned by Meredith Operations Corporation, licensed to Better Homes and Gardens Real Estate LLC and used with permission. Better Homes and Gardens Real Estate LLC fully supports the principles of the Fair Housing Act and the Equal Opportunity Act. Listing information is deemed reliable but is not guaranteed accurate.
Each office is independently owned and operated.
Any services or products provided by third parties are not provided by, affiliated with or related to Better Homes and Gardens Real Estate LLC, or its affiliated companies.