
2233 Platt Cline, Flagstaff, AZ 86005
Local realty services provided by:Better Homes and Gardens Real Estate Grand View North
2233 Platt Cline,Flagstaff, AZ 86005
$1,400,000
- 3 Beds
- 3 Baths
- 1,991 sq. ft.
- Single family
- Active
Listed by: todd j cernohous
Office: silverleaf realty llc.
MLS#:205890
Source:AZ_NAAR
Price summary
- Price:$1,400,000
- Price per sq. ft.:$703.16
- Monthly HOA dues:$1,525
About this home
This Forest Highlands' cottage is conveniently located to the Canyon Clubhouse. Built in 1997, it is a large cottage, with inviting outdoor living space designed with composite decking and covered deck, and an excellent view down a quiet greenspace. In the home, all bedrooms are located on the second floor, well-designed for a quiet retreat after a full day of golf, swimming, pickle ball and all the amenities the community offers. Tongue-in-groove woodwork throughout gives the home a cabin feel, and the downstairs stone fireplace and powder room will be a comfortable space for entertaining and relaxing. A full two-car garage with built-in cabinetry and utility sink, making the garage another functional space. Don't miss your opportunity to live and experience Forest Highlands.
Contact an agent
Home facts
- Year built:1997
- Listing ID #:205890
- Added:68 day(s) ago
- Updated:November 12, 2026 at 04:13 PM
Rooms and interior
- Bedrooms:3
- Total bathrooms:3
- Full bathrooms:2
- Half bathrooms:1
- Flooring:Carpet, Vinyl, Wood
- Kitchen Description:Gas Range, Pantry
- Living area:1,991 sq. ft.
Heating and cooling
- Cooling:Ceiling Fan(s), Central Air
- Heating:Forced Air, Heating, Natural Gas
- Central air:Yes
Structure and exterior
- Year built:1997
- Building area:1,991 sq. ft.
- Lot area:0.17 Acres
- Levels:Multi/Split
Finances and disclosures
- Price:$1,400,000
- Price per sq. ft.:$703.16
- Tax amount:$5,190
Features and amenities
- Appliances:Gas Range
- Laundry features:Separate Room, Washer/Dryer
- Amenities:Pantry
Parking
- Parking description:Attached Garage, Garage Door Opener
- Garage:Yes
New listings near 2233 Platt Cline
- New
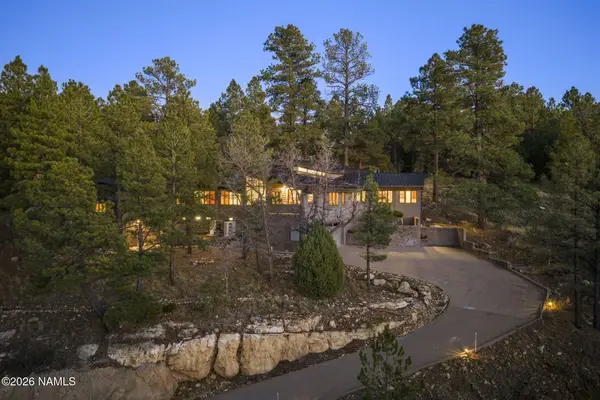 $1,599,900Active4 beds 4 baths4,250 sq. ft.
706 N Amberwood Street, Flagstaff, AZ 86004
MLS# 206562Listed by: REAL BROKER - New
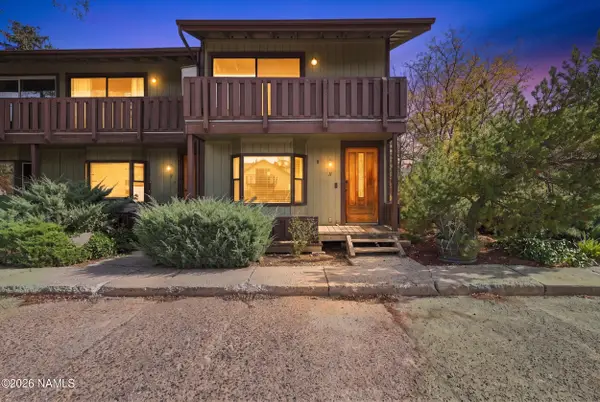 $425,000Active2 beds 2 baths1,037 sq. ft.
11 W Oak Avenue, Flagstaff, AZ 86001
MLS# 206560Listed by: EXP REALTY, LLC - New
 $350,000Active1.83 Acres
4816 W Laskin Trail, Flagstaff, AZ 86001
MLS# 206561Listed by: BEST FLAGSTAFF HOMES REALTY - Open Sat, 11am to 2pmNew
 $765,000Active4 beds 3 baths2,311 sq. ft.
8580 Crystal View Lane, Flagstaff, AZ 86004
MLS# 206556Listed by: REALTY ONE GROUP, MOUNTAIN DESERT - New
 $1,799,000Active4 beds 4 baths
3441 Griffiths Spring, Flagstaff, AZ 86005
MLS# 7104938Listed by: WEST USA REALTY - New
 $725,000Active4 beds 3 baths2,354 sq. ft.
3775 S Trading Post Trail, Flagstaff, AZ 86005
MLS# 206548Listed by: ELEVATED REALTY LLC - New
 $80,000Active40.07 Acres
0 Leupp Road #6, Flagstaff, AZ 86004
MLS# 7104757Listed by: IVORY TOWERS REALTY - New
 $1,100,000Active4 beds 3 baths3,040 sq. ft.
1871 N Fox Hill Road, Flagstaff, AZ 86004
MLS# 206546Listed by: EXP REALTY - New
 $665,000Active3 beds 2 baths1,518 sq. ft.
2170 N Whitetail Way, Flagstaff, AZ 86004
MLS# 206537Listed by: RUSS LYON SOTHEBYS INTL REALTY  $535,000Pending2.01 Acres
7616 W Taylor Springs Lane #62, Flagstaff, AZ 86001
MLS# 7104623Listed by: EXP REALTY


Protect your home and budget from life's surprises with an Assurant Home Warranty, backed by a partner that supports you through every step of homeownership. Explore Plans.
© 2026 Better Homes and Gardens Real Estate LLC. An Anywhere Real Estate company. All rights reserved. Better Homes and Gardens® Real Estate is a registered trademark owned by Meredith Operations Corporation, licensed to Better Homes and Gardens Real Estate LLC and used with permission. Better Homes and Gardens Real Estate LLC fully supports the principles of the Fair Housing Act and the Equal Opportunity Act. Listing information is deemed reliable but is not guaranteed accurate.
Each office is independently owned and operated.
Any services or products provided by third parties are not provided by, affiliated with or related to Better Homes and Gardens Real Estate LLC, or its affiliated companies.